Luxury meets function in this extensively remodeled townhome in gated Stratford Collection at Valencia Summit. Special features include a temperature controlled lighted wine cellar, linear fireplace, terrace water fountain, fire pit, temperature controlled garage and situated on one of the largest lots. Featuring vaulted ceilings, an open-concept layout, and a chef’s kitchen with a large island and seating with custom cabinets, quartz counters and premium appliances. The spacious loft offers custom built-in wall cabinet, perfect for office or media. The primary suite opens to a balcony with views, and includes a spa-style bath with a free-standing soaking tub and a custom walk-in closet.
Modern upgrades throughout: High-efficiency HVAC, Recessed LED lighting, Updated electrical with CAT-5 wiring and All copper plumbing.
Enjoy a private patio terrace, direct garage access, and full access to Stratford’s private pools plus Summit HOA amenities: tennis courts, Olympic-size pool, clubhouse, and trails. Low HOA, no Mello-Roos.
Sold for $896,000
Listed by: Coldwell Banker Hartwig • Lori Fischer • Contact: 661-948-8424
Bought with: HomeSmart Evergreen Realty
$896,000
24444 Hampton Dr Unit C, Santa Clarita, CA 91355
2beds
1,850sqft
Condominium
Built in 1988
-- sqft lot
$890,800 Zestimate®
$484/sqft
$3,993 Estimated rent
Home value
$890,800
$811,000 - $980,000
$3,993/mo
Zestimate® history
Owner options
List your home for rent
$3,993/mo
Rent Zestimate®
Find your next renter with Zillow Rental Manager. Plus, with online applications, you can quickly screen prospective tenants – for free.
$3,993/mo
Rent Zestimate®
Refinance and save
$6,140/mo
Est. payment
Refinancing to a lower rate could help reduce your monthly payments and save thousands over the life of the loan.
$6,140/mo
Est. payment
Explore your selling options
Work with a Zillow partner agent
Leverage their expertise and Zillow's premium Showcase listings to get your home seen by more buyers.
Get startedList with your own agent
Get your home in front of millions of buyers by listing it on Zillow.
Learn how to do itSell it yourself
Take full control of how buyers see your home on Zillow by listing For Sale by Owner (FSBO).
List your homeWhat's special
Zillow last checked:
Listing updated:
Listed by:
Lori Fischer DRE #00757849 661-733-0303,
Coldwell Banker Hartwig
Bought with:
Diego Saco, DRE #01791498
HomeSmart Evergreen Realty
Source: CRMLS,MLS#: SR25173909 Originating MLS: California Regional MLS
Originating MLS: California Regional MLSFacts & features
Interior
Bedrooms & bathrooms
- Bedrooms: 2
- Bathrooms: 3
- Full bathrooms: 1
- 3/4 bathrooms: 1
- 1/2 bathrooms: 1
- Main level bathrooms: 1
Rooms
- Room types: Bedroom, Great Room, Kitchen, Laundry, Loft, Primary Bedroom, Pantry, Wine Cellar
Primary bedroom
- Features: Primary Suite
Bedroom
- Features: All Bedrooms Up
Kitchen
- Features: Kitchen Island, Quartz Counters, Walk-In Pantry
Pantry
- Features: Walk-In Pantry
Heating
- Central
Cooling
- Central Air, High Efficiency
Appliances
- Included: 6 Burner Stove, Dishwasher, Gas Cooktop, High Efficiency Water Heater, Microwave, Self Cleaning Oven
- Laundry: Gas Dryer Hookup, Laundry Room, Stacked
Features
- See Remarks, All Bedrooms Up, Loft, Primary Suite, Walk-In Pantry, Wine Cellar
- Flooring: Vinyl
- Has fireplace: Yes
- Fireplace features: Gas Starter, Great Room
- Common walls with other units/homes: No Common Walls
Interior area
- Total interior livable area: 1,850 sqft
Property
Parking
- Total spaces: 2
- Parking features: Garage - Attached
- Attached garage spaces: 2
Features
- Levels: Two
- Stories: 2
- Entry location: Level 1
- Pool features: Gunite, Heated, Association
- Has view: Yes
- View description: Trees/Woods
Lot
- Size: 10.64 Acres
Details
- Parcel number: 2861053065
- Zoning: SCUR2
- Special conditions: Standard
Construction
Type & style
- Home type: Condo
- Property subtype: Condominium
Materials
- Frame, Stucco
- Roof: Tile
Condition
- New construction: No
- Year built: 1988
Utilities & green energy
- Sewer: Public Sewer
- Water: Public
- Utilities for property: Cable Connected, Electricity Connected, Natural Gas Connected, Sewer Connected, Water Connected
Community & HOA
Community
- Features: Curbs, Street Lights, Suburban
- Subdivision: Stratford Collection (Stfd)
HOA
- Has HOA: Yes
- Amenities included: Picnic Area, Playground, Pickleball, Pool, Spa/Hot Tub
- HOA fee: $465 monthly
- HOA name: The Stratford Collection HOA
- HOA phone: 661-295-5966
- Second HOA fee: $95 monthly
Location
- Region: Santa Clarita
Financial & listing details
- Price per square foot: $484/sqft
- Tax assessed value: $785,501
- Annual tax amount: $11,199
- Date on market: 8/1/2025
- Cumulative days on market: 10 days
- Listing terms: Cash,Conventional
Price history
| Date | Event | Price |
|---|---|---|
| 9/29/2025 | Sold | $896,000+0.1%$484/sqft |
Source:  CRMLS #SR25173909 Report a problem CRMLS #SR25173909 Report a problem | ||
| 8/14/2025 | Pending sale | $895,000$484/sqft |
Source: CRMLS #SR25173909 Report a problem | ||
| 8/2/2025 | Listed for sale | $895,000+18.5%$484/sqft |
Source: CRMLS #SR25173909 Report a problem | ||
| 3/14/2023 | Sold | $755,000-0.7%$408/sqft |
Source: Public Record Report a problem | ||
| 1/27/2023 | Pending sale | $760,000$411/sqft |
Source: CRMLS #SR23011902 Report a problem | ||
| 1/25/2023 | Listed for sale | $760,000+58.3%$411/sqft |
Source: CRMLS #SR23011902 Report a problem | ||
| 7/30/2014 | Sold | $480,000-1.8%$259/sqft |
Source: Public Record Report a problem | ||
| 7/23/2014 | Pending sale | $489,000$264/sqft |
Source: RE/MAX of Valencia #SR14131477 Report a problem | ||
| 6/28/2014 | Listed for sale | $489,000-9.4%$264/sqft |
Source: RE/MAX Of Santa Clarita #SR14131477 Report a problem | ||
| 3/8/2005 | Sold | $540,000+80%$292/sqft |
Source: Public Record Report a problem | ||
| 11/1/2000 | Sold | $300,000+42.9%$162/sqft |
Source: Public Record Report a problem | ||
| 7/31/1996 | Sold | $210,000$114/sqft |
Source: Public Record Report a problem | ||
Public tax history
| Year | Property taxes | Tax assessment |
|---|---|---|
| 2025 | $11,199 +2.9% | $785,501 +2% |
| 2024 | $10,884 +33.7% | $770,100 +38.9% |
| 2023 | $8,141 +1.8% | $554,479 +2% |
| 2022 | $7,994 +2.1% | $543,608 +2% |
| 2021 | $7,827 +1.2% | $532,950 +1% |
| 2020 | $7,735 | $527,486 +2% |
| 2019 | $7,735 +4.7% | $517,144 +2% |
| 2018 | $7,387 | $507,005 +2% |
| 2017 | $7,387 +2.3% | $497,064 +2% |
| 2016 | $7,219 +3.6% | $487,319 +1.5% |
| 2015 | $6,966 -3.9% | $480,000 -6.6% |
| 2014 | $7,245 | $514,000 +32.8% |
| 2012 | -- | $387,000 -7% |
| 2011 | -- | $416,300 |
| 2010 | -- | $416,300 |
| 2009 | -- | $416,300 -23.2% |
| 2008 | -- | $542,000 -3.5% |
| 2007 | -- | $561,816 +2% |
| 2006 | -- | $550,800 +150.1% |
| 2005 | -- | $220,194 +4% |
| 2004 | -- | $211,645 +1.9% |
| 2003 | -- | $207,767 +2% |
| 2002 | -- | $203,694 -8.5% |
| 2000 | -- | $222,530 |
Find assessor info on the county website
Neighborhood: Valencia
Nearby homes
- $708,6003 bd2 ba1.9k sqft24450 Hampton Dr UNIT A, Santa Clarita, CA 91355Off Market
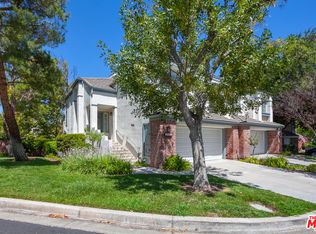
- $775,0003 bd3 ba1.8k sqft24446 Hampton Dr UNIT A, Santa Clarita, CA 91355Sold
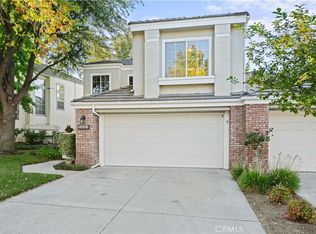
- $689,4002 bd3 ba1.5k sqft24446 Hampton Dr UNIT B, Santa Clarita, CA 91355Off Market

- $635,9002 bd3 ba1.5k sqft24440 Hampton Dr UNIT B, Santa Clarita, CA 91355Off Market
- $774,9003 bd3 ba2k sqft24440 Hampton Dr UNIT C, Santa Clarita, CA 91355Off Market
- $714,7002 bd3 ba1.8k sqft24438 Hampton Dr UNIT A, Santa Clarita, CA 91355Off Market
- $795,8003 bd3 ba1.8k sqft24438 Hampton Dr UNIT B, Santa Clarita, CA 91355Off Market
- $713,0002 bd3 ba2k sqft24436 Hampton Dr UNIT C, Santa Clarita, CA 91355Sold
- $829,1003 bd2 ba1.9k sqft24430 Hampton Dr UNIT A, Santa Clarita, CA 91355Off Market
Nearby schools
GreatSchools rating
- 10/10Meadows Elementary SchoolGrades: K-6Distance: 1 mi
- 6/10Placerita Junior High SchoolGrades: 7-8Distance: 1.7 mi
- 10/10Academy Of The CanyonsGrades: 9-12Distance: 0.3 mi
Get a cash offer in 3 minutes
Find out how much your home could sell for in as little as 3 minutes with a no-obligation cash offer.
Estimated market value
$890,800
Get a cash offer in 3 minutes
Find out how much your home could sell for in as little as 3 minutes with a no-obligation cash offer.
Estimated market value
$890,800
- California
- Los Angeles County
- Santa Clarita
- 91355
- Valencia
- 24444 Hampton Dr Unit C
Nearby cities
Nearby neighborhoods
Nearby zip codes
Other Santa Clarita Topics
