Welcome to Colonial Estates! This well-maintained and updated 2019 single-wide mobile home offers comfortable, easy living with a thoughtful layout and plenty of storage. Measuring 16x60, the home features 2 bedrooms and 1 full bathroom with a convenient tub/shower combination. The bright living room opens to the kitchen, creating a welcoming flow for everyday living and entertaining. The fully applianced kitchen is a standout, offering a large center island, ample cabinetry, and plenty of workspace for cooking and entertaining. The spacious laundry area includes shelving and additional storage, with the washer and dryer included for added convenience. The primary bedroom offers dual closets, providing plenty of room for clothing and personal belongings. Outside, you'll find multiple sheds for additional storage along with a carport for covered parking. Residents of Colonial Estates can enjoy a variety of community amenities, including a swimming pool, clubhouse, playground, tennis courts, and basketball courts. With comfortable living space, great storage, and access to a range of recreational amenities, this home offers a convenient opportunity to enjoy the Colonial Estates lifestyle. Selling AS IS. See A2A for further information.
Active
$64,999
2445 Columbus Lancaster Rd NW Lot 112, Lancaster, OH 43130
2beds
960sqft
Manufactured Home, Single Family Residence
Built in 2019
-- sqft lot
$-- Zestimate®
$68/sqft
$-- HOA
What's special
Plenty of storageCarport for covered parkingWasher and dryer includedThoughtful layoutLarge center islandAmple cabinetryFully applianced kitchen
- 11 days
- 227
- 37
Zillow last checked:
Listing updated:
Listed by:
Jamie Taylor 740-297-7230 info@finkandtaylor.com,
Town & Country
Source: MLS Now,MLS#: 5247288 Originating MLS: Guernsey-Muskingum Valley Association of REALTORS
Originating MLS: Guernsey-Muskingum Valley Association of REALTORSFacts & features
Interior
Bedrooms & bathrooms
- Bedrooms: 2
- Bathrooms: 1
- Full bathrooms: 1
- Main level bathrooms: 1
- Main level bedrooms: 2
Heating
- Electric, Forced Air, Heat Pump
Cooling
- Central Air
Appliances
- Included: Dryer, Microwave, Range, Refrigerator, Washer
- Laundry: Electric Dryer Hookup, Main Level
Features
- Eat-in Kitchen, Kitchen Island, Primary Downstairs
- Has basement: No
- Has fireplace: No
Interior area
- Total structure area: 960
- Total interior livable area: 960 sqft
- Finished area above ground: 960
Video & virtual tour
Property
Parking
- Total spaces: 1
- Parking features: Concrete, Detached Carport, Driveway
- Carport spaces: 1
Features
- Levels: One
- Stories: 1
- Has private pool: Yes
- Pool features: Community
Details
- Additional structures: Carport(s), Shed(s), Storage
- Parcel number: 0140099900
- On leased land: Yes
- Lease amount: $795
Construction
Type & style
- Home type: MobileManufactured
- Architectural style: Manufactured Home,Mobile Home
- Property subtype: Manufactured Home, Single Family Residence
Materials
- Vinyl Siding
- Foundation: None, Slab
- Roof: Shingle,Wood
Condition
- Updated/Remodeled
- Year built: 2019
Utilities & green energy
- Sewer: Public Sewer
- Water: Public
Community & HOA
Community
- Features: Clubhouse, Playground, Sidewalks, Tennis Court(s), Pool
- Subdivision: Colonial Estates
HOA
- Has HOA: No
Location
- Region: Lancaster
Financial & listing details
- Price per square foot: $68/sqft
- Date on market: 9/23/2026
- Cumulative days on market: 196 days
- Listing terms: Cash,Conventional
Estimated market value
Not available
Estimated sales range
Not available
Not available
Price history
| Date | Event | Price |
|---|---|---|
| 9/23/2026 | Listed for sale | $64,999+556.6%$68/sqft |
Source:  Columbus and Central Ohio Regional MLS #226036221 Report a problem Columbus and Central Ohio Regional MLS #226036221 Report a problem | ||
| 3/11/2009 | Listing removed | $9,900$10/sqft |
Source: Real Living #2902124 Report a problem | ||
| 1/23/2009 | Listed for sale | $9,900$10/sqft |
Source: Real Living #2902124 Report a problem | ||
Public tax history
Tax history is unavailable.
Monthly payment
Climate risks
Neighborhood: 43130
Nearby schools
Schools provided by the listing agent
- District: Lancaster CSD - 2305
Source: MLS Now. This data may not be complete. We recommend contacting the local school district to confirm school assignments for this home.
- $54,9992 bd1 ba840 sqft2445 Columbus Lancaster Rd NW LOT 87, Lancaster, OH 43130For Sale

- $---- bd-- ba-- sqft2445 Columbus Lancaster Rd NW LOT 487, Lancaster, OH 43130Off Market
- $---- bd-- ba-- sqft2445 Columbus Lancaster Rd NW LOT 424, Lancaster, OH 43130Off Market
- $--3 bd1 ba16k sqft2445 Columbus Lancaster Rd NW #325, Lancaster, OH 43130Off Market

Similar homes
- $54,9992 bd1 ba840 sqft2445 Columbus Lancaster Rd NW Lot 87, Lancaster, OH 43130For SaleMLS ID #5247306, Jamie Taylor, Town & Country. MLS Now
- $57,0003 bd2 ba980 sqft2445 Columbus Lancaster Rd NW Lot 91, Lancaster, OH 43130For Sale

 MLS ID #226031488, Sheli Vertin, Rise Realty. Columbus and Central Ohio Regional MLS
 - $60,0003 bd2 ba980 sqft2445 Columbus Lancaster Rd NW Lot 315, Lancaster, OH 43130For Sale
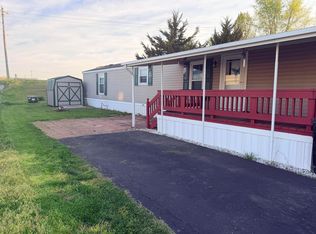 MLS ID #226011941, Sandra M Adair, Century 21 HomeStar. Columbus and Central Ohio Regional MLS
 - $79,0003 bd2 ba1.1k sqft2445 Columbus Lancaster Rd NW Lot 375, Lancaster, OH 43130For Sale
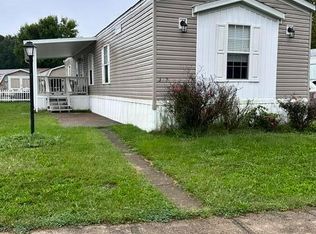 MLS ID #226035888, Jennifer Hanes, Keller Williams Greater Cols. Columbus and Central Ohio Regional MLS
 - $55,0002 bd2 ba840 sqft2445 Columbus Lancaster Rd NW Lot 205, Lancaster, OH 43130For SaleMLS ID #226033875, Rhonda K Crouse, Realistar. Columbus and Central Ohio Regional MLS
- $39,9003 bd2 ba966 sqft2445 Columbus Lancaster Rd NW Lot 30, Lancaster, OH 43130For SaleMLS ID #226032173, Suzan M Smith, AAG Realty & Auction, LLC. Columbus and Central Ohio Regional MLS
- $68,0002 bd1 ba543 sqft115 6th St, Lancaster, OH 43130For SaleMLS ID #226001632, Jenifer M Campbell, Howard Hanna Real Estate Servc. Columbus and Central Ohio Regional MLS
- $59,0002 bd1 ba764 sqft5 1st St, Lancaster, OH 43130For SaleMLS ID #226023473, Nicholas Joseph Bartlett, BARTLETT BENNER REALTY. Columbus and Central Ohio Regional MLS
- $44,9002 bd1 ba868 sqft331 Whiley Ave, Lancaster, OH 43130For SaleMLS ID #226034645, Michael Bradley Gibson, Real of Ohio . Columbus and Central Ohio Regional MLS
- $39,0003 bd2 ba1k sqft1660 E Main St, Lancaster, OH 43130For SaleMLS ID #226011705, David T Darfus, DarfusRealEstate andManagement. Columbus and Central Ohio Regional MLS
- $79,9002 bd1 ba1k sqft211 N Main St, Pleasantville, OH 43148For SaleMLS ID #226036798, Dawnette A Johnston, Howard Hanna Real Estate Svcs. Columbus and Central Ohio Regional MLS
- $64,9002 bd1 ba696 sqft1045 Homer St, Logan, OH 43138For SaleMLS ID #226035702, Trudy D Tiu, Walker Tiu Real Estate Group. Columbus and Central Ohio Regional MLS
- $69,0001 bd1 ba684 sqft199 Buckeye Cir #B199, Columbus, OH 43217For SaleMLS ID #226037773, Chris Harrington, Treplus Realty, LLC. Columbus and Central Ohio Regional MLS
- $57,9003 bd1 ba980 sqft189 Parklawn Dr, Circleville, OH 43113For SaleMLS ID #226032241, Jeri L Smith, Coldwell Banker Realty. Columbus and Central Ohio Regional MLS
- $75,0003 bd2 ba1.1k sqft4711 Walnut Rd Lot K-10, Buckeye Lake, OH 43008For SaleMLS ID #226027305, Ann Adams, Real Estate Opportunity. Columbus and Central Ohio Regional MLS
- $75,0002 bd2 ba952 sqft301 Ronald Dr, Pataskala, OH 43062For SaleMLS ID #226030425, Natalie Sutyak, Coldwell Banker Realty. Columbus and Central Ohio Regional MLS
