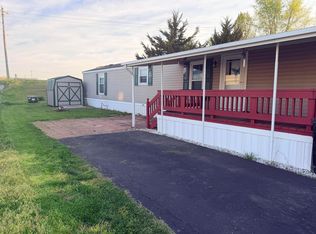
Welcome home to this well-maintained 4-bedroom, 2-full-bath 2021 double wide in Colonial Estates! Offering approximately 1,600 square feet of bright, open living space, this home combines comfort, functionality, and plenty of room to spread out. The inviting layout features a spacious eat-in kitchen with abundant cabinetry, generous counter space, and excellent storage. Just beyond the kitchen, the expansive dining room and oversized living room create the perfect spaces for family gatherings, entertaining, or simply relaxing at home. All four bedrooms offer generous space, including a private primary suite complete with its own full bathroom and large walk-in closet. A dedicated laundry and mudroom area adds even more convenience and functionality to the home. Natural light fills the interior, creating a bright, clean, and welcoming atmosphere throughout. Outside, a storage shed provides the perfect spot for lawn equipment, tools, and additional storage. Colonial Estates offers an array of community amenities, including a pool, clubhouse, playgrounds, tennis courts, and basketball courts. And for added flexibility, this home can remain in Colonial Estates or be moved to your own property. With its spacious floor plan, desirable amenities, and move-in-ready condition, this home offers an excellent opportunity to enjoy comfortable living at a great value. Don't miss your chance to make it yours! See A2A for important info.
Contingent
$95,000
2445 Columbus Lancaster Rd NW Lot 246, Lancaster, OH 43130
4beds
1,600sqft
Manufactured Home, Single Family Residence
Built in 2021
-- sqft lot
$-- Zestimate®
$59/sqft
$-- HOA
What's special
Inviting layoutSpacious floor planExpansive dining roomAbundant cabinetryExcellent storageGenerous counter spaceSpacious eat-in kitchen
- 28 days
- 637
- 64
Likely to sell faster than
Zillow last checked:
Listing updated:
Listed by:
Jamie Taylor 740-297-7230 info@finkandtaylor.com,
Town & Country
Source: MLS Now,MLS#: 5242764 Originating MLS: Guernsey-Muskingum Valley Association of REALTORS
Originating MLS: Guernsey-Muskingum Valley Association of REALTORSFacts & features
Interior
Bedrooms & bathrooms
- Bedrooms: 4
- Bathrooms: 2
- Full bathrooms: 2
- Main level bathrooms: 2
- Main level bedrooms: 4
Heating
- Electric, Forced Air, Heat Pump
Cooling
- Central Air
Appliances
- Included: Dishwasher, Microwave, Range
- Laundry: Main Level
Features
- Ceiling Fan(s), Crown Molding, Eat-in Kitchen, Kitchen Island, Primary Downstairs, Open Floorplan, Walk-In Closet(s)
- Has basement: No
- Has fireplace: No
Interior area
- Total structure area: 1,600
- Total interior livable area: 1,600 sqft
- Finished area above ground: 1,600
Video & virtual tour
Property
Parking
- Parking features: Assigned, Tandem
Features
- Levels: One
- Stories: 1
- Exterior features: Storage
- Pool features: Community
Lot
- Features: Back Yard
Details
- Additional structures: Shed(s)
- Parcel number: 0140099900
- On leased land: Yes
- Lease amount: $730
Construction
Type & style
- Home type: MobileManufactured
- Architectural style: Manufactured Home,Mobile Home
- Property subtype: Manufactured Home, Single Family Residence
Materials
- Vinyl Siding
- Foundation: Slab
- Roof: Shingle
Condition
- Year built: 2021
Details
- Builder name: Adventure Homes, Llc
Utilities & green energy
- Sewer: Public Sewer
- Water: Public
Community & HOA
Community
- Features: Clubhouse, Playground, Sidewalks, Tennis Court(s), Pool
- Subdivision: Colonial Estates
HOA
- Has HOA: No
Location
- Region: Lancaster
Financial & listing details
- Price per square foot: $59/sqft
- Annual tax amount: $955
- Date on market: 9/6/2026
- Cumulative days on market: 213 days
- Listing terms: Cash,Conventional
Estimated market value
Not available
Estimated sales range
Not available
Not available
Price history
| Date | Event | Price |
|---|---|---|
| 9/15/2026 | Contingent | $95,000$59/sqft |
Source:  Columbus and Central Ohio Regional MLS #226033918 Report a problem Columbus and Central Ohio Regional MLS #226033918 Report a problem | ||
| 9/6/2026 | Listed for sale | $95,000-4.5%$59/sqft |
Source: Columbus and Central Ohio Regional MLS #226033918 Report a problem | ||
| 9/6/2026 | Listing removed | $99,500$62/sqft |
Source:  MLS Now #5191101 Report a problem MLS Now #5191101 Report a problem | ||
| 7/30/2026 | Price change | $99,500-1.5%$62/sqft |
Source: Columbus and Central Ohio Regional MLS #226006323 Report a problem | ||
| 6/16/2026 | Price change | $101,000-1%$63/sqft |
Source: MLS Now #5191101 Report a problem | ||
| 6/5/2026 | Price change | $102,000-2.9%$64/sqft |
Source: MLS Now #5191101 Report a problem | ||
| 4/13/2026 | Price change | $105,000-2.8%$66/sqft |
Source: Columbus and Central Ohio Regional MLS #226006323 Report a problem | ||
| 3/25/2026 | Price change | $108,000-1.8%$68/sqft |
Source: Columbus and Central Ohio Regional MLS #226006323 Report a problem | ||
| 3/5/2026 | Listed for sale | $110,000+4.8%$69/sqft |
Source: Columbus and Central Ohio Regional MLS #226006323 Report a problem | ||
| 6/7/2023 | Sold | $105,000-4.5%$66/sqft |
Source: Columbus and Central Ohio Regional MLS #223004462 Report a problem | ||
| 6/3/2023 | Pending sale | $109,999$69/sqft |
Source: Columbus and Central Ohio Regional MLS #223004462 Report a problem | ||
| 5/25/2023 | Contingent | $109,999$69/sqft |
Source: Columbus and Central Ohio Regional MLS #223004462 Report a problem | ||
| 2/22/2023 | Listed for sale | $109,999+50.9%$69/sqft |
Source: Columbus and Central Ohio Regional MLS #223004462 Report a problem | ||
| 10/8/2019 | Listing removed | $72,900$46/sqft |
Source: Carol Goff & Associates #219010709 Report a problem | ||
| 4/8/2019 | Listed for sale | $72,900+111.3%$46/sqft |
Source: Carol Goff & Associates #219010709 Report a problem | ||
| 3/6/2010 | Listing removed | $34,500$22/sqft |
Source: Real Living HER #2911224 Report a problem | ||
| 8/13/2009 | Price change | $34,500-2.8%$22/sqft |
Source: Real Living HER #2911224 Report a problem | ||
| 5/30/2009 | Price change | $35,500-2.7%$22/sqft |
Source: Real Living HER #2911224 Report a problem | ||
| 4/4/2009 | Listed for sale | $36,500$23/sqft |
Source: Real Living HER #2911224 Report a problem | ||
Public tax history
Tax history is unavailable.
Monthly payment
Climate risks
Neighborhood: 43130
Nearby schools
Schools provided by the listing agent
- District: Lancaster CSD - 2305
Source: MLS Now. This data may not be complete. We recommend contacting the local school district to confirm school assignments for this home.
- $54,9992 bd1 ba840 sqft2445 Columbus Lancaster Rd NW LOT 87, Lancaster, OH 43130For Sale

- $---- bd-- ba-- sqft2445 Columbus Lancaster Rd NW LOT 487, Lancaster, OH 43130Off Market
- $---- bd-- ba-- sqft2445 Columbus Lancaster Rd NW LOT 424, Lancaster, OH 43130Off Market
- $--3 bd1 ba16k sqft2445 Columbus Lancaster Rd NW #325, Lancaster, OH 43130Off Market

Similar homes
- $105,0003 bd2 ba1.2k sqft2445 Columbus Lancaster Rd NW Lot 461, Lancaster, OH 43130For Sale
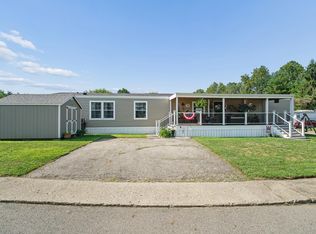
 MLS ID #226029116, Neaka Barber, e-Merge Real Estate Excellence. Columbus and Central Ohio Regional MLS
 - $115,0003 bd2 ba1.5k sqft2445 Columbus Lancaster Rd NW #254, Lancaster, OH 43130For Sale
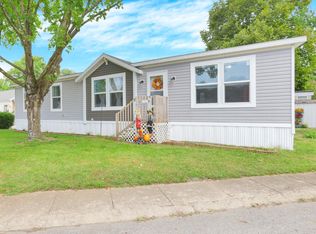 MLS ID #226034807, M. Tenessa George, Rise Realty. Columbus and Central Ohio Regional MLS
 - $100,0004 bd2 ba1.7k sqft429 Harrison Ave, Lancaster, OH 43130For Sale
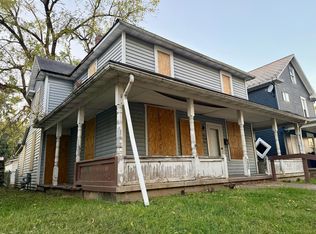 MLS ID #226033772, Erick Cordero, Di Lusso Real Estate. Columbus and Central Ohio Regional MLS
 - $60,0003 bd2 ba980 sqft2445 Columbus Lancaster Rd NW Lot 315, Lancaster, OH 43130For Sale
 MLS ID #226011941, Sandra M Adair, Century 21 HomeStar. Columbus and Central Ohio Regional MLS
 - $55,0002 bd2 ba840 sqft2445 Columbus Lancaster Rd NW Lot 205, Lancaster, OH 43130For SaleMLS ID #226033875, Rhonda K Crouse, Realistar. Columbus and Central Ohio Regional MLS
- $115,0002 bd1 ba864 sqft63 11th St, Lancaster, OH 43130For SaleMLS ID #226033475, Joanne Denise Hoffmann, Carleton Realty, LLC. Columbus and Central Ohio Regional MLS
- $110,0002 bd1 ba924 sqft164 9th St, Lancaster, OH 43130For SaleMLS ID #226021667, Gay Gatian, Carleton Realty, LLC. Columbus and Central Ohio Regional MLS
- $95,0004 bd2 ba924 sqft209 French Run Ln #209, Reynoldsburg, OH 43068For SaleMLS ID #226025830, Byron Diaz, NextHome Experience. Columbus and Central Ohio Regional MLS
- $85,0003 bd2 ba1k sqft239 Norman Ln, Reynoldsburg, OH 43068For SaleMLS ID #226033879, Gaby Sanchez, NextHome Experience. Columbus and Central Ohio Regional MLS
- $99,9003 bd2 ba1.2k sqft234 Rosie Ave, Pataskala, OH 43062For SaleMLS ID #226006586, Jacqueline Cotugno, RE/MAX ONE. Columbus and Central Ohio Regional MLS
- $79,9002 bd1 ba1k sqft211 N Main St, Pleasantville, OH 43148For SaleMLS ID #226036798, Dawnette A Johnston, Howard Hanna Real Estate Svcs. Columbus and Central Ohio Regional MLS
- $75,0003 bd2 ba1.1k sqft4711 Walnut Rd Lot K-10, Buckeye Lake, OH 43008For SaleMLS ID #226027305, Ann Adams, Real Estate Opportunity. Columbus and Central Ohio Regional MLS
- $119,9003 bd2 ba1.4k sqft411 Doris Rd, Pataskala, OH 43062For SaleMLS ID #226035314, Patrick H West, Keller Williams Greater Cols. Columbus and Central Ohio Regional MLS
- $127,0003 bd2 ba1.7k sqft2865 Palomino Rd NW, Rushville, OH 43150For Sale
 MLS ID #963510, Kathryn Roberts, TMG Realty. DABR MLS
 - $125,0003 bd2 ba1.2k sqft215 Rona Blvd, Pataskala, OH 43062For SaleMLS ID #226029302, Natalie Sutyak, Coldwell Banker Realty. Columbus and Central Ohio Regional MLS
- $124,9003 bd2 ba1.2k sqft299 Ronald Dr, Pataskala, OH 43062For SaleMLS ID #226017597, Natalie Sutyak, Coldwell Banker Realty. Columbus and Central Ohio Regional MLS
