Skip main navigation
Off market
  • $541,800

    2445 Forest Oaks Dr, Dayton, OH 45431

    4beds
    3,410sqft
    SingleFamily
    Built in 2006
    9,888 Square Feet Lot
    $541,800 Zestimate®
    $159/sqft
    $3,093 Estimated rent

    Home value

    $541,800

    $515,000 - $569,000

    $3,093/mo

    Zestimate® history
    Loading
    Loading...

    Owner options

    List your home for rent

    $3,093/mo

    Rent Zestimate®

    Find your next renter with Zillow Rental Manager. Plus, with online applications, you can quickly screen prospective tenants – for free.

    Learn more

    $3,093/mo

    Rent Zestimate®

    Refinance and save

    $3,570/mo

    Est. payment

    Refinancing to a lower rate could help reduce your monthly payments and save thousands over the life of the loan.

    See today's rates

    $3,570/mo

    Est. payment

    Explore your selling options

    Work with a Zillow partner agent

    Leverage their expertise and Zillow's premium Showcase listings to get your home seen by more buyers.

    Get started

    List with your own agent

    Get your home in front of millions of buyers by listing it on Zillow.

    Learn how to do it

    Sell it yourself

    Take full control of how buyers see your home on Zillow by listing For Sale by Owner (FSBO).

    List your home

    What's special

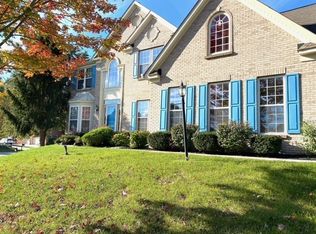
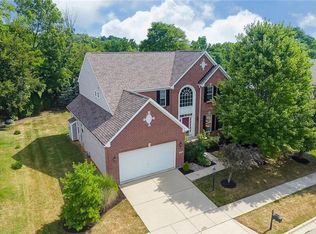
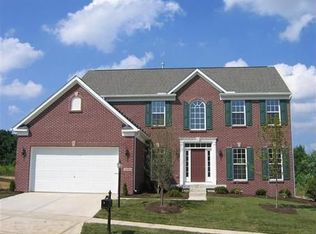
    Looking for loads of space near Beavercreek Golf Club? With over 4400 sf of living area, this WAVERLY model in THE WOODLANDS AT CANTERBURY delivers! HARWOOD FLOORS grace the entry and lead to a STUDY with FRENCH DOORS. FORMAL LIVING and DINING rooms provide space for entertaining, while the TWO-STORY FAMILY ROOM with STONE FIREPLACE is perfect for hanging out! The kitchen boasts an ISLAND with seating, GRANITE counters, STAINLESS appliances, tile floors, and a GLASS TILE backsplash. The adjoining morning room could serve as a breakfast area or additional living space. TWO SETS OF STAIRS lead up to the enormous master suite with SITTING AREA, TRAY CEILING, two vanities, and SOAKING TUB! Three other bedrooms and a full bath w/ two sinks complete this level. The FINISHED lower level features a REC ROOM, MEDIA AREA, and FULL BATH! Super close to Fairfield Commons Mall, WSU, and WPAFB!

    This property is not currently displayed as for sale or rent on Zillow. This may be different from what's on other websites or public sources.
    Facts & features

    Interior

    Bedrooms & bathrooms
    • Bedrooms: 4
    • Bathrooms: 4
    • Full bathrooms: 3
    • 1/2 bathrooms: 1
    Heating
    • Forced air, Gas
    Cooling
    • Central
    Appliances
    • Included: Dishwasher, Garbage disposal, Microwave, Range / Oven, Refrigerator
    Features
    • Flooring: Other
    • Basement: Partially finished
    • Has fireplace: Yes
    Interior area
    • Total interior livable area: 3,410 sqft

    Property

    Parking
    • Parking features: Garage - Attached
    Features
    • Exterior features: Other
    Lot
    • Size: 9,888 Square Feet
    Details
    • Parcel number: B42000400210003700

    Construction

    Type & style
    • Home type: SingleFamily
    • Architectural style: Colonial
    Materials
    • Roof: Other
    Condition
    • Year built: 2006

    Community & HOA

    Location
    • Region: Dayton

    Financial & listing details

    • Price per square foot: $159/sqft
    • Tax assessed value: $449,780
    • Annual tax amount: $10,581

    Price history

    DateEventPrice
    2/8/2017Sold$365,000-1.9%$107/sqft
    Source: Public Record Report a problem
    12/28/2016Pending sale$371,900$109/sqft
    Source: BHHS Professional Realty #716375 Report a problem
    10/21/2016Price change$371,900-1.1%$109/sqft
    Source: BHHS Professional Realty #716375 Report a problem
    8/25/2016Price change$375,999-2.3%$110/sqft
    Source: BHHS Professional Realty #716375 Report a problem
    7/18/2016Price change$384,900-1.2%$113/sqft
    Source: BHHS Professional Realty #716375 Report a problem
    6/7/2016Listed for sale$389,700+11.2%$114/sqft
    Source: Owner Report a problem
    6/1/2006Sold$350,300+390.6%$103/sqft
    Source: Public Record Report a problem
    2/6/2006Sold$71,400$21/sqft
    Source: Public Record Report a problem

    Public tax history

    YearProperty taxesTax assessment
    2025$10,581 +0.9%$157,430
    2024$10,482 -0.5%$157,430
    2023$10,537 +5.8%$157,430 +19.2%
    2022$9,959 +2%$132,030
    2021$9,763 -0.7%$132,030
    2020$9,837 +1.3%$132,030 +11%
    2019$9,709 +13%$118,970
    2018$8,593 +1.7%$118,970
    2017$8,450 -4.8%$118,970
    2016$8,872 +12.7%$118,970 +12%
    2015$7,874 $106,190
    2014$7,874 +12.1%$106,190 +3.7%
    2013$7,025 +7.7%$102,450
    2012$6,525 +99.8%$102,450
    2011$3,265 -52.8%$102,450 -11.4%
    2010$6,924 -0.5%$115,590
    2009$6,955 +2.9%$115,590
    2008$6,761 +5%$115,590 +3%
    2007$6,437 +463.4%$112,170 +470.5%
    2006$1,143 $19,660
    Find assessor info on the county website

    Neighborhood: 45431

    Nearby schools

    GreatSchools rating
    Schools provided by the listing agent
    • District: Beavercreek Csd

    Source: The MLS. This data may not be complete. We recommend contacting the local school district to confirm school assignments for this home.

    Get a cash offer in 3 minutes
    Find out how much your home could sell for in as little as 3 minutes with a no-obligation cash offer.
    Estimated market value
    $541,800
    Get a cash offer in 3 minutes
    Find out how much your home could sell for in as little as 3 minutes with a no-obligation cash offer.
    Estimated market value
    $541,800