Second chance alert! This sought-after home is back on the market after the previous cash buyer's funding fell through! Welcome to this 5-bedroom gem, crafted around a golf course backdrop. A two-story foyer with tile floors, one of two staircases, and a second level catwalk, introduces this popular circular floor plan. The main level boasts spacious living and dining areas, including home office space, a bright eat-in kitchen with ample cherry cabinets with a kitchen island. Partially open from the kitchen is the family room anchored by a cozy gas fireplace with a back staircase to the second level. A huge laundry/mudroom, ample pantry, and roomy garage enhance daily convenience. Lovely, scratch-resistant wide-plank floors found throughout much of the first level (2023) add extra durability. Step out to the large composite deck (2021) to enjoy a semi-private backyard with golf course views. Upstairs, discover a generous owners’ suite with an octagon tray ceiling, sitting area, and sunlit bath, plus two bedrooms sharing a Jack & Jill bath, an additional bedroom suite, and a bonus fifth bedroom. The massive basement offers an ideal slate to personalize and a bath rough-in. Dual-zone HVAC (attic HVAC was replaced in 2024) wired security/fire sensors, and leaf-filter gutters add peace of mind. Additional updates include a tankless water heater & water system (2023) refrigerator (2023) and stove (2024). Do not miss your opportunity to make it yours this time around!
Sold for $490,000
$490,000
2462 Forest Oaks Dr, Dayton, OH 45431
5beds
3,727sqft
Single Family Residence
Built in 2006
9,888 Square Feet Lot
$511,800 Zestimate®
$131/sqft
$3,289 Estimated rent
Home value
$511,800
$486,000 - $537,000
$3,289/mo
Zestimate® history
Owner options
List your home for rent
$3,289/mo
Rent Zestimate®
Find your next renter with Zillow Rental Manager. Plus, with online applications, you can quickly screen prospective tenants – for free.
$3,289/mo
Rent Zestimate®
Refinance and save
$3,479/mo
Est. payment
Refinancing to a lower rate could help reduce your monthly payments and save thousands over the life of the loan.
$3,479/mo
Est. payment
Explore your selling options
Work with a Zillow partner agent
Leverage their expertise and Zillow's premium Showcase listings to get your home seen by more buyers.
Get startedList with your own agent
Get your home in front of millions of buyers by listing it on Zillow.
Learn how to do itSell it yourself
Take full control of how buyers see your home on Zillow by listing For Sale by Owner (FSBO).
List your homeWhat's special
Gas fireplaceGolf course backdropSunlit bathTwo-story foyerHome office spaceComposite deckRoomy garage
Zillow last checked:
Listing updated:
Listed by:
Tobias P Schmitt 937-554-6198,
Sibcy Cline Inc.
Bought with:
Tobias P Schmitt, 2008002108
Sibcy Cline Inc.
Source: DABR MLS,MLS#: 925768 Originating MLS: Dayton Area Board of REALTORS
Originating MLS: Dayton Area Board of REALTORSFacts & features
Interior
Bedrooms & bathrooms
- Bedrooms: 5
- Bathrooms: 4
- Full bathrooms: 3
- 1/2 bathrooms: 1
- Main level bathrooms: 1
Primary bedroom
- Level: Second
- Dimensions: 18 x 15
Bedroom
- Level: Second
- Dimensions: 20 x 17
Bedroom
- Level: Second
- Dimensions: 14 x 12
Bedroom
- Level: Second
- Dimensions: 13 x 12
Bedroom
- Level: Second
- Dimensions: 12 x 12
Dining room
- Level: Main
- Dimensions: 15 x 12
Entry foyer
- Level: Main
- Dimensions: 11 x 8
Family room
- Level: Main
- Dimensions: 20 x 18
Kitchen
- Level: Main
- Dimensions: 20 x 15
Living room
- Level: Main
- Dimensions: 16 x 12
Office
- Level: Main
- Dimensions: 12 x 11
Utility room
- Level: Main
- Dimensions: 10 x 6
Heating
- Forced Air, Natural Gas
Cooling
- Central Air
Appliances
- Included: Dishwasher, Microwave, Range, Refrigerator, Water Softener, Gas Water Heater
Features
- Ceiling Fan(s), High Speed Internet, Kitchen Island, Kitchen/Family Room Combo, Walk-In Closet(s)
- Windows: Double Hung, Double Pane Windows, Insulated Windows, Vinyl
- Basement: Full,Unfinished
- Number of fireplaces: 1
- Fireplace features: One, Gas
Interior area
- Total structure area: 3,727
- Total interior livable area: 3,727 sqft
Property
Parking
- Total spaces: 2
- Parking features: Attached, Garage, Two Car Garage, Garage Door Opener, Storage
- Attached garage spaces: 2
Features
- Levels: Two
- Stories: 2
- Patio & porch: Deck, Porch
- Exterior features: Deck, Porch
Lot
- Size: 9,888 Square Feet
- Dimensions: 0.23
Details
- Parcel number: B42000400210001700
- Zoning: Residential
- Zoning description: Residential
Construction
Type & style
- Home type: SingleFamily
- Property subtype: Single Family Residence
Materials
- Brick, Fiber Cement
Condition
- Year built: 2006
Utilities & green energy
- Sewer: Storm Sewer
- Water: Public
- Utilities for property: Natural Gas Available, Sewer Available, Water Available, Cable Available
Community & HOA
Community
- Security: Smoke Detector(s)
- Subdivision: Canterbury Trls Sec 10
HOA
- Has HOA: Yes
- HOA fee: $250 annually
Location
- Region: Dayton
Financial & listing details
- Price per square foot: $131/sqft
- Tax assessed value: $413,740
- Annual tax amount: $9,546
- Date on market: 12/29/2024
- Listing terms: Conventional,FHA,VA Loan
Price history
| Date | Event | Price |
|---|---|---|
| 4/21/2025 | Sold | $490,000-6.7%$131/sqft |
Source:  DABR MLS #925768 Report a problem DABR MLS #925768 Report a problem | ||
| 3/30/2025 | Pending sale | $525,000$141/sqft |
Source: DABR MLS #925768 Report a problem | ||
| 3/22/2025 | Contingent | $525,000$141/sqft |
Source: DABR MLS #925768 Report a problem | ||
| 3/5/2025 | Price change | $525,000-4.5%$141/sqft |
Source: DABR MLS #925768 Report a problem | ||
| 2/21/2025 | Listed for sale | $550,000$148/sqft |
Source: DABR MLS #925768 Report a problem | ||
| 1/28/2025 | Contingent | $550,000$148/sqft |
Source: DABR MLS #925768 Report a problem | ||
| 1/22/2025 | Listed for sale | $550,000+51.9%$148/sqft |
Source: DABR MLS #925768 Report a problem | ||
| 9/28/2017 | Sold | $362,000-0.5%$97/sqft |
Source: Public Record Report a problem | ||
| 9/19/2017 | Pending sale | $363,999$98/sqft |
Source: BHHS Professional Realty #742837 Report a problem | ||
| 8/9/2017 | Price change | $363,999-0.8%$98/sqft |
Source: BHHS Professional Realty #742837 Report a problem | ||
| 7/16/2017 | Price change | $367,000+1.9%$98/sqft |
Source: BHHS Professional Realty #742837 Report a problem | ||
| 6/6/2017 | Price change | $360,000+2.9%$97/sqft |
Source: Irongate Inc., Realtors #739638 Report a problem | ||
| 8/6/2016 | Price change | $349,999-0.8%$94/sqft |
Source: Irongate Inc., Realtors #714523 Report a problem | ||
| 7/21/2016 | Price change | $352,999-2.8%$95/sqft |
Source: Irongate Inc., Realtors #714523 Report a problem | ||
| 6/24/2016 | Listed for sale | $362,999-0.2%$97/sqft |
Source: Irongate Inc., Realtors #714523 Report a problem | ||
| 11/14/2015 | Listing removed | $363,900$98/sqft |
Source: RE/MAX Victory #618373 Report a problem | ||
| 8/15/2015 | Price change | $363,900-1.6%$98/sqft |
Source: RE/MAX Victory #618373 Report a problem | ||
| 2/26/2015 | Listed for sale | $369,900-1.3%$99/sqft |
Source: Coldwell Banker Heritage Realtors #603190 Report a problem | ||
| 3/30/2011 | Listing removed | $374,900$101/sqft |
Source: Coldwell Banker Heritage Realtors #480278 Report a problem | ||
| 2/18/2011 | Price change | $374,900+17752.4%$101/sqft |
Source: Coldwell Banker Heritage Realtors #480278 Report a problem | ||
| 12/30/2010 | Listed for sale | $2,100-99.4%$1/sqft |
Source: Coldwell Banker Heritage Realtors #478910 Report a problem | ||
| 10/29/2010 | Listing removed | $374,900$101/sqft |
Source: Coldwell Banker Heritage Realtors #480278 Report a problem | ||
| 9/22/2010 | Price change | $374,900+17752.4%$101/sqft |
Source: Coldwell Banker Heritage Realtors #480278 Report a problem | ||
| 9/15/2010 | Price change | $2,100-99.5%$1/sqft |
Source: Coldwell Banker Heritage Realtors #480278 Report a problem | ||
| 8/27/2010 | Price change | $389,900+16491.5%$105/sqft |
Source: Coldwell Banker Heritage Realtors #480278 Report a problem | ||
| 8/19/2010 | Listed for sale | $2,350-99.3%$1/sqft |
Source: Coldwell Banker Heritage Realtors #480278 Report a problem | ||
| 6/27/2006 | Sold | $354,400+396.4%$95/sqft |
Source: Public Record Report a problem | ||
| 4/3/2006 | Sold | $71,400$19/sqft |
Source: Public Record Report a problem | ||
Public tax history
| Year | Property taxes | Tax assessment |
|---|---|---|
| 2025 | $9,546 +1% | $144,810 |
| 2024 | $9,454 -0.5% | $144,810 |
| 2023 | $9,503 +5.5% | $144,810 +18.9% |
| 2022 | $9,011 +2.1% | $121,840 |
| 2021 | $8,828 -0.7% | $121,840 |
| 2020 | $8,894 +0.9% | $121,840 +10.6% |
| 2019 | $8,813 +13.3% | $110,200 |
| 2018 | $7,778 -0.6% | $110,200 |
| 2017 | $7,827 -4.8% | $110,200 |
| 2016 | $8,218 +0.6% | $110,200 |
| 2015 | $8,171 | $110,200 |
| 2014 | $8,171 +8.3% | $110,200 +0.2% |
| 2013 | $7,543 +7.7% | $110,010 |
| 2012 | $7,006 +99.8% | $110,010 |
| 2011 | $3,506 -51.7% | $110,010 -9.1% |
| 2010 | $7,252 -0.5% | $121,060 |
| 2009 | $7,284 +2.9% | $121,060 |
| 2008 | $7,081 +6.6% | $121,060 +4.6% |
| 2007 | $6,645 +481.5% | $115,780 +488.9% |
| 2006 | $1,143 | $19,660 |
Find assessor info on the county website
Neighborhood: 45431
Nearby homes
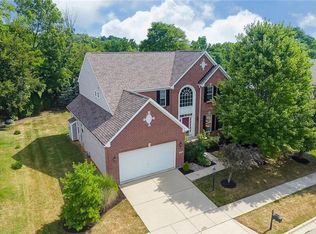
- $430,0004 bd3 ba2.5k sqft2452 Forest Oaks Dr, Dayton, OH 45431Off Market
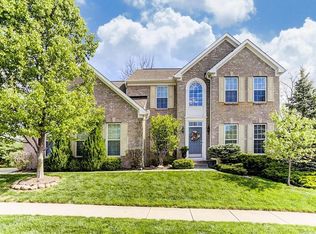
- $484,9004 bd3 ba2.6k sqft2472 Forest Oaks Dr, Dayton, OH 45431Off Market
- $450,1004 bd3 ba3.2k sqft2465 Forest Oaks Dr, Dayton, OH 45431Off Market

- $541,8004 bd4 ba3.4k sqft2445 Forest Oaks Dr, Dayton, OH 45431Off Market

- $438,8004 bd2 ba2.4k sqft2442 Forest Oaks Dr, Dayton, OH 45431Off Market
- $481,5004 bd3 ba2.8k sqft2482 Forest Oaks Dr, Dayton, OH 45431Off Market
- $596,8004 bd3 ba4.7k sqft2489 Forest Oaks Dr, Dayton, OH 45431Off Market
- $589,5005 bd4 ba4.9k sqft2432 Forest Oaks Dr, Dayton, OH 45431Off Market
Nearby schools
GreatSchools rating
- 8/10Main Elementary SchoolGrades: K-5Distance: 3.1 mi
- 10/10Ferguson Hall Freshman SchoolGrades: 9Distance: 3 mi
- 7/10Beavercreek High SchoolGrades: 9-12Distance: 3.2 mi
Schools provided by the listing agent
- District: Beavercreek
Source: DABR MLS. This data may not be complete. We recommend contacting the local school district to confirm school assignments for this home.
Get a cash offer in 3 minutes
Find out how much your home could sell for in as little as 3 minutes with a no-obligation cash offer.
Estimated market value
$511,800
Get a cash offer in 3 minutes
Find out how much your home could sell for in as little as 3 minutes with a no-obligation cash offer.
Estimated market value
$511,800
- Ohio
- Greene County
- Beavercreek
- 45431
- 2462 Forest Oaks Dr
Nearby cities
Nearby zip codes
Other Beavercreek Topics
