Skip main navigation
Sold for $360,000
  • $360,000

    2445 Inverness Dr NW, Cleveland, TN 37312

    3beds
    1,861sqft
    Single Family Residence
    Built in 2019
    6,098.4 Square Feet Lot
    $361,800 Zestimate®
    $193/sqft
    $2,154 Estimated rent

    Home value

    $361,800

    Estimated sales range

    Not available

    $2,154/mo

    Zestimate® history
    Loading
    Loading...

    Owner options

    List your home for rent

    $2,154/mo

    Rent Zestimate®

    Find your next renter with Zillow Rental Manager. Plus, with online applications, you can quickly screen prospective tenants – for free.

    Learn more

    $2,154/mo

    Rent Zestimate®

    Refinance and save

    $2,342/mo

    Est. payment

    Refinancing to a lower rate could help reduce your monthly payments and save thousands over the life of the loan.

    See today's rates

    $2,342/mo

    Est. payment

    Explore your selling options

    Work with a Zillow partner agent

    Leverage their expertise and Zillow's premium Showcase listings to get your home seen by more buyers.

    Get started

    List with your own agent

    Get your home in front of millions of buyers by listing it on Zillow.

    Learn how to do it

    Sell it yourself

    Take full control of how buyers see your home on Zillow by listing For Sale by Owner (FSBO).

    List your home

    What's special

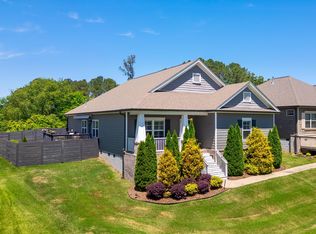
    Easy, one level living, neat, clean, neutral, lots of natural lighting, and ready to move in!!! Open, split bedroom floor plan, combined eat-in kitchen w/ island, dining, and living room spacious enough for everyone to gather, whether it's for the holidays, parties or just a visit. Freshly painted interior and finishes include granite tops, stainless appliances, tiled backsplash, hardwoods, and two-inch blinds. Large, over-sized primary suite with massive closet, walk-in tiled shower, separate water closet with linen, and double vanities, space for everything. Covered front porch, with oversized lower deck in the front and enclosed, private patio in the back offer excellent choices for relaxing outside or entertaining outdoors, you'll love it. Just over a mile to I-75, and minutes to Paul Huff or Keith St make this super convenient to shopping, restaurants, and medical, yet has a five acre green space in the back, plus the greenway and park on each side of the entrance to the neighborhood. See it today!

    Zillow last checked:

    Listing updated:

    Listed by:

    Tim West 423-763-1010,

    Keller Williams Realty

    Bought with:

    Comps Non Member Licensee

    COMPS ONLY

    Source: Greater Chattanooga Realtors,MLS#: 1518251

    Facts & features

    Interior

    Bedrooms & bathrooms
    • Bedrooms: 3
    • Bathrooms: 2
    • Full bathrooms: 2
    Primary bedroom
    • Level: First
    Bedroom
    • Level: First
    Bedroom
    • Level: First
    Primary bathroom
    • Level: First
    Bathroom
    • Level: First
    Dining room
    • Level: First
    Great room
    • Level: First
    Kitchen
    • Level: First
    Laundry
    • Level: First
    Heating
    • Central, Electric
    Cooling
    • Central Air, Electric
    Appliances
    • Included: Built-In Electric Oven, Disposal, Dishwasher, Microwave, Oven, ENERGY STAR Qualified Water Heater, Self Cleaning Oven, Stainless Steel Appliance(s), Water Heater
    • Laundry: Laundry Room, Main Level
    Features
    • Breakfast Bar, Ceiling Fan(s), Crown Molding, Double Vanity, Eat-in Kitchen, Granite Counters, Pantry, Recessed Lighting, Walk-In Closet(s), Separate Shower, Tub/shower Combo, En Suite, Split Bedrooms
    • Flooring: Carpet, Laminate, Tile
    • Windows: Insulated Windows, Vinyl Frames
    • Has basement: No
    • Has fireplace: Yes
    • Fireplace features: Gas Log, Great Room
    Interior area
    • Total structure area: 1,861
    • Total interior livable area: 1,861 sqft
    • Finished area above ground: 1,861

    Property

    Parking
    • Total spaces: 2
    • Parking features: Concrete, Driveway, Garage Door Opener, Off Street, Garage Faces Rear, Kitchen Level
    • Attached garage spaces: 2
    Accessibility
    • Accessibility features: Accessible Approach with Ramp
    Features
    • Levels: One
    • Patio & porch: Front Porch, Patio, Porch - Covered
    • Exterior features: Courtyard, Private Entrance, Private Yard, Rain Gutters
    • Fencing: Back Yard
    Lot
    • Size: 6,098 sqft
    • Dimensions: 0.01721763
    • Features: Back Yard, Cleared, Gentle Sloping, Level, Zero Lot Line
    Details
    • Parcel number: 041g E 002.00

    Construction

    Type & style
    • Home type: SingleFamily
    • Property subtype: Single Family Residence
    Materials
    • Brick, Fiber Cement
    • Foundation: Block
    • Roof: Shingle
    Condition
    • New construction: No
    • Year built: 2019

    Utilities & green energy

    • Sewer: Public Sewer
    • Water: Public
    • Utilities for property: Cable Connected, Electricity Connected, Natural Gas Connected, Phone Available, Sewer Connected, Underground Utilities, Water Connected

    Community & neighborhood

    Location
    • Region: Cleveland
    • Subdivision: Cottages on the Green

    HOA & financial

    HOA
    • Has HOA: Yes
    • HOA fee: $300 annually

    Other

    Other facts
    • Listing terms: Cash,Conventional,FHA,VA Loan
    • Road surface type: Asphalt, Alley Paved

    Price history

    DateEventPrice
    10/23/2025Sold$360,000-4%$193/sqft
    Source: Greater Chattanooga Realtors #1518251 Report a problem
    9/22/2025Contingent$375,000$202/sqft
    Source: Greater Chattanooga Realtors #1518251 Report a problem
    9/9/2025Price change$375,000-3.8%$202/sqft
    Source: Greater Chattanooga Realtors #1518251 Report a problem
    8/8/2025Listed for sale$389,900+32.2%$210/sqft
    Source: Greater Chattanooga Realtors #1518251 Report a problem
    6/17/2021Sold$295,000+1.7%$159/sqft
    Source: Public Record Report a problem
    4/13/2021Pending sale$290,000$156/sqft
    Source: East Tennessee Realtors #1149024 Report a problem
    4/13/2021Contingent$290,000$156/sqft
    Source: RCAR #20212065 Report a problem
    4/12/2021Listed for sale$290,000+18%$156/sqft
    Source: RCAR #20212065 Report a problem
    8/20/2019Sold$245,859+708.7%$132/sqft
    Source: Public Record Report a problem
    6/11/2018Sold$30,400$16/sqft
    Source: Public Record Report a problem

    Public tax history

    YearProperty taxesTax assessment
    2025-- $99,200 +50.7%
    2024$947 $65,825
    2023$947 $65,825
    2022$947 -54.4%$65,825
    2021$2,075 +4.1%$65,825 +26.8%
    2019$1,994 +506.5%$51,900
    2018$329 -0.1%--
    2017$329 +16.7%--
    2016$282 --
    2015$282 --
    2014$282 --

    Find assessor info on the county website

    Neighborhood: 37312

    Nearby schools

    GreatSchools rating
    Schools provided by the listing agent
    • Elementary: Candy's Creek Cherokee Elementary
    • Middle: Cleveland Middle
    • High: Cleveland High

    Source: Greater Chattanooga Realtors. This data may not be complete. We recommend contacting the local school district to confirm school assignments for this home.

    Get a cash offer in 3 minutes
    Find out how much your home could sell for in as little as 3 minutes with a no-obligation cash offer.
    Estimated market value
    $361,800
    Get a cash offer in 3 minutes
    Find out how much your home could sell for in as little as 3 minutes with a no-obligation cash offer.
    Estimated market value
    $361,800