Skip main navigation
Sold for $409,000
  • $409,000

    2459 Inverness Dr NW, Cleveland, TN 37312

    3beds
    2,255sqft
    Single Family Residence
    Built in 2016
    6,098.4 Square Feet Lot
    $409,500 Zestimate®
    $181/sqft
    $2,380 Estimated rent

    Home value

    $409,500

    Estimated sales range

    Not available

    $2,380/mo

    Zestimate® history
    Loading
    Loading...

    Owner options

    List your home for rent

    $2,380/mo

    Rent Zestimate®

    Find your next renter with Zillow Rental Manager. Plus, with online applications, you can quickly screen prospective tenants – for free.

    Learn more

    $2,380/mo

    Rent Zestimate®

    Refinance and save

    $2,620/mo

    Est. payment

    Refinancing to a lower rate could help reduce your monthly payments and save thousands over the life of the loan.

    See today's rates

    $2,620/mo

    Est. payment

    Explore your selling options

    Work with a Zillow partner agent

    Leverage their expertise and Zillow's premium Showcase listings to get your home seen by more buyers.

    Get started

    List with your own agent

    Get your home in front of millions of buyers by listing it on Zillow.

    Learn how to do it

    Sell it yourself

    Take full control of how buyers see your home on Zillow by listing For Sale by Owner (FSBO).

    List your home

    What's special

    Cozy gas fireplaceCustom built-in shelvesSpacious dream walk-in closetDelightful walk-in pantryStainless steel appliancesLow maintenance smaller yardSpacious open floor plan
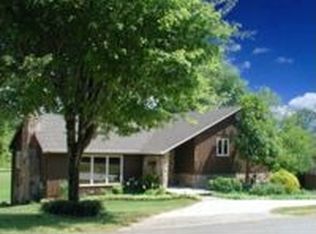
    Modern Comfort Meets Nature! Move-In Ready Pratt Home by the Greenway! Welcome to meticulously maintained, virtually carefree living in this spacious and thoughtfully upgraded 2,255 sq ft, two-level residence with a spacious two car garage. Enjoy the perfect blend of style, convenience, and location, just steps from the scenic Candys Creek Greenway and a brand-new park. Such a Thoughtful Layout & Design with a Spacious Open Floor Plan, Featuring a total of 3 bedrooms, 2 full baths upstairs, a half bath on the main level, and a versatile office/flex room ideal for remote work or guest space. The great room is the heart of the home that features a cozy gas fireplace complimented by custom built-in shelves (2020) and new engineered hardwood flooring (2025), recessed lighting throughout and crown molding. The elegant dedicated dining area featuring arched doorways and wainscoting, all for added charm that opens up beautifully to the Abundant Space in your very own Chefs Dream Kitchen with plenty of cabinetry(soft closed drawers), countertop space and a delightful walk-in pantry, High-End Finishes Boasts sleek granite countertops, backsplash, large central island, bar seating, stainless steel appliances, and a newly added butler's pantry (2024) for exceptional storage and serving. The open floor plan includes a downstairs living area plus an additional upstairs living space with beautiful Hickory hardwood floors (added 2019) Two additional spacious bedrooms feature large closets. Guest Bath Includes a luxurious jetted tub for relaxation and a dedicated laundry room with shelving. The luxury Owner's Suite is a private sanctuary with a beautiful Crystal Fandelier, barn door, double vanity, tiled walk-in shower, and a spacious dream walk-in closet! As an added bonus you will find Year Round Comfort Includes an HVAC integrated humidifier for ideal indoor air quality. Features UV tinting on all lower-level windows and Bali accordion blackout blinds throughout to keep the home cool and efficient. TONS of closet space. Stepping outside enjoy sipping your morning coffee on your covered front porch with a cozy little nook or get ready to entertain with your natural gas grill that will remain on the back patio overlooking the peace and quiet of the Cleveland Greenway just steps from your yard. The Low Maintenance smaller yard requires very little upkeep, and the property backs up to an open (5-acre) common area for kids and your animals to play! Optional HOA-maintained lawn care covers the front lawn hillside and common area, helping maximize your free time. Located is prime! Just a couple miles from I-75, Industries, Restaurants, Coffee Shops, Shopping, Downtown and Lee University! You will not regret all the perks of calling this peaceful, upgraded, and convenient HOME! Call for your private showing today!

    Zillow last checked:

    Listing updated:

    Listed by:

    Amy Wagner 423-584-2412,

    Bender Realty

    Bought with:

    Matthew Stinnett, 339239

    simpliHOM

    Source: Greater Chattanooga Realtors,MLS#: 1524949

    Facts & features

    Interior

    Bedrooms & bathrooms
    • Bedrooms: 3
    • Bathrooms: 3
    • Full bathrooms: 2
    • 1/2 bathrooms: 1
    Heating
    • Central, Natural Gas
    Cooling
    • Attic Fan, Central Air
    Appliances
    • Included: Dishwasher, Exhaust Fan, Free-Standing Refrigerator, Free-Standing Range, Microwave, Water Heater
    • Laundry: Laundry Room, Upper Level
    Features
    • Built-in Features, Bookcases, Ceiling Fan(s), Chandelier, Crown Molding, Double Vanity, Entrance Foyer, Granite Counters, High Speed Internet, Kitchen Island, Open Floorplan, Pantry, Recessed Lighting, Storage, Walk-In Closet(s), Separate Shower, Tub/shower Combo, En Suite, Separate Dining Room, Split Bedrooms, Whirlpool Tub
    • Flooring: Hardwood, Tile, Engineered Hardwood
    • Windows: Shades, Tinted Windows, Vinyl Frames
    • Has basement: No
    • Number of fireplaces: 1
    • Fireplace features: Family Room, Gas Log
    Interior area
    • Total structure area: 2,255
    • Total interior livable area: 2,255 sqft
    • Finished area above ground: 2,255
    • Finished area below ground: 0

    Property

    Parking
    • Total spaces: 2
    • Parking features: Concrete, Driveway, Garage, Garage Faces Rear
    • Attached garage spaces: 2
    Features
    • Levels: Two
    • Stories: 2
    • Patio & porch: Covered, Front Porch, Porch - Covered
    • Exterior features: Rain Gutters
    • Spa features: None
    • Fencing: None
    Lot
    • Size: 6,098 sqft
    • Dimensions: 50 x 125 x 125 x 50
    • Features: Level
    Details
    • Parcel number: 041g E 006.00
    • Special conditions: Standard

    Construction

    Type & style
    • Home type: SingleFamily
    • Architectural style: Contemporary
    • Property subtype: Single Family Residence
    Materials
    • Cement Siding
    • Foundation: Slab
    • Roof: Shingle
    Condition
    • Updated/Remodeled
    • New construction: No
    • Year built: 2016

    Utilities & green energy

    • Sewer: Public Sewer
    • Water: Public
    • Utilities for property: Cable Connected, Electricity Connected, Natural Gas Connected, Sewer Connected, Underground Utilities, Water Connected

    Community & neighborhood

    Security
    • Security features: Fire Alarm
    Community
    • Community features: Sidewalks
    Location
    • Region: Cleveland
    • Subdivision: Cottages on the Green

    HOA & financial

    HOA
    • Has HOA: Yes
    • HOA fee: $300 annually
    • Amenities included: Other

    Other

    Other facts
    • Listing terms: Cash,Conventional,FHA,VA Loan
    • Road surface type: Paved

    Price history

    DateEventPrice
    3/10/2026Sold$409,000$181/sqft
    Source: Greater Chattanooga Realtors #1524949 Report a problem
    1/27/2026Contingent$409,000$181/sqft
    Source: Greater Chattanooga Realtors #1524949 Report a problem
    1/27/2026Pending sale$409,000$181/sqft
    Source: RCAR #20255688 Report a problem
    1/16/2026Price change$409,000-1.4%$181/sqft
    Source: Greater Chattanooga Realtors #1524949 Report a problem
    12/6/2025Listed for sale$415,000-3.5%$184/sqft
    Source: RCAR #20255688 Report a problem
    12/1/2025Listing removed$430,000$191/sqft
    Source: Greater Chattanooga Realtors #1513803 Report a problem
    10/8/2025Price change$430,000-1.1%$191/sqft
    Source: Greater Chattanooga Realtors #1513803 Report a problem
    9/16/2025Price change$435,000-0.5%$193/sqft
    Source: Greater Chattanooga Realtors #1513803 Report a problem
    7/3/2025Price change$437,000-1.1%$194/sqft
    Source: Greater Chattanooga Realtors #1513803 Report a problem
    5/30/2025Listed for sale$442,000+75.4%$196/sqft
    Source: Greater Chattanooga Realtors #1513803 Report a problem
    6/10/2019Sold$252,000-3%$112/sqft
    Source: Public Record Report a problem
    5/23/2019Pending sale$259,900$115/sqft
    Source: Keller Williams Realty #1298515 Report a problem
    5/19/2019Price change$259,9000%$115/sqft
    Source: Keller Williams Realty #1298515 Report a problem
    4/24/2019Price change$260,000+0%$115/sqft
    Source: Keller Williams Realty #1298515 Report a problem
    4/17/2019Price change$259,900-3.7%$115/sqft
    Source: Re/Max Experience #20187065 Report a problem
    12/5/2018Listed for sale$269,900+16.5%$120/sqft
    Source: Re/Max Experience #20187065 Report a problem
    5/3/2016Sold$231,612+558.3%$103/sqft
    Source: Public Record Report a problem
    12/22/2015Sold$35,185$16/sqft
    Source: Public Record Report a problem

    Public tax history

    YearProperty taxesTax assessment
    2025-- $113,400 +58.2%
    2024$1,032 $71,675
    2023$1,032 $71,675
    2022$1,032 -54.3%$71,675
    2021$2,260 +0.6%$71,675 +22.6%
    2019$2,246 +2%$58,450
    2018$2,203 0%--
    2017$2,203 +54.3%--
    2016$1,428 --
    2015$1,428 +406.4%--
    2014$282 --

    Find assessor info on the county website

    Neighborhood: 37312

    Nearby schools

    GreatSchools rating
    Schools provided by the listing agent
    • Elementary: Candy's Creek Cherokee Elementary
    • Middle: Cleveland Middle
    • High: Cleveland High

    Source: Greater Chattanooga Realtors. This data may not be complete. We recommend contacting the local school district to confirm school assignments for this home.

    Get a cash offer in 3 minutes
    Find out how much your home could sell for in as little as 3 minutes with a no-obligation cash offer.
    Estimated market value
    $409,500
    Get a cash offer in 3 minutes
    Find out how much your home could sell for in as little as 3 minutes with a no-obligation cash offer.
    Estimated market value
    $409,500