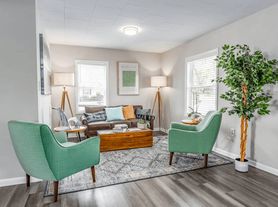
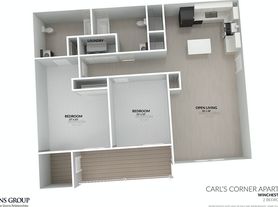

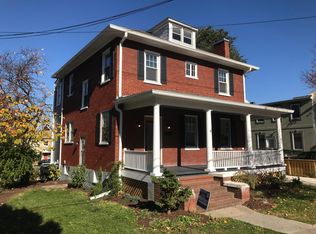
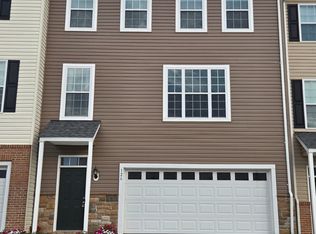
Discover this welcoming split foyer home in the desirable Winchester community, where comfort meets convenience. This beautifully maintained residence features 3 spacious bedrooms and 3 full bathrooms, a perfect space for everyone. The open floor plan seamlessly connects the living, dining, and kitchen areas, enhanced by recessed lighting and a cozy double-sided gas fireplace. The kitchen with huge island and pantry is ideal for culinary enthusiasts. With a wet bar in the family room downstairs, this home is designed for together time or inviting friends over. Step outside to enjoy the expansive deck overlooking a generous 0.34-acre lot, perfect for entertaining or relaxing. Located in a growing area, you'll appreciate the proximity to shopping, fun, and outstanding public amenities. With an attached garage and ample driveway parking, this home is ready for you. Don't miss this opportunity to make this exceptional property your new home! NOTE: HOT TUB does NOT work and is being removed along with hot tub area of deck (to be coordinated with tenants' schedule). Tenant will NOT have access to shed and workshop in rear of property. Owner is Inactive licensed real estate agent. Apply online, directions in documents. Call listing agent for information.
House for rent
Singlefamily
Available now
No pets
Air conditioner, central air, electric
Dryer in unit laundry
4 Attached garage spaces parking
Electric, forced air
What's special
Welcoming split foyer homeAmple driveway parkingAttached garageRecessed lightingCozy double-sided gas fireplaceExpansive deck
- 31 days |
- -- |
- -- |
Zillow last checked:
Listing updated:
Travel times

Let’s turn your rent into credit progress
Build credit history with every on-time payment and get credit for the payment you’re already making.
Facts & features
Interior
Bedrooms & bathrooms
- Bedrooms: 3
- Bathrooms: 3
- Full bathrooms: 3
Rooms
- Room types: Bathroom 1, Bathroom 2, Bathroom 3, Bedroom 1, Bedroom 2, Bedroom 3, Bonus Room, Dining Room, Family Room, Kitchen, Laundry, Living Room
Heating
- Electric, Forced Air
Cooling
- Air Conditioner, Central Air, Electric
Appliances
- Included: Dishwasher, Dryer, Electric Water Heater, Ice Maker, Microwave Oven, Oven/Range - Gas, Refrigerator, Washer, Water Heater
- Laundry: Dryer In Unit, In Basement, In Unit, Laundry Room, Washer In Unit
Features
- Bar, Bar, Ceiling Fan(s), Ceiling Fan(s), Combination Dining/Living, Combination Kitchen/Dining, Combination Kitchen/Living, Family Room Off Kitchen, Kitchen Island, Open Floorplan, Pantry, Pantry, Primary Bath(s), Recessed Lighting, Wet/Dry Bar
- Flooring: Ceramic, Luxury Vinyl Plank
- Has basement: Yes
- Has fireplace: Yes
Interior area
- Total interior livable area: 1,996 sqft
Property
Parking
- Total spaces: 4
- Parking features: Attached, Driveway, Garage, Off Street, Open
- Has attached garage: Yes
- Has uncovered spaces: Yes
- Details: Contact manager
Features
- Exterior features: Basement, Combination Dining/Living, Combination Kitchen/Dining, Combination Kitchen/Living, Family Room Off Kitchen, Lighting, Primary Bath(s)
- Pool features: Contact manager
Details
- Additional structures: Garage(s)
- Parcel number: 27003105A
Construction
Type & style
- Home type: SingleFamily
- Property subtype: SingleFamily
Condition
- Year built: 2001
Community & HOA
Location
- Region: Winchester
Financial & listing details
- Lease term: Contact For Details
Price history
| Date | Event | Price |
|---|---|---|
| 10/13/2026 | Price change | $2,500-3.8%$1/sqft |
Source: Bright MLS #VAWI2011606 Report a problem | ||
| 9/13/2026 | Listed for rent | $2,600$1/sqft |
Source: Bright MLS #VAWI2011606 Report a problem | ||
| 10/20/2021 | Sold | $350,000+0%$175/sqft |
Source:  Bright MLS #VAWI2000448 Report a problem Bright MLS #VAWI2000448 Report a problem | ||
| 9/13/2021 | Pending sale | $349,900$175/sqft |
Source: Bright MLS #VAWI2000448 Report a problem | ||
| 8/31/2021 | Listed for sale | $349,900$175/sqft |
Source: Bright MLS #VAWI2000448 Report a problem | ||