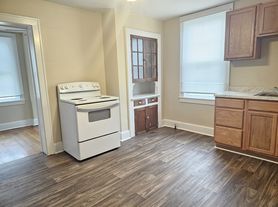
Welcome to your dream rental! This is move-in ready! The first floor has been finished and this bonus room can be 4th bedroom, an office or extra space completely separated from the rest of the house! The first floor features a spacious living room that is open to the eat-in-kitchen - equipped with SS appliances and a center island for additional storage and prep-space. There are 3 spacious bedrooms on the second level, with the primary suite offering an attached bathroom and large walk-in-closet. The laundry is also conveniently located upstairs, so there is no need to carry laundry up and down the stairs. Enjoy walking out to the patio that backs to the woods, and the beautiful hiking trail that is part of the community. One extra large car garage, with 2 extra parking spots in driveway. The perfect location with easy access to major highways and a short drive to Historic Downtown Winchester, Shenandoah University, Winchester Hospital, and just a few minutes away to quaint shops and restaurants!
Townhouse for rent
Townhouse
Available now
Cats, dogs OK
Air conditioner, central air, electric
1 Attached garage space parking
Electric, heat pump
What's special
Extra large car garage
- 70 days |
- -- |
- -- |
Zillow last checked:
Listing updated:
Travel times
Facts & features
Interior
Bedrooms & bathrooms
- Bedrooms: 4
- Bathrooms: 3
- Full bathrooms: 2
- 1/2 bathrooms: 1
Heating
- Electric, Heat Pump
Cooling
- Air Conditioner, Central Air, Electric
Appliances
- Included: Electric Water Heater
Features
- Walk In Closet
- Has basement: Yes
Interior area
- Total interior livable area: 1,210 sqft
Property
Parking
- Total spaces: 1
- Parking features: Attached, Driveway, Garage, Open
- Has attached garage: Yes
- Has uncovered spaces: Yes
- Details: Contact manager
Features
- Exterior features: Basement
- Pool features: Contact manager
Details
- Additional structures: Garage(s)
- Parcel number: 537162
Construction
Type & style
- Home type: Townhouse
- Architectural style: Contemporary
- Property subtype: Townhouse
Condition
- Year built: 2019
Building
Management
- Pets allowed: Yes
Community & HOA
Location
- Region: Winchester
Financial & listing details
- Lease term: Contact For Details
Nearby apartments for rent

Price history
| Date | Event | Price |
|---|---|---|
| 10/19/2026 | Price change | $1,990-9.1%$2/sqft |
Source: Bright MLS #VAFV2044232 Report a problem | ||
| 10/2/2026 | Price change | $2,190-4.4%$2/sqft |
Source: Bright MLS #VAFV2044232 Report a problem | ||
| 8/16/2026 | Listed for rent | $2,290$2/sqft |
Source: Bright MLS #VAFV2044232 Report a problem | ||
| 5/16/2025 | Listing removed | $2,290$2/sqft |
Source: Bright MLS #VAFV2033880 Report a problem | ||
| 5/9/2025 | Listed for rent | $2,290-11.6%$2/sqft |
Source: Bright MLS #VAFV2033880 Report a problem | ||
| 8/18/2024 | Listing removed | -- |
Source: Bright MLS #VAFV2020518 Report a problem | ||
| 8/2/2024 | Price change | $2,590-13.4%$2/sqft |
Source: Bright MLS #VAFV2020518 Report a problem | ||
| 7/22/2024 | Listed for rent | $2,990+10.7%$2/sqft |
Source: Bright MLS #VAFV2020518 Report a problem | ||
| 3/1/2024 | Listing removed | -- |
Source: Zillow Rentals Report a problem | ||
| 2/2/2024 | Listed for rent | $2,700$2/sqft |
Source: Zillow Rentals Report a problem | ||
| 1/13/2021 | Listing removed | -- |
Source:  Bright MLS Report a problem Bright MLS Report a problem | ||
| 1/6/2021 | Contingent | $249,999$207/sqft |
Source: Bright MLS #VAFV160264 Report a problem | ||
| 12/19/2020 | Pending sale | $249,999$207/sqft |
Source: The Lady with the Hat Real #VAFV160264 Report a problem | ||
| 11/20/2020 | Price change | $249,999+0.9%$207/sqft |
Source: The Lady with the Hat Real #VAFV160264 Report a problem | ||
| 11/16/2020 | Price change | $247,777-10.8%$205/sqft |
Source: The Lady with the Hat Real #VAFV160264 Report a problem | ||
| 10/26/2020 | Price change | $277,777-7.1%$230/sqft |
Source: The Lady with the Hat Real #VAFV160264 Report a problem | ||
| 10/12/2020 | Listed for sale | $299,000$247/sqft |
Source: The Lady with the Hat Real #VAFV160264 Report a problem | ||