Skip main navigation
Pending
  • Price cut: $10K (7/31)
    $339,000

    2445 Overlook Ave, Lithonia, GA 30058

    4beds
    2,786sqft
    : 
    $2,510/mo
    Get pre-qualified
    Single Family Residence, Residential
    Built in 2017
    9,583 Square Feet Lot
    $338,900 Zestimate®
    $122/sqft
    $112/mo HOA

    What's special

    Stylish updatesBeautifully updated homeUpgraded kitchenSpacious layoutSmart layout
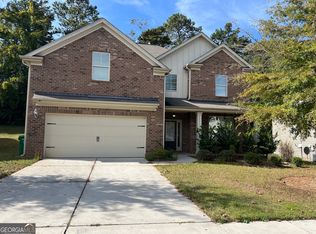
    Located in the highly sought-after Mason’s Mill subdivision, this beautifully updated home is truly move-in ready. The spacious layout features 4 generously sized bedrooms and 2 full bathrooms upstairs, along with a bright living room, upgraded kitchen, and convenient half bath on the main level. Recent updates throughout the home add modern appeal and peace of mind. Enjoy a prime location close to shopping, dining, parks, and everyday conveniences. With its smart layout, stylish updates, and desirable location, this home offers exceptional value. Don’t miss your chance—schedule your showing today!
    54 days
    170
    17

    Likely to sell faster than

    Zillow last checked:

    Listing updated:

    Listed by:

    Ling Chen,

    JL Realty Atlanta, LLC 404-202-6495

    Source: FMLS GA,MLS#: 7807149MLS Logo

      Facts & features

      Interior

      Bedrooms & bathrooms
      • Bedrooms: 4
      • Bathrooms: 3
      • Full bathrooms: 2
      • 1/2 bathrooms: 1
      Rooms
      • Room types: Other
      Primary bedroom
      • Features: Oversized Master
      • Level: Oversized Master
      Bedroom
      • Features: Oversized Master
      Primary bathroom
      • Features: Separate Tub/Shower
      Dining room
      • Features: Open Concept
      Kitchen
      • Features: Cabinets White, Stone Counters
      Heating
      • Central
      Cooling
      • Central Air
      Appliances
      • Included: Dishwasher, Disposal, Gas Range, Refrigerator
      • Laundry: Upper Level
      Features
      • Other
      • Flooring: Carpet, Ceramic Tile, Hardwood
      • Windows: None
      • Basement: None
      • Number of fireplaces: 1
      • Fireplace features: Living Room
      • Common walls with other units/homes: No Common Walls
      Interior area
      • Total structure area: 2,786
      • Total interior livable area: 2,786 sqft
      Video & virtual tour

      Property

      Parking
      • Total spaces: 2
      • Parking features: Driveway, Garage, Garage Door Opener
      • Garage spaces: 2
      • Has uncovered spaces: Yes
      Accessibility
      • Accessibility features: None
      Features
      • Levels: Two
      • Stories: 2
      • Patio & porch: None
      • Exterior features: None
      • Pool features: None
      • Spa features: None
      • Fencing: Back Yard,Fenced,Wood
      • Has view: Yes
      • View description: Neighborhood
      • Waterfront features: None
      • Body of water: None
      Lot
      • Size: 9,583 Square Feet
      • Features: Back Yard, Rectangular Lot
      Details
      • Additional structures: None
      • Parcel number: 16 199 02 048
      • Other equipment: None
      • Horse amenities: None

      Construction

      Type & style
      • Home type: SingleFamily
      • Architectural style: Traditional
      • Property subtype: Single Family Residence, Residential
      Materials
      • Brick, Brick Front
      • Foundation: Slab
      • Roof: Composition
      Condition
      • Resale
      • New construction: No
      • Year built: 2017

      Utilities & green energy

      • Electric: 220 Volts in Laundry
      • Sewer: Public Sewer
      • Water: Public
      • Utilities for property: Cable Available, Electricity Available, Natural Gas Available, Phone Available, Sewer Available
      Green energy
      • Energy efficient items: None
      • Energy generation: None

      Community & HOA

      Community
      • Features: Homeowners Assoc, Near Trails/Greenway, Playground, Pool
      • Security: Carbon Monoxide Detector(s)
      • Subdivision: Mason's Mill
      HOA
      • Has HOA: Yes
      • HOA fee: $112 monthly
      Location
      • Region: Lithonia

      Financial & listing details

      • Price per square foot: $122/sqft
      • Tax assessed value: $330,600
      • Annual tax amount: $6,237
      • Date on market: 7/18/2026
      • Cumulative days on market: 46 days
      • Electric utility on property: Yes
      • Road surface type: Concrete

        Estimated market value

        $338,900

        $322,000 - $356,000

        $2,511/mo

        Price history

        DateEventPrice
        8/22/2026Pending sale$339,000$122/sqft
        Source: FMLS GA #7807149 Report a problem
        7/31/2026Price change$339,000-2.9%$122/sqft
        Source: FMLS GA #7807149 Report a problem
        7/18/2026Listed for sale$349,000+39.7%$125/sqft
        Source: FMLS GA #7807149 Report a problem
        1/3/2020Listing removed$1,599$1/sqft
        Source: TurboTenant Report a problem
        12/18/2019Listed for rent$1,599$1/sqft
        Source: TurboTenant Report a problem
        9/5/2017Sold$249,900$90/sqft
        Source: Public Record Report a problem

        Public tax history

        YearProperty taxesTax assessment
        2025$6,237 -5.9%$132,240 -6.3%
        2024$6,629 +2.2%$141,200 +1.5%
        2023$6,488 +12.4%$139,080 +12.6%
        2022$5,771 +26.4%$123,520 +28.6%
        2021$4,565 +1.8%$96,040 +2%
        2020$4,485 -4.3%$94,200 -4.7%
        2019$4,688 +1.9%$98,840 +2.3%
        2018$4,600 +24.5%$96,600 +24.2%
        2017$3,695 $77,800
        Find assessor info on the county website

        Monthly payment

        Est. payment

        Payment breakdown

        Explore the cost of this home by adjusting the details. Changes won't be saved.
        All calculations are estimates and provided by Zillow, Inc. for informational purposes only. Actual amounts may vary.
        HOA fees may include property taxes on listings classified as Co-Ops. Contact the listing agent and/or owner for fee details.
        See how much you could borrow to make a competitive offer.

        Climate risks

        Neighborhood: 30058

        Getting around

        1 / 100
        Car-Dependent
        14 / 100
        Somewhat Bikeable

        Nearby schools

        GreatSchools rating
        Schools provided by the listing agent
        • Elementary: Rock Chapel
        • Middle: Lithonia
        • High: Lithonia

        Source: FMLS GA. This data may not be complete. We recommend contacting the local school district to confirm school assignments for this home.

        A local agent can set up tours, give advice and negotiate with sellers.

        Browse local experts