Like-new and truly move-in ready, this beautifully maintained 5-bedroom, 3-bath home sits on the largest corner lot in the community. Fresh interior paint and brand-new LG stainless steel appliances add to the feeling that everything is new and refreshed. The open-concept main level features a spacious kitchen overlooking the living room, creating an inviting space for everyday living and entertaining. The two-story living room is the standout feature, with soaring ceilings, large windows that fill the space with natural light, and a gas fireplace serving as the centerpiece. A guest bedroom and full ensuite bath are conveniently located on the main level, offering flexibility for guests, an office, or multigenerational living. Upstairs, the oversized primary suite provides plenty of room to unwind. The spacious primary bath features a double vanity, large soaking tub, walk-in shower, and an expansive walk-in closet. Three generously sized secondary bedrooms with large closets and an additional bathroom complete the upper level. With its fresh, clean interior, brand-new appliances (new washer & dryer included with purchase), spacious layout, and oversized corner lot, this home offers the feel of new construction without the wait.
Active
$410,000
2430 Overlook Ave, Lithonia, GA 30058
5beds
2,800sqft
Single Family Residence
Built in 2017
0.27 Acres Lot
$407,600 Zestimate®
$146/sqft
$40/mo HOA
What's special
Soaring ceilingsExpansive walk-in closetSpacious primary bathWalk-in showerSpacious layoutOversized corner lotOversized primary suite
- 31 days
- 330
- 39
Zillow last checked:
Listing updated:
Listed by:
Brennan Ballard 678-699-1807,
Keller Williams Realty PeachtreeRoad
Source: GAMLS,MLS#: 10853339
Facts & features
Interior
Bedrooms & bathrooms
- Bedrooms: 5
- Bathrooms: 3
- Full bathrooms: 3
- Main level bathrooms: 1
- Main level bedrooms: 1
Rooms
- Room types: Other
Dining room
- Features: Seats 12+, Separate Room
Kitchen
- Features: Breakfast Area, Breakfast Bar, Pantry
Heating
- Central
Cooling
- Central Air
Appliances
- Included: Dishwasher, Disposal, Dryer, Microwave, Refrigerator, Washer
- Laundry: In Hall, Upper Level
Features
- Double Vanity, High Ceilings, Separate Shower, Soaking Tub, Tile Bath, Tray Ceiling(s), Entrance Foyer, Vaulted Ceiling(s), Walk-In Closet(s)
- Flooring: Carpet, Hardwood, Tile
- Windows: Double Pane Windows
- Basement: None
- Number of fireplaces: 1
- Fireplace features: Factory Built, Family Room, Gas Log, Gas Starter
- Common walls with other units/homes: No Common Walls
Interior area
- Total structure area: 2,800
- Total interior livable area: 2,800 sqft
- Finished area above ground: 2,800
- Finished area below ground: 0
Property
Parking
- Total spaces: 2
- Parking features: Attached, Garage, Kitchen Level
- Has attached garage: Yes
Accessibility
- Accessibility features: Accessible Entrance, Accessible Full Bath, Accessible Kitchen
Features
- Levels: Two
- Stories: 2
- Patio & porch: Patio
- Exterior features: Other
- Body of water: None
Lot
- Size: 0.27 Acres
- Features: Level
Details
- Additional structures: Garage(s)
- Parcel number: 16 199 02 103
Construction
Type & style
- Home type: SingleFamily
- Architectural style: Traditional
- Property subtype: Single Family Residence
Materials
- Brick, Concrete
- Foundation: Slab
- Roof: Composition
Condition
- Resale
- New construction: No
- Year built: 2017
Utilities & green energy
- Sewer: Public Sewer
- Water: Public
- Utilities for property: Cable Available, Electricity Available, High Speed Internet, Natural Gas Available, Sewer Available, Underground Utilities, Water Available
Community & HOA
Community
- Features: Sidewalks
- Security: Carbon Monoxide Detector(s), Smoke Detector(s)
- Subdivision: Mason's Mill
HOA
- Has HOA: Yes
- Services included: None
- HOA fee: $483 annually
Location
- Region: Lithonia
Financial & listing details
- Price per square foot: $146/sqft
- Tax assessed value: $339,200
- Annual tax amount: $4,500
- Date on market: 9/25/2026
- Cumulative days on market: 31 days
- Listing agreement: Exclusive Right To Sell
- Listing terms: 1031 Exchange,Cash,Conventional,FHA,VA Loan
- Electric utility on property: Yes
Estimated market value
$407,600
$387,000 - $428,000
$2,645/mo
Price history
| Date | Event | Price |
|---|---|---|
| 9/25/2026 | Listed for sale | $410,000+10.8%$146/sqft |
Source:  GAMLS #10853339 Report a problem | ||
| 5/1/2024 | Sold | $370,000-2.6%$132/sqft |
Source: GAMLS #10258146 Report a problem | ||
| 4/7/2024 | Pending sale | $380,000$136/sqft |
Source:  FMLS GA #7340517 Report a problem | ||
| 4/1/2024 | Price change | $380,000-5%$136/sqft |
Source: FMLS GA #7340517 Report a problem | ||
| 2/24/2024 | Listed for sale | $400,000+50.4%$143/sqft |
Source: FMLS GA #7340517 Report a problem | ||
| 3/27/2021 | Listing removed | -- |
Source: Zillow Rental Network Premium Report a problem | ||
| 3/24/2021 | Listed for rent | $2,100+23.6%$1/sqft |
Source: Zillow Rental Network Premium Report a problem | ||
| 12/20/2018 | Listing removed | $1,699$1/sqft |
Source: McKinley Realty LLC Report a problem | ||
| 12/11/2018 | Listed for rent | $1,699$1/sqft |
Source: Zillow Rental Manager Report a problem | ||
| 6/1/2018 | Sold | $266,000$95/sqft |
Source: Public Record Report a problem | ||
Public tax history
| Year | Property taxes | Tax assessment |
|---|---|---|
| 2025 | $4,500 -32.9% | $135,680 -4.1% |
| 2024 | $6,710 +5.3% | $141,520 +5% |
| 2023 | $6,369 +6.7% | $134,840 +6.5% |
| 2022 | $5,972 +25.5% | $126,560 +27.9% |
| 2021 | $4,758 +4.6% | $98,920 +5.1% |
| 2020 | $4,548 -6% | $94,120 -6.5% |
| 2019 | $4,836 +2.7% | $100,680 +3.2% |
| 2018 | $4,710 +18.3% | $97,600 +15.8% |
| 2017 | $3,981 | $84,280 |
Find assessor info on the county website
Monthly payment
Est. payment
Payment breakdown
Explore the cost of this home by adjusting the details. Changes won't be saved.Climate risks
Neighborhood: 30058
Nearby schools
Schools provided by the listing agent
- Elementary: Rock Chapel
- Middle: Lithonia
- High: Lithonia
Source: GAMLS. This data may not be complete. We recommend contacting the local school district to confirm school assignments for this home.

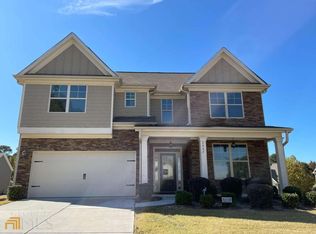

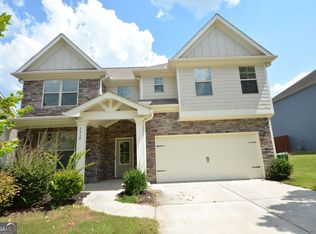
Similar homes
- $--4 bd3 ba2.7k sqft7532 Poplar Falls Trl, Lithonia, GA 30058Auction
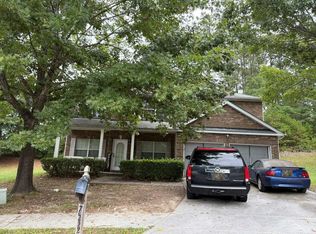 Auction.com 2
- $449,9994 bd3 ba2.7k sqft1857 Enid Dr, Lithonia, GA 30058Active
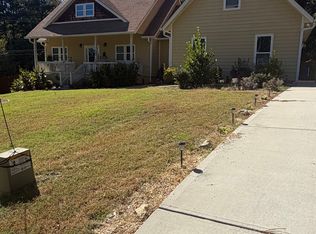
 MLS ID #10877774, Judith L Cotten, New Vision Realty, LLC. GAMLS
- $397,9004 bd3 ba3.2k sqft7862 Providence Point Way, Lithonia, GA 30058Active
 MLS ID #10839909, Karen A Walters, Karen Walters Realty Inc. GAMLS
- $349,0004 bd3 ba2.6k sqft2372 Haliard Way, Lithonia, GA 30058Active
 MLS ID #10806330, Fang Yang, McKinley Properties LLC. GAMLS
- $348,0004 bd3 ba2.8k sqft2540 Bear Mountain St, Lithonia, GA 30058For Sale
 MLS ID #7850388, Julie Zhang, Lucky Real Estate, LLC. FMLS GA
- $364,0004 bd4 ba2.6k sqft2420 Haliard Way, Lithonia, GA 30058For SaleMLS ID #7845352, Siying You, V&W Realty, LLC. FMLS GA
- $369,9004 bd3 ba2.9k sqft7759 Hansel Ln, Lithonia, GA 30058ActiveMLS ID #10783098, Kevin Chan, Virtual Properties Realty.com. GAMLS
- $324,9004 bd3 ba2.3k sqft1942 Pittston Farm Rd, Lithonia, GA 30058ActiveMLS ID #10872077, Robert E Jones, Offerpad Brokerage. GAMLS
- $230,0003 bd2 ba2.9k sqft2388 Union Grove Ct, Lithonia, GA 30058ActiveMLS ID #10878663, Neco L Pines, HomeSmart. GAMLS
- $349,9004 bd3 ba2.7k sqft2162 Poplar Falls Ave, Lithonia, GA 30058ActiveMLS ID #10837569, TaMara Roberts-Hodges, The Commission Luxury Group. GAMLS
- $349,0004 bd3 ba2.8k sqft2565 Bear Mountain St, Lithonia, GA 30058ActiveMLS ID #10613766, Martha Jackson, MJAY HOMES. GAMLS
- $349,0004 bd3 ba2.9k sqft999 Baltic Way, Lithonia, GA 30058ActiveMLS ID #10876765, Arthur Chung, EveryState. GAMLS
- $335,0005 bd3 ba2.9k sqft2010 Hillspring Ln, Lithonia, GA 30058ActiveMLS ID #10847804, Shani Brown, Virtual Properties Realty.com. GAMLS
- $359,9003 bd3 ba2k sqft1411 Kala Dr, Lithonia, GA 30058For SaleMLS ID #7858519, William Munoz, Compass. FMLS GA
- $375,0004 bd3 ba1.8k sqft2661 Rock Chapel Rd, Lithonia, GA 30058ActiveMLS ID #10851070, Venetia Atkinson, Keller Williams Realty Atl. Partners. GAMLS
- $275,0005 bd3 ba2.5k sqft1826 Pleasant Hill Trl, Lithonia, GA 30058For SaleMLS ID #7834405, Vickie Lester, Vickie Lester Realty, LLC. FMLS GA
- $360,0004 bd3 ba3.1k sqft1652 Rice Sq, Lithonia, GA 30058ActiveMLS ID #10852381, Lisa Thomas, Keller Williams Atlanta Classic. GAMLS
- $350,0004 bd3 ba3.1k sqft1664 Stone Meadow Rd, Lithonia, GA 30058ActiveMLS ID #10795135, Halthea Hill-Latty, Keller Williams Realty Atl. Partners. GAMLS
- $395,0003 bd2 ba1.7k sqft7383 Pleasant Hill Rd, Lithonia, GA 30058ActiveMLS ID #10789406, Dionne L Thomas, Platinum Real Estate LLC. GAMLS
- $309,9004 bd3 ba2.3k sqft2100 Green Tree Ct, Lithonia, GA 30058ActiveMLS ID #10819762, Khadijah Bilal, Hester Group, REALTORS. GAMLS
