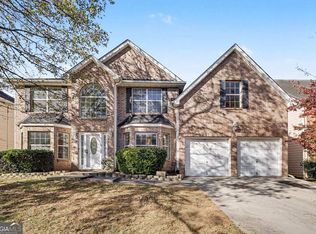
Welcome home! This warm, bright, and airy home offers an abundance of space, comfort, and versatility for everyday living and entertaining. Ideally located with convenient access to major highways, commuting to work, shopping, dining, and other metro Atlanta destinations is a breeze. Inside, you'll find inviting living spaces filled with natural light. The spacious lower-level family room provides the perfect setting for hosting guests, movie nights, game days, or relaxing with loved ones. Upstairs, the enclosed deck offers a comfortable three-season retreat where you can enjoy your morning coffee, unwind with a good book, or simply take in the view year-round. The oversized primary suite serves as a true owner's retreat, offering plenty of room for a lounge or sitting area, making it the perfect space for reading, relaxing, or creating your own private sanctuary. Step outside to discover a generous backyard complete with a storage shed for tools, equipment, and additional storage. The home also features a two-car garage and a long driveway that provides ample parking for multiple vehicles and guests. Combining comfort, functionality, and an excellent location, this well-maintained home is close to shopping, dining, schools, parks, and major commuter routes. Don't miss the opportunity to make this inviting property your next home!
Active
$335,000
2010 Hillspring Ln, Lithonia, GA 30058
5beds
2,905sqft
Single Family Residence
Built in 2005
7,840 Square Feet Lot
$330,600 Zestimate®
$115/sqft
$-- HOA
What's special
Two-car garageGenerous backyardSpacious lower-level family room
- 64 days
- 144
- 6
Zillow last checked:
Listing updated:
Listed by:
Shani Brown (770) 644-0241,
Virtual Properties Realty.com
Source: GAMLS,MLS#: 10847804
Facts & features
Interior
Bedrooms & bathrooms
- Bedrooms: 5
- Bathrooms: 3
- Full bathrooms: 3
- Main level bathrooms: 2
- Main level bedrooms: 4
Rooms
- Room types: Family Room
Dining room
- Features: Separate Room
Kitchen
- Features: Breakfast Bar
Heating
- Central
Cooling
- Central Air, Gas
Appliances
- Included: Dishwasher, Disposal, Gas Water Heater, Microwave, Oven/Range (Combo), Refrigerator, Stainless Steel Appliance(s)
- Laundry: Other
Features
- Double Vanity, High Ceilings, Separate Shower, Soaking Tub, Tray Ceiling(s)
- Flooring: Carpet, Vinyl
- Basement: None
- Has fireplace: Yes
- Fireplace features: Living Room
- Common walls with other units/homes: No One Above,No One Below
Interior area
- Total structure area: 2,905
- Total interior livable area: 2,905 sqft
- Finished area above ground: 2,905
- Finished area below ground: 0
Property
Parking
- Parking features: Garage, Garage Door Opener
- Has garage: Yes
Features
- Levels: Multi/Split
- Patio & porch: Deck, Screened
- Fencing: Back Yard,Fenced
- Body of water: None
Lot
- Size: 7,840 Square Feet
- Features: Level
- Residential vegetation: Grassed
Details
- Additional structures: Shed(s)
- Parcel number: 16 187 02 055
- Special conditions: Short Sale
Construction
Type & style
- Home type: SingleFamily
- Architectural style: Other
- Property subtype: Single Family Residence
Materials
- Vinyl Siding
- Foundation: Slab
- Roof: Composition
Condition
- Resale
- New construction: No
- Year built: 2005
Utilities & green energy
- Electric: 220 Volts
- Sewer: Public Sewer
- Water: Private
- Utilities for property: Cable Available, Electricity Available, Natural Gas Available, Phone Available, Sewer Available, Water Available
Community & HOA
Community
- Features: None
- Subdivision: Oak Hill Spring Ph01
HOA
- Has HOA: No
- Services included: None
Location
- Region: Lithonia
Financial & listing details
- Price per square foot: $115/sqft
- Annual tax amount: $4,102
- Date on market: 9/17/2026
- Cumulative days on market: 64 days
- Listing agreement: Exclusive Right To Sell
- Listing terms: Cash,Conventional,FHA
- Electric utility on property: Yes
Estimated market value
$330,600
$314,000 - $347,000
$2,500/mo
Price history
| Date | Event | Price |
|---|---|---|
| 9/17/2026 | Listed for sale | $335,000-1.4%$115/sqft |
Source:  GAMLS #10847804 Report a problem | ||
| 12/15/2022 | Sold | $339,900$117/sqft |
Source:  FMLS GA #7115576 Report a problem | ||
| 11/16/2022 | Pending sale | $339,900$117/sqft |
Source: FMLS GA #7115576 Report a problem | ||
| 10/24/2022 | Price change | $339,900-5.6%$117/sqft |
Source: FMLS GA #7115576 Report a problem | ||
| 10/7/2022 | Price change | $359,900-2.7%$124/sqft |
Source: FMLS GA #7115576 Report a problem | ||
| 9/23/2022 | Price change | $369,900-7.5%$127/sqft |
Source: FMLS GA #7115576 Report a problem | ||
| 9/18/2022 | Listed for sale | $399,900$138/sqft |
Source: FMLS GA #7115576 Report a problem | ||
Public tax history
Tax history is unavailable.
Monthly payment
Est. payment
Payment breakdown
Explore the cost of this home by adjusting the details. Changes won't be saved.Climate risks
Neighborhood: 30058
Nearby schools
Schools provided by the listing agent
- Elementary: Rock Chapel
- Middle: Lithonia
- High: Lithonia
Source: GAMLS. This data may not be complete. We recommend contacting the local school district to confirm school assignments for this home.
Similar homes
- $--4 bd2 ba2.7k sqft7860 Mohansic Park Ln, Lithonia, GA 30058Auction
 ServiceLink Auction
- $339,9005 bd3 ba3.1k sqft1651 Rice Sq, Lithonia, GA 30058Active
 MLS ID #10893687, Mark Spain, Mark Spain Real Estate. GAMLS
- $--4 bd3 ba2.1k sqft7589 Pleasant Hill Rd, Lithonia, GA 30058Auction
 Auction.com 2
- $346,4004 bd3 ba2.7k sqft2162 Poplar Falls Ave, Lithonia, GA 30058Active
 MLS ID #10837569, TaMara Roberts-Hodges, The Commission Luxury Group. GAMLS
- $319,9004 bd3 ba2.3k sqft1942 Pittston Farm Rd, Lithonia, GA 30058ActiveMLS ID #10872077, Robert E Jones, Offerpad Brokerage. GAMLS
- $355,0003 bd3 ba2k sqft1411 Kala Dr, Lithonia, GA 30058ActiveMLS ID #10891395, William Munoz, Compass. GAMLS
- $295,0004 bd3 ba2.2k sqft2448 Oakleaf Cir, Lithonia, GA 30058ActiveMLS ID #10893910, Tanya Pickens, Opendoor Brokerage. GAMLS
- $343,8004 bd3 ba2.9k sqft999 Baltic Way, Lithonia, GA 30058ActiveMLS ID #10876765, Arthur Chung, EveryState. GAMLS
- $350,0004 bd3 ba3.1k sqft1664 Stone Meadow Rd, Lithonia, GA 30058ActiveMLS ID #10795135, Halthea Hill-Latty, Keller Williams Realty Atl. Partners. GAMLS
- $349,9004 bd3 ba3.1k sqft1652 Rice Sq, Lithonia, GA 30058ActiveMLS ID #10852381, Lisa Thomas, Keller Williams Atlanta Classic. GAMLS
- $348,0004 bd3 ba2.8k sqft2540 Bear Mountain St, Lithonia, GA 30058For Sale
 MLS ID #7850388, Julie Zhang, Lucky Real Estate, LLC. FMLS GA
- $320,0004 bd3 ba2.3k sqft6827 Hill Creek Cv, Lithonia, GA 30058ActiveMLS ID #10833001, Viola Hardy, Keller Williams West Atlanta. GAMLS
- $310,0005 bd3 ba2.7k sqft1586 Rice Sq, Lithonia, GA 30058ActiveMLS ID #10797752, Stephanie Kirksey, Redfin Corporation. GAMLS
- $315,0004 bd3 ba2.4k sqft7009 Brecken Trce, Lithonia, GA 30058Active Under ContractMLS ID #10866816, Alex W Chiang, Savant Realtors Inc.. GAMLS
- $396,0004 bd3 ba3.2k sqft7862 Providence Point Way, Lithonia, GA 30058ActiveMLS ID #10839909, Karen A Walters, Karen Walters Realty Inc. GAMLS
- $349,0004 bd3 ba2.6k sqft2372 Haliard Way, Lithonia, GA 30058ActiveMLS ID #10806330, Fang Yang, McKinley Properties LLC. GAMLS
