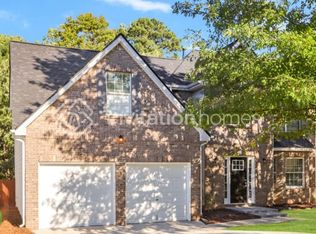
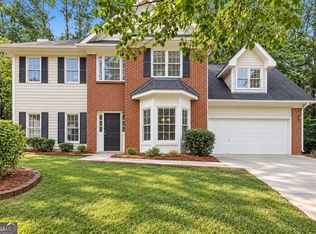
SPACIOUS REMODELED HOME | 4 BEDROOMS | 3 FULL BATHS | 3,100+ SQ. FT. | GREYSTONE SUBDIVISION Welcome home to this beautifully refreshed residence in the well-established Greystone subdivision, offering more than 3,100 square feet of spacious, comfortable living. With generous room sizes, fresh interior paint, beautiful hardwood floors, and a versatile floor plan, this move-in-ready home offers the space and flexibility today's buyers are looking for. The main living areas are designed for both everyday comfort and entertaining. A spacious family room flows naturally into the breakfast area and kitchen, while the separate formal living and dining rooms provide additional space for entertaining, holiday gatherings, or quiet relaxation. A flexible room offers the perfect option for a home office, guest room, or additional bedroom, depending on your needs. The oversized owner's suite is a true retreat, featuring two sizable closets and a private en suite bath with a separate garden tub and shower. Three additional generously sized bedrooms provide plenty of flexibility for family, guests, hobbies, or creative space. Large windows bring natural light throughout the home, while abundant closets and storage add everyday convenience. Convenient access to area schools, parks, shopping, dining, and major commuting routes completes the package. Fresh, spacious, and move-in ready-this Greystone home offers room to live, work, entertain, and grow. Schedule your private showing today!
Active
$360,000
1652 Rice Sq, Lithonia, GA 30058
4beds
3,166sqft
Single Family Residence
Built in 2004
7,840 Square Feet Lot
$358,300 Zestimate®
$114/sqft
$-- HOA
What's special
- 3 days
- 57
- 9
Zillow last checked:
Listing updated:
Listed by:
Lisa Thomas 470-298-6848,
Keller Williams Atlanta Classic
Source: GAMLS,MLS#: 10852381
Facts & features
Interior
Bedrooms & bathrooms
- Bedrooms: 4
- Bathrooms: 3
- Full bathrooms: 3
- Main level bathrooms: 1
Rooms
- Room types: Family Room, Foyer, Laundry, Office
Dining room
- Features: Separate Room
Heating
- Central
Cooling
- Central Air
Appliances
- Included: Dishwasher, Oven/Range (Combo), Refrigerator
- Laundry: Laundry Closet, Upper Level
Features
- Double Vanity, High Ceilings, Separate Shower, Soaking Tub, Tile Bath, Tray Ceiling(s), Entrance Foyer, Vaulted Ceiling(s), Walk-In Closet(s)
- Flooring: Tile
- Basement: None
- Attic: Pull Down Stairs
- Number of fireplaces: 1
Interior area
- Total structure area: 3,166
- Total interior livable area: 3,166 sqft
- Finished area above ground: 3,166
- Finished area below ground: 0
Property
Parking
- Parking features: Attached, Garage
- Has attached garage: Yes
Features
- Levels: Two
- Stories: 2
- Has view: Yes
- View description: City
Lot
- Size: 7,840 Square Feet
- Features: City Lot
- Residential vegetation: Grassed
Details
- Parcel number: 16 163 01 033
- Special conditions: As Is
Construction
Type & style
- Home type: SingleFamily
- Architectural style: Brick Front
- Property subtype: Single Family Residence
Materials
- Brick, Wood Siding
- Foundation: Slab
- Roof: Composition
Condition
- Updated/Remodeled
- New construction: No
- Year built: 2004
Utilities & green energy
- Sewer: Public Sewer
- Water: Public
- Utilities for property: Cable Available, Electricity Available, High Speed Internet, Natural Gas Available, Underground Utilities
Community & HOA
Community
- Features: None
- Subdivision: Greystone Woods
HOA
- Has HOA: No
- Services included: None
Location
- Region: Lithonia
Financial & listing details
- Price per square foot: $114/sqft
- Tax assessed value: $312,800
- Annual tax amount: $5,453
- Date on market: 9/22/2026
- Cumulative days on market: 3 days
- Listing agreement: Exclusive Right To Sell
- Listing terms: Cash,Conventional,FHA,VA Loan
- Electric utility on property: Yes
Estimated market value
$358,300
$340,000 - $376,000
$2,308/mo
Price history
| Date | Event | Price |
|---|---|---|
| 9/24/2026 | Listed for sale | $360,000+63.6%$114/sqft |
Source:  GAMLS #10852381 Report a problem GAMLS #10852381 Report a problem | ||
| 11/20/2017 | Listing removed | $1,375 |
Source: GA/ATL Property Management, LLC Report a problem | ||
| 10/3/2017 | Listed for rent | $1,375-1.4% |
Source: GA/ATL Property Management, LLC Report a problem | ||
| 10/6/2015 | Listing removed | $1,395 |
Source: W-F-H Report a problem | ||
| 8/29/2015 | Listed for rent | $1,395 |
Source: W-F-H Report a problem | ||
| 12/4/2007 | Sold | $220,000+6.3%$69/sqft |
Source: Public Record Report a problem | ||
| 11/16/2006 | Sold | $207,000+8%$65/sqft |
Source: Public Record Report a problem | ||
| 8/23/2004 | Sold | $191,700$61/sqft |
Source: Public Record Report a problem | ||
Public tax history
| Year | Property taxes | Tax assessment |
|---|---|---|
| 2025 | $5,919 -0.5% | $125,120 -0.5% |
| 2024 | $5,949 -2.5% | $125,800 -3.6% |
| 2023 | $6,105 +13.6% | $130,480 +13.8% |
| 2022 | $5,375 +19.1% | $114,640 +20.7% |
| 2021 | $4,511 +16.4% | $94,960 +18% |
| 2020 | $3,875 +10.3% | $80,480 +11.4% |
| 2019 | $3,514 +11.5% | $72,240 +13.2% |
| 2018 | $3,151 +9% | $63,840 +10.4% |
| 2017 | $2,891 +6.6% | $57,800 +7.8% |
| 2016 | $2,713 | $53,640 +60% |
| 2014 | $2,713 | $33,520 |
| 2013 | -- | $33,520 -20.9% |
| 2012 | -- | $42,400 -1.6% |
| 2011 | -- | $43,104 -33% |
| 2010 | $2,922 | $64,320 |
| 2009 | $2,922 -13% | $64,320 -16.3% |
| 2008 | $3,357 +67.8% | $76,840 |
| 2007 | $2,001 | $76,840 +7.2% |
| 2006 | $2,001 +10.3% | $71,680 +5.2% |
| 2005 | $1,814 +225.4% | $68,120 +373.1% |
| 2004 | $557 | $14,400 |
Find assessor info on the county website
Monthly payment
Est. payment
Payment breakdown
Explore the cost of this home by adjusting the details. Changes won't be saved.Climate risks
Neighborhood: 30058
Nearby schools
Schools provided by the listing agent
- Elementary: Rock Chapel
- Middle: Stephenson
- High: Stephenson
Source: GAMLS. This data may not be complete. We recommend contacting the local school district to confirm school assignments for this home.
Similar homes
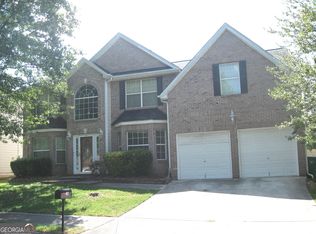
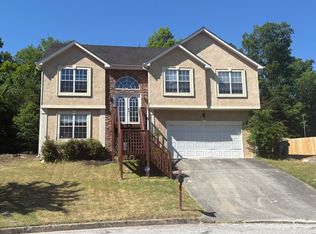
- $--5 bd3 ba2.3k sqft1159 Palmer Rd, Lithonia, GA 30058Auction
 ServiceLink Auction
 - $--3 bd2 ba2.4k sqft1267 Huntington Place Cir, Lithonia, GA 30058Auction
 ServiceLink Auction

 - $335,0004 bd3 ba2.3k sqft7058 Red Maple Ln, Lithonia, GA 30058Active

 MLS ID #10845160, Arena S Crawford, Dalton Wade, Inc.. GAMLS
 - $300,0004 bd3 ba1.9k sqft7145 Lone Oak Trce, Lithonia, GA 30058Active
 MLS ID #10852853, Nina Salim, eXp Realty. GAMLS
 - $375,0004 bd3 ba1.9k sqft1068 Leslie Pl, Lithonia, GA 30058ActiveMLS ID #10844774, Collis S Clovie, Cross Creek Realty. GAMLS
- $335,0005 bd3 ba2.9k sqft2010 Hillspring Ln, Lithonia, GA 30058ActiveMLS ID #10847804, Shani Brown, Virtual Properties Realty.com. GAMLS
- $339,0004 bd3 ba2.5k sqft6807 Hill Creek Cv, Lithonia, GA 30058ActiveMLS ID #10817709, Susie Porter, Virtual Properties Realty.Net. GAMLS
- $349,9004 bd3 ba2.7k sqft2162 Poplar Falls Ave, Lithonia, GA 30058ActiveMLS ID #10837569, TaMara Roberts-Hodges, The Commission Luxury Group. GAMLS
- $325,0003 bd3 ba2.3k sqft770 Stonecreek Way, Stone Mountain, GA 30087For Sale
 MLS ID #7844395, Angela Genus, Chapman Hall Professionals. FMLS GA
 - $375,0005 bd3 ba2.6k sqft691 Deshon Creek Dr, Lithonia, GA 30058ActiveMLS ID #10780245, Brokney Streeter, Realty One Group Edge. GAMLS
- $397,9004 bd3 ba3.2k sqft7862 Providence Point Way, Lithonia, GA 30058ActiveMLS ID #10839909, Karen A Walters, Karen Walters Realty Inc. GAMLS
- $320,0004 bd3 ba2.3k sqft6827 Hill Creek Cv, Lithonia, GA 30058ActiveMLS ID #10833001, Viola Hardy, Keller Williams West Atlanta. GAMLS
- $329,0004 bd3 ba2.2k sqft1117 Princeton Park Dr, Lithonia, GA 30058ActiveMLS ID #10810628, Belinda Hull, RE/MAX Metro Atlanta Cityside. GAMLS
- $280,0004 bd3 ba2.3k sqft7248 Wheeler Trl, Lithonia, GA 30058ActiveMLS ID #10811983, Tortesheia Singleton, Keller Williams Realty Atl. Partners. GAMLS
- $330,0004 bd4 ba2.7k sqft1086 Deshon Trl, Lithonia, GA 30058ActiveMLS ID #10502622, JR Ragsdale, BHGRE Metro Brokers. GAMLS
- $365,0004 bd3 ba2.3k sqft7701 Stone Meadow Trl, Lithonia, GA 30058ActiveMLS ID #10741400, Rasheedah Oliver, Kelly Realty Group LLC. GAMLS
- $239,0003 bd3 ba1.6k sqft1188 Woodfield Trce, Lithonia, GA 30058ActiveMLS ID #10850454, Kelley Kesterson, Pathfinder Realty. GAMLS
- $300,0004 bd3 ba1.7k sqft1200 Justin Ln, Lithonia, GA 30058ActiveMLS ID #10790532, James Stern, eXp Realty. GAMLS
- $350,0003 bd3 ba2.2k sqft1708 S Deshon Rd, Lithonia, GA 30058ActiveMLS ID #10729924, Marianne Shears, MMJ Realty Group, LLC. GAMLS
