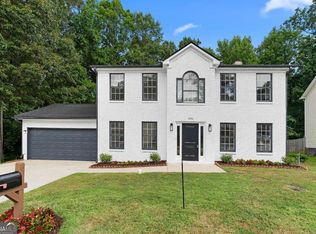
Welcome home to this beautifully refreshed 4-bedroom, 3-bath home in the Stonebridge Woods West community of Lithonia! Step inside to find fresh neutral paint and new luxury vinyl plank flooring throughout the foyer, living room, dining room, and kitchen. New carpet adds comfort to the bedrooms. The spacious living room features a wood-burning fireplace and a new ceiling fan, creating a warm and inviting atmosphere. The updated kitchen boasts new quartz countertops and a cozy breakfast area with access to the deck, making it perfect for everyday living and entertaining. The lower level offers an additional bedroom and flexible living space, ideal for guests, a home office, or a media room. All three bathrooms have been refreshed with refinished cabinetry, new vanity lighting, and updated fixtures. Enjoy the outdoors from the freshly painted deck and front porch, overlooking a spacious backyard. Conveniently located near I-20 and the shopping, dining, and entertainment options at Stonecrest, this home offers comfort, style, and convenience.
Active
$290,000
895 Stonebridge Cres, Lithonia, GA 30058
4beds
2,492sqft
Single Family Residence
Built in 1998
10,454 Square Feet Lot
$289,200 Zestimate®
$116/sqft
$-- HOA
What's special
Wood-burning fireplaceUpdated kitchenCozy breakfast areaNew quartz countertopsFreshly painted deckOverlooking a spacious backyardAccess to the deck
- 2 days
- 179
- 38
Zillow last checked:
Listing updated:
Listed by:
Robert E Jones 678-317-9017,
Offerpad Brokerage
Source: GAMLS,MLS#: 10886310
Facts & features
Interior
Bedrooms & bathrooms
- Bedrooms: 4
- Bathrooms: 3
- Full bathrooms: 3
- Main level bathrooms: 2
- Main level bedrooms: 3
Rooms
- Room types: Family Room
Dining room
- Features: Separate Room
Kitchen
- Features: Pantry
Heating
- Forced Air
Cooling
- Central Air
Appliances
- Included: Dishwasher
- Laundry: In Basement
Features
- Double Vanity
- Flooring: Carpet, Vinyl
- Basement: Finished
- Has fireplace: Yes
- Fireplace features: Family Room
- Common walls with other units/homes: No Common Walls
Interior area
- Total structure area: 2,492
- Total interior livable area: 2,492 sqft
- Finished area above ground: 2,492
- Finished area below ground: 0
Property
Parking
- Parking features: Garage
- Has garage: Yes
Features
- Levels: Two
- Stories: 2
- Fencing: Back Yard
- Body of water: None
Lot
- Size: 10,454 Square Feet
- Features: Other
Details
- Parcel number: 16 161 01 342
Construction
Type & style
- Home type: SingleFamily
- Architectural style: Traditional
- Property subtype: Single Family Residence
Materials
- Vinyl Siding
- Foundation: Slab
- Roof: Other
Condition
- Resale
- New construction: No
- Year built: 1998
Utilities & green energy
- Sewer: Public Sewer
- Water: Public
- Utilities for property: Electricity Available, Sewer Available, Water Available
Community & HOA
Community
- Features: None
- Subdivision: STONEBRIDGE WOODS WEST
HOA
- Has HOA: No
- Services included: None
Location
- Region: Lithonia
Financial & listing details
- Price per square foot: $116/sqft
- Tax assessed value: $274,500
- Annual tax amount: $3,015
- Date on market: 11/6/2026
- Listing agreement: Exclusive Right To Sell
- Listing terms: Cash,Conventional,VA Loan
- Electric utility on property: Yes
Estimated market value
$289,200
$275,000 - $304,000
$2,226/mo
Price history
| Date | Event | Price |
|---|---|---|
| 11/6/2026 | Listed for sale | $290,000+26.6%$116/sqft |
Source:  GAMLS #10886310 Report a problem | ||
| 9/23/2026 | Sold | $229,000+80.5%$92/sqft |
Source: Public Record Report a problem | ||
| 10/27/1998 | Sold | $126,900+840%$51/sqft |
Source: Public Record Report a problem | ||
| 6/2/1998 | Sold | $13,500$5/sqft |
Source: Public Record Report a problem | ||
Public tax history
| Year | Property taxes | Tax assessment |
|---|---|---|
| 2025 | $3,015 -4.5% | $109,800 -3.2% |
| 2024 | $3,156 +31.1% | $113,440 +4.1% |
| 2023 | $2,408 -16.1% | $108,920 +4.7% |
| 2022 | $2,869 +23.1% | $104,080 +28.9% |
| 2021 | $2,330 +10.7% | $80,720 +14.1% |
| 2020 | $2,105 +11.9% | $70,760 +14.6% |
| 2019 | $1,882 +2.6% | $61,720 +3.2% |
| 2018 | $1,833 +13.1% | $59,800 +23.9% |
| 2017 | $1,620 +0.6% | $48,280 -2.3% |
| 2016 | $1,611 | $49,440 +74.8% |
| 2014 | $1,611 | $28,280 -41.9% |
| 2013 | -- | $48,640 |
| 2012 | -- | $48,640 +7.7% |
| 2011 | -- | $45,160 |
| 2010 | $1,429 | $45,160 |
| 2009 | $1,429 -11.9% | $45,160 -24.4% |
| 2008 | $1,622 -0.7% | $59,720 |
| 2007 | $1,633 | $59,720 |
| 2006 | $1,633 +4.6% | $59,720 |
| 2005 | $1,561 +5.3% | $59,720 +3% |
| 2004 | $1,483 +25.4% | $58,000 +20.5% |
| 2003 | $1,183 +13.4% | $48,120 -0.1% |
| 2002 | $1,043 +28% | $48,160 |
| 2001 | $815 | $48,160 |
Find assessor info on the county website
Monthly payment
Est. payment
Payment breakdown
Explore the cost of this home by adjusting the details. Changes won't be saved.Climate risks
Neighborhood: 30058
Nearby schools
Schools provided by the listing agent
- Elementary: Rock Chapel
- Middle: Stephenson
- High: Stephenson
Source: GAMLS. This data may not be complete. We recommend contacting the local school district to confirm school assignments for this home.
Similar homes
- $292,5004 bd3 ba1.9k sqft590 Pinnacle Point, Lithonia, GA 30058Active

 MLS ID #10885473, Rodney Maison, Keller Williams Realty Atl. Partners. GAMLS
- $325,0004 bd3 ba2.5k sqft7071 Deshon Hills Ln, Lithonia, GA 30058Active
 MLS ID #10885462, Susan H Ayers, Clickit Realty Inc.. GAMLS
- $317,0005 bd3 ba2.1k sqft7003 Red Maple Ln, Lithonia, GA 30058ActiveMLS ID #10884555, Aaron Mtuanwi, LBBM Brokers INC. GAMLS
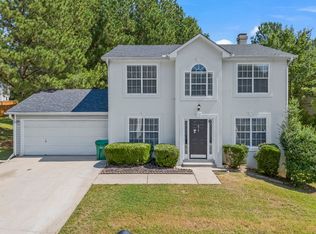
- $275,0004 bd3 ba2.1k sqft682 Bridge Way, Lithonia, GA 30058Active
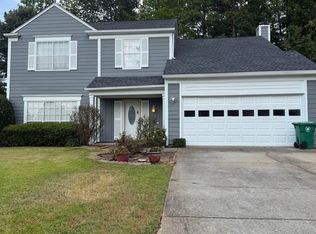 MLS ID #10790302, Waikeitha Mapp, eXp Realty. GAMLS
- $300,0004 bd3 ba2.5k sqft729 Stonebrook Dr, Lithonia, GA 30058ActiveMLS ID #10869664, Christopher Gaston, eXp Realty. GAMLS
- $300,0004 bd3 ba1.9k sqft7145 Lone Oak Trce, Lithonia, GA 30058ActiveMLS ID #10852853, Nina Salim, eXp Realty. GAMLS
- $315,0003 bd3 ba2.3k sqft1401 Kala Dr, Lithonia, GA 30058ActiveMLS ID #10883037, Michael Fischer, Ansley RE | Christie's Int'l RE. GAMLS
- $244,0004 bd3 ba2.2k sqft7089 Shore Rd, Lithonia, GA 30058For Sale
 MLS ID #7861518, Boris Whiteside, HomeFast Realty. FMLS GA
- $269,9004 bd3 ba1.8k sqft634 Windchase Pl, Lithonia, GA 30058ActiveMLS ID #10695852, Robert E Salmons Jr., Entera Realty. GAMLS
- $275,0004 bd3 ba2k sqft757 S Hileah Ct, Lithonia, GA 30058Active Under ContractMLS ID #10840979, Valencia M Baptiste, eXp Realty. GAMLS
- $299,0004 bd3 ba2.6k sqft1947 Cutters Mill Way, Lithonia, GA 30058Active Under ContractMLS ID #10867421, Elizabeth Basmadjian, Trowbridge Realty Corporation. GAMLS
- $279,0003 bd2 ba1.8k sqft607 Stonemill Mnr, Lithonia, GA 30058ActiveMLS ID #10832679, Angellet Minard, Mahogany Real Estate LLC. GAMLS
- $315,0003 bd4 ba2.8k sqft7211 Wheeler Trl, Lithonia, GA 30058ActiveMLS ID #10867852, Lisa David, New Generation Realty LLC. GAMLS
- $249,5004 bd3 ba1.8k sqft743 Kilkenny Cir, Lithonia, GA 30058ActiveMLS ID #10841622, Robert O Taylor, NorthGroup Real Estate Inc. GAMLS
- $299,9004 bd3 ba2.2k sqft1117 Princeton Park Dr, Lithonia, GA 30058ActiveMLS ID #10810628, Belinda Hull, RE/MAX Metro Atlanta Cityside. GAMLS
- $315,0004 bd3 ba2.4k sqft7009 Brecken Trce, Lithonia, GA 30058Active Under ContractMLS ID #10866816, Alex W Chiang, Savant Realtors Inc.. GAMLS
- $275,0003 bd3 ba1.6k sqft884 Asbury Trl, Lithonia, GA 30058ActiveMLS ID #10873251, Shana Arnold, Adams Realtors. GAMLS
- $320,0004 bd3 ba2.3k sqft6827 Hill Creek Cv, Lithonia, GA 30058ActiveMLS ID #10833001, Viola Hardy, Keller Williams West Atlanta. GAMLS
