Welcome home to classic charm and modern comfort in this beautifully updated one-owner, 4-bedroom, 3-bathroom residence, nestled in a well-established neighborhood. Offering over 2,500 square feet of light-filled living space and a picturesque, private backyard, this inviting home has room to gather, unwind, and make lasting memories. New interior paint, new flooring, and new light fixtures throughout create a bright, refreshed feel. A separate dining room sets the scene for special occasions, while the spacious fireside family room invites you to settle in and relax. The kitchen features white cabinetry, contrasting dark countertops, stainless steel appliances, and a sunny breakfast area overlooking the backyard. The spacious owner's suite offers a peaceful retreat with tray ceilings, a walk-in closet, and a bathroom featuring a double vanity, soaking tub, and separate shower. New bathroom vanities and a new shower enhance the home's updates, while three additional bedrooms provide flexibility for guests, a home office, or hobbies. Outside, the flat, private backyard is framed by mature trees, creating a beautiful setting for outdoor gatherings or quiet evenings on the patio. With the updates already complete, all that's left to do is move in and make it home.
Active
$300,000
729 Stonebrook Dr, Lithonia, GA 30058
4beds
2,526sqft
Single Family Residence
Built in 1993
9,583 Square Feet Lot
$299,300 Zestimate®
$119/sqft
$-- HOA
What's special
Flat private backyardStainless steel appliancesSeparate dining roomSpacious fireside family roomPicturesque private backyardNew light fixtures throughoutWalk-in closet
- 13 days
- 2,086
- 307
Zillow last checked:
Listing updated:
Listed by:
Christopher Gaston 404-242-6618,
eXp Realty
Source: GAMLS,MLS#: 10869664
Facts & features
Interior
Bedrooms & bathrooms
- Bedrooms: 4
- Bathrooms: 3
- Full bathrooms: 2
- 1/2 bathrooms: 1
Rooms
- Room types: Other
Dining room
- Features: Seats 12+, Separate Room
Kitchen
- Features: Breakfast Area
Heating
- Other
Cooling
- Central Air
Appliances
- Included: Dishwasher, Microwave, Refrigerator
- Laundry: Other
Features
- Double Vanity, Walk-In Closet(s), Tray Ceiling(s)
- Flooring: Tile
- Basement: None
- Number of fireplaces: 1
- Fireplace features: Gas Starter
- Common walls with other units/homes: No Common Walls
Interior area
- Total structure area: 2,526
- Total interior livable area: 2,526 sqft
- Finished area above ground: 2,526
- Finished area below ground: 0
Property
Parking
- Parking features: Garage
- Has garage: Yes
Features
- Levels: Two
- Stories: 2
- Patio & porch: Patio
- Exterior features: Other
- Fencing: Fenced
Lot
- Size: 9,583 Square Feet
- Features: Level, Private
Details
- Additional structures: Shed(s)
- Parcel number: 16 160 06 090
Construction
Type & style
- Home type: SingleFamily
- Architectural style: Traditional
- Property subtype: Single Family Residence
Materials
- Stucco, Vinyl Siding
- Foundation: Slab
- Roof: Composition
Condition
- Updated/Remodeled
- New construction: No
- Year built: 1993
Utilities & green energy
- Electric: 220 Volts
- Sewer: Public Sewer
- Water: Public
- Utilities for property: Cable Available, Electricity Available, Other, Phone Available, Water Available
Community & HOA
Community
- Features: Sidewalks
- Security: Smoke Detector(s)
- Subdivision: Stonebrook
HOA
- Has HOA: No
- Services included: None
Location
- Region: Lithonia
Financial & listing details
- Price per square foot: $119/sqft
- Tax assessed value: $266,900
- Annual tax amount: $3,058
- Date on market: 10/8/2026
- Cumulative days on market: 13 days
- Listing agreement: Exclusive Right To Sell
- Listing terms: Cash,Conventional,FHA,VA Loan
- Electric utility on property: Yes
Estimated market value
$299,300
$284,000 - $314,000
$2,206/mo
Price history
| Date | Event | Price |
|---|---|---|
| 10/8/2026 | Listed for sale | $300,000+204%$119/sqft |
Source:  GAMLS #10869664 Report a problem | ||
| 9/29/1993 | Sold | $98,700$39/sqft |
Source: Public Record Report a problem | ||
Public tax history
| Year | Property taxes | Tax assessment |
|---|---|---|
| 2025 | $3,058 -1.9% | $106,760 +1% |
| 2024 | $3,118 +29.4% | $105,720 +3% |
| 2023 | $2,410 -7.3% | $102,680 +19.3% |
| 2022 | $2,601 +14.7% | $86,040 +20.2% |
| 2021 | $2,267 +9.7% | $71,560 +14.2% |
| 2020 | $2,066 +5.8% | $62,640 +5% |
| 2019 | $1,953 +12.5% | $59,640 +11.6% |
| 2018 | $1,736 +1.6% | $53,440 +5.2% |
| 2017 | $1,709 +29.4% | $50,800 +24.6% |
| 2016 | $1,321 | $40,760 +71.3% |
| 2014 | $1,321 | $23,800 |
| 2013 | -- | $23,800 -11.5% |
| 2012 | -- | $26,880 -55.2% |
| 2011 | -- | $59,960 |
| 2010 | $1,858 -2.7% | $59,960 -2.7% |
| 2009 | $1,910 +7.1% | $61,600 |
| 2008 | $1,783 +7.2% | $61,600 |
| 2007 | $1,664 | $61,600 |
| 2006 | $1,664 +9.8% | $61,600 +4.2% |
| 2005 | $1,515 +1.8% | $59,120 |
| 2004 | $1,488 -0.1% | $59,120 |
| 2003 | $1,490 +14.8% | $59,120 |
| 2002 | $1,298 +78% | $59,120 +29.9% |
| 2001 | $729 | $45,520 |
Find assessor info on the county website
Monthly payment
Est. payment
Payment breakdown
Explore the cost of this home by adjusting the details. Changes won't be saved.Climate risks
Neighborhood: 30058
Nearby schools
Schools provided by the listing agent
- Elementary: Rock Chapel
- Middle: Stephenson
- High: Stephenson
Source: GAMLS. This data may not be complete. We recommend contacting the local school district to confirm school assignments for this home.


Similar homes
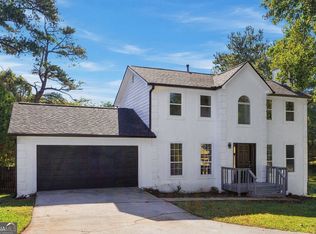
- $270,0004 bd3 ba2.3k sqft7248 Wheeler Trl, Lithonia, GA 30058Active

 MLS ID #10811983, Tortesheia Singleton, Keller Williams Realty Atl. Partners. GAMLS
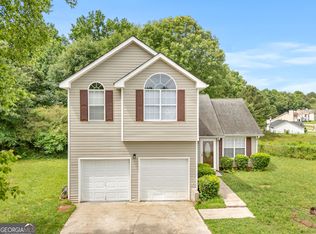
- $299,0003 bd3 ba1.7k sqft5681 Pennybrook Ct, Stone Mountain, GA 30087Active
 MLS ID #10875292, Maribel Rodriguez, AXEN Realty. GAMLS
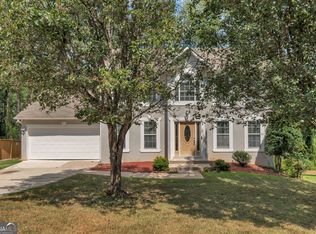
- $249,0006 bd3 ba1.6k sqft3129 Stonebridge Creek Dr, Lithonia, GA 30058Active
 MLS ID #10873822, Sherry Li, C-Star Realty GA. GAMLS
- $285,0004 bd3 ba3.1k sqft570 Watson Bay, Stone Mountain, GA 30087Active Under Contract
 MLS ID #10842132, Rita C Cox, Keller Williams Atlanta Midtown. GAMLS
- $189,9003 bd2 ba1.7k sqft716 Shore Ln, Lithonia, GA 30058ActiveMLS ID #10694802, Deandra Bryant, Trelora Realty, Inc.. GAMLS
- $299,0003 bd3 ba1.9k sqft5369 Kelleys Creek Dr, Stone Mountain, GA 30088ActiveMLS ID #10831035, Robert E Jones, Offerpad Brokerage. GAMLS
- $335,0003 bd2 ba1.8k sqft4293 Parks Ridge Dr, Snellville, GA 30039Active Under ContractMLS ID #10840861, Emily Martz, BHHS Georgia Properties. GAMLS
- $324,0004 bd2 ba1.7k sqft870 Mount Tabor Rd, Oxford, GA 30054ActiveMLS ID #10854460, Sasha Braden, Chapman Group Realty, Inc.. GAMLS
- $289,0003 bd2 ba1.7k sqft103 Hemlock Way, Stockbridge, GA 30281ActiveMLS ID #10875263, Ashley Kimball, Epique Realty. GAMLS
- $340,0004 bd4 ba2.5k sqft4791 Cedar Dr, Loganville, GA 30052ActiveMLS ID #10813105, Peggy Brown, Virtual Properties Realty.com. GAMLS
- $429,0004 bd3 ba3k sqft842 Maxie Ln, Lawrenceville, GA 30044ActiveMLS ID #10870884, Mark Spain, Mark Spain Real Estate. GAMLS
- $309,9003 bd2 ba2.3k sqft2978 Harlow Ln, Decatur, GA 30034ActiveMLS ID #10810089, Robert E Salmons Jr., Entera Realty. GAMLS
- $350,0003 bd3 ba1.8k sqft1220 Grayland Hills Trl, Lawrenceville, GA 30046ActiveMLS ID #10875189, Kimberly Tordik, Keller Williams Realty Atl. Partners. GAMLS
- $414,9004 bd3 ba2.7k sqft4102 Trotters Way Dr, Snellville, GA 30039ActiveMLS ID #10868371, Bonds Realty Group, Keller Williams Realty Atl. Partners. GAMLS
- $319,9004 bd3 ba2.6k sqft220 Spring Lake Ter, Covington, GA 30016ActiveMLS ID #10857656, June Hyde, Keller Williams Realty Atl. Partners. GAMLS
- $359,9003 bd3 ba1.7k sqft462 Selfridge Rd, McDonough, GA 30252ActiveMLS ID #10875483, Tatyana Billingsley, eXp Realty. GAMLS
- $325,0003 bd2 ba1.8k sqft3613 Vinyard Way, Lawrenceville, GA 30044Active Under ContractMLS ID #10837284, Tara Winslow, Keller Williams Realty PeachtreeRoad. GAMLS
- $294,5003 bd2 ba2k sqft80 Lakefront Dr, Covington, GA 30016ActiveMLS ID #10868000, Glendon Swaby, HomeSmart. GAMLS
- $339,8003 bd3 ba1.9k sqft909 Milton Cir, Loganville, GA 30052ActiveMLS ID #10857653, Tracey L Curtin, Re/Max Tru, Inc.. GAMLS
- $354,9993 bd3 ba2k sqft2250 Ridge Forest Dr, Grayson, GA 30017ActiveMLS ID #10872215, Elmer Gomez, Real Broker, LLC. GAMLS
