Welcome home to this well-maintained 3-bedroom, 2-bath ranch conveniently located in Lithonia! This inviting home offers comfortable one-level living with a spacious, open family room and dining area-perfect for everyday living, family gatherings, and entertaining. The eat-in kitchen provides plenty of space for casual dining, while the home's wet bar adds an extra touch for hosting family and friends. Step outside onto the large deck, offering additional space for outdoor dining, relaxing, and entertaining. The well-appointed owner's suite features a large walk-in closet and generously sized private bath. The secondary bedrooms are spacious with ample closet space, offering flexibility for family, guests, or a home office. Enjoy a functional floor plan, abundant storage, and a home that has been well cared for and maintained. Conveniently located with easy access to I-20, Stone Mountain, Arabia Mountain National Heritage Area, Downtown Stone Mountain, shopping, dining, parks, and everyday conveniences. Spacious, comfortable, and conveniently located-this Lithonia ranch is ready to welcome its next owner. Schedule your private showing today!
Active
Price cut: $8K (10/12)
$279,000
607 Stonemill Mnr, Lithonia, GA 30058
3beds
1,802sqft
Single Family Residence
Built in 1988
10,454 Square Feet Lot
$278,300 Zestimate®
$155/sqft
$-- HOA
What's special
Large deckComfortable one-level livingInviting homeLarge walk-in closetGenerously sized private bathAmple closet spaceFunctional floor plan
- 62 days
- 182
- 14
Zillow last checked:
Listing updated:
Listed by:
Angellet Minard 404-461-9824,
Mahogany Real Estate LLC
Source: GAMLS,MLS#: 10832679
Facts & features
Interior
Bedrooms & bathrooms
- Bedrooms: 3
- Bathrooms: 2
- Full bathrooms: 2
- Main level bathrooms: 2
- Main level bedrooms: 3
Rooms
- Room types: Family Room
Dining room
- Features: Dining Rm/Living Rm Combo
Kitchen
- Features: Breakfast Area
Heating
- Central
Cooling
- Ceiling Fan(s), Central Air
Appliances
- Included: Dishwasher, Disposal, Dryer, Refrigerator, Washer
- Laundry: In Kitchen, Laundry Closet
Features
- Wet Bar
- Flooring: Hardwood
- Basement: None
- Number of fireplaces: 1
- Fireplace features: Family Room
- Common walls with other units/homes: No Common Walls
Interior area
- Total structure area: 1,802
- Total interior livable area: 1,802 sqft
- Finished area above ground: 1,802
- Finished area below ground: 0
Property
Parking
- Total spaces: 2
- Parking features: Attached, Garage
- Has attached garage: Yes
Features
- Levels: One
- Stories: 1
- Patio & porch: Deck
- Body of water: None
Lot
- Size: 10,454 Square Feet
- Features: Other
Details
- Parcel number: 16 161 01 202
Construction
Type & style
- Home type: SingleFamily
- Architectural style: Ranch
- Property subtype: Single Family Residence
Materials
- Other
- Foundation: Slab
- Roof: Other
Condition
- Resale
- New construction: No
- Year built: 1988
Utilities & green energy
- Sewer: Public Sewer
- Water: Public
- Utilities for property: None
Community & HOA
Community
- Features: None
- Subdivision: Stonemill Manor
HOA
- Has HOA: No
- Services included: None
Location
- Region: Lithonia
Financial & listing details
- Price per square foot: $155/sqft
- Tax assessed value: $262,400
- Annual tax amount: $800
- Date on market: 8/22/2026
- Cumulative days on market: 62 days
- Listing agreement: Exclusive Agency
- Listing terms: Cash,Conventional,FHA,VA Loan
Estimated market value
$278,300
$264,000 - $292,000
$1,929/mo
Price history
| Date | Event | Price |
|---|---|---|
| 10/12/2026 | Price change | $279,000-2.8%$155/sqft |
Source:  GAMLS #10832679 Report a problem GAMLS #10832679 Report a problem | ||
| 8/25/2026 | Listed for sale | $287,000+5640%$159/sqft |
Source:  FMLS GA #7825852 Report a problem FMLS GA #7825852 Report a problem | ||
| 11/8/1993 | Sold | $5,000$3/sqft |
Source: Public Record Report a problem | ||
Public tax history
| Year | Property taxes | Tax assessment |
|---|---|---|
| 2025 | $800 -6.4% | $104,960 +3.4% |
| 2024 | $855 +38.8% | $101,520 -3% |
| 2023 | $616 -19.6% | $104,680 +26.2% |
| 2022 | $766 0% | $82,960 +26.7% |
| 2021 | $766 -0.6% | $65,480 +8.6% |
| 2020 | $771 +2.2% | $60,320 +19.8% |
| 2019 | $754 +3.3% | $50,360 +4.6% |
| 2018 | $730 -5.2% | $48,160 +2.6% |
| 2017 | $770 +24.9% | $46,920 +27.4% |
| 2016 | $616 | $36,840 +31.2% |
| 2014 | $616 | $28,080 |
| 2013 | -- | $28,080 -1.8% |
| 2012 | -- | $28,600 +7.4% |
| 2011 | -- | $26,640 -37.7% |
| 2010 | $1,314 | $42,760 |
| 2009 | $1,314 -5.2% | $42,760 -21.4% |
| 2008 | $1,386 +7.9% | $54,400 |
| 2007 | $1,284 | $54,400 +9.9% |
| 2006 | $1,284 +5.5% | $49,520 |
| 2005 | $1,217 +1.7% | $49,520 |
| 2004 | $1,197 +7.7% | $49,520 +6.1% |
| 2003 | $1,111 +13.7% | $46,680 |
| 2002 | $977 +30% | $46,680 |
| 2001 | $752 | $46,680 |
Find assessor info on the county website
Monthly payment
Est. payment
Payment breakdown
Explore the cost of this home by adjusting the details. Changes won't be saved.Climate risks
Neighborhood: 30058
Nearby schools
Schools provided by the listing agent
- Elementary: Rock Chapel
- Middle: Stephenson
- High: Stephenson
Source: GAMLS. This data may not be complete. We recommend contacting the local school district to confirm school assignments for this home.


Similar homes
- $320,0004 bd3 ba2.3k sqft6827 Hill Creek Cv, Lithonia, GA 30058Active

 MLS ID #10833001, Viola Hardy, Keller Williams West Atlanta. GAMLS
 - $279,9003 bd2 ba1.4k sqft905 Burning Bush Dr, Loganville, GA 30052Active
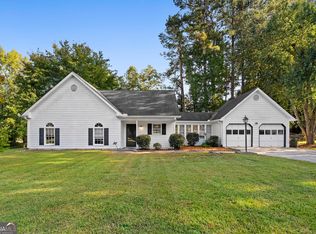 MLS ID #10875685, Hunt DeShazo, Bolst. GAMLS
 - $254,9004 bd3 ba1.7k sqft6155 Raleigh Oaks Ct, Lithonia, GA 30058Active
 MLS ID #10801516, Arthur Chung, EveryState. GAMLS
 - $189,9003 bd2 ba1.7k sqft716 Shore Ln, Lithonia, GA 30058Active
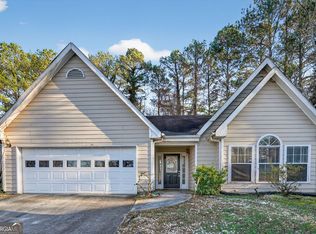 MLS ID #10694802, Deandra Bryant, Trelora Realty, Inc.. GAMLS
 - $295,0003 bd3 ba2k sqft5713 Mill View Way, Lithonia, GA 30038ActiveMLS ID #10874969, Tanya Pickens, Opendoor Brokerage. GAMLS
- $299,0004 bd3 ba1.9k sqft6828 Rockland Rd, Lithonia, GA 30038ActiveMLS ID #10870195, Gary Garvin, HomeSmart. GAMLS
- $288,0003 bd3 ba1.5k sqft4755 Bridle Point Pkwy, Snellville, GA 30039ActiveMLS ID #10833659, Nikki Crowder, Solutions First Realty LLC. GAMLS
- $279,9003 bd2 ba1.1k sqft1331 Timbercrest Ct, Lawrenceville, GA 30045ActiveMLS ID #10875708, Natalie Stampfly, Southern Classic Realtors. GAMLS
- $209,9004 bd3 ba1.8k sqft5814 Shadow Creek Dr, Lithonia, GA 30058ActiveMLS ID #10710331, Deandra Bryant, Trelora Realty, Inc.. GAMLS
- $295,0003 bd2 ba1.4k sqft1311 Mary Dale Dr, Lilburn, GA 30047ActiveMLS ID #10842642, Andrew O'Callaghan, Bolst. GAMLS
- $219,9003 bd3 ba1.5k sqft578 Shadow Lake Dr, Lithonia, GA 30058ActiveMLS ID #10770567, Isabella Crandall, Trelora Realty, Inc.. GAMLS
- $330,0003 bd2 ba2k sqft2199 Vivid Ct, Stone Mountain, GA 30087ActiveMLS ID #10818687, Shannon Williams, Keller Williams Premier. GAMLS
- $285,0004 bd3 ba2k sqft1515 Shoal Creek Dr SW, Conyers, GA 30094ActiveMLS ID #10810672, Cayla Owenby, RE/MAX Around Atlanta East. GAMLS
- $219,9003 bd3 ba1.6k sqft1207 Tyne Way, Stone Mountain, GA 30088ActiveMLS ID #10869488, Deandra Bryant, Trelora Realty, Inc.. GAMLS
- $365,9004 bd3 ba1.8k sqft1826 Patricia Ln, Loganville, GA 30052ActiveMLS ID #10871543, Donna Wilson, Classic Home Collection. GAMLS
- $234,9004 bd2 ba2.3k sqft5802 Simone Dr, Stone Mountain, GA 30087ActiveMLS ID #10812036, Blake Keathley, EveryState. GAMLS
- $263,0003 bd2 ba1.5k sqft4800 Kensington Ln SE, Conyers, GA 30094ActiveMLS ID #10830065, Terri Copeland, Lokation Real Estate LLC. GAMLS
- $235,0004 bd3 ba2.6k sqft5393 Kristian Ct, Stone Mountain, GA 30088ActiveMLS ID #10868591, Sheyla Wright, Virtual Properties Realty.com. GAMLS
- $159,9003 bd3 ba1.7k sqft6300 Creekford Ln, Lithonia, GA 30058ActiveMLS ID #10676627, Christina Parker, Trelora Realty, Inc.. GAMLS
- $329,9003 bd2 ba1.6k sqft1289 Renee Dr SW, Lilburn, GA 30047ActiveMLS ID #10769036, Roman Chhetri, Virtual Properties Realty.com. GAMLS
