Welcome home to Seven Oaks. Tucked away in the heart of Seven Oaks, one of Wesley Chapel’s most sought-after communities, 2445 Silvermoss Drive is the kind of home that makes you want to kick off your shoes and stay awhile. Just minutes from I-75, SR 56, 54 and Bruce B Downs Blvd, this prime location means you’re a stone’s throw from everything—shopping, dining, and the ever-expanding conveniences of this vibrant area. The drive in sets the scene: towering oaks and lush tropical greenery line the well-established streets, offering a sense of serenity rarely found in newer developments. Freshly redesigned front yard landscape leads to a home that underwent a full-scale renovation in the summer of 2022. Step inside, and you’re immediately greeted by a flood of natural light in this 9ft tall home. The open living and dining areas are bright, airy, and effortlessly connected to the screened-in lanai via double sliders. The TV show ready kitchen welcomes with 42" tall white shaker cabinets reaching all the way up with crown molding finish, custom-fitted cabinet for counter-depth fridge, and quartz countertops with a waterfall edge (yes, it's as fancy as it sounds). A wine fridge with a soft blue glow subtly invites you to unwind—because every home should come with a built-in excuse for a glass of something nice. The entire first floor boasts light birch luxury vinyl flooring, complemented by creamy walls that bring a modern Florida coastal vibe to life. Around the corner, you’ll find a guest half bath, a spacious laundry room with built-in shelving, and a closet large enough to store everything you thought you had decluttered. Head upstairs, and the charm continues. Two guest bedrooms, each with custom closets, share an oversized bathroom with a custom vanity and updated fixtures. A sunlit bonus space can be a home office, playroom, additional bedroom, or second living area—the choice is yours. The primary suite is where things get extra cozy, offering ample space, a custom walk-in closet, and a fully remodeled en-suite bath with a dual-sink vanity and a sleek, redesigned walk-in shower. Out the back, screened-in lanai calls for cozy gatherings around a well appointed fire place and grilling area. Lanai backs up to community provided green space designed for a nature walking path, cherished by all residents. But Seven Oaks isn’t just about the homes—it’s about the lifestyle. This community is loaded with resort-style amenities, including multiple swimming pools: an Olympic-style pool for those looking to get in some serious laps, a family-friendly pool, a splash pad for the little ones, and even a hot tub for the ultimate relaxation. The clubhouse is a hub of activity, featuring a fitness center, party/gathering room with a kitchen, a private theater, and even an on-site cafe. Sports lovers will appreciate the tennis courts, soccer field, pickleball courts, volleyball court, and basketball court. And for the other residents? Multiple fantastic parks to run, climb, and play. Wesley Chapel is rapidly evolving into one of the top suburban hotspots, with a future downtown district on the horizon, top-rated hospitals, schools, shopping galore—from the Shops at Wiregrass to the Tampa Premium Outlets, and dinning experiances, all just minutes away. If you’re looking for a move-in-ready home in a neighborhood that offers both charm and convenience, 2445 Silvermoss Drive is ready to welcome you home.
Sold for $445,000
$445,000
2445 SILVERMOSS DRIVE, WESLEY CHAPEL, FL 33544
3beds
1,871sqft
Single Family Residence
Built in 2003
4,440 Square Feet Lot
$430,400 Zestimate®
$238/sqft
$2,443 Estimated rent
Home value
$430,400
$387,000 - $478,000
$2,443/mo
Zestimate® history
Owner options
List your home for rent
$2,443/mo
Rent Zestimate®
Find your next renter with Zillow Rental Manager. Plus, with online applications, you can quickly screen prospective tenants – for free.
$2,443/mo
Rent Zestimate®
Refinance and save
$3,063/mo
Est. payment
Refinancing to a lower rate could help reduce your monthly payments and save thousands over the life of the loan.
$3,063/mo
Est. payment
Explore your selling options
Work with a Zillow partner agent
Leverage their expertise and Zillow's premium Showcase listings to get your home seen by more buyers.
Get startedList with your own agent
Get your home in front of millions of buyers by listing it on Zillow.
Learn how to do itSell it yourself
Take full control of how buyers see your home on Zillow by listing For Sale by Owner (FSBO).
List your homeWhat's special
Guest half bathScreened-in lanaiTowering oaksOversized bathroomQuartz countertopsRemodeled en-suite bathSunlit bonus space
Zillow last checked:
Listing updated:
Listed by:
Margaret Dobkowski 813-625-4621,
EXP REALTY LLC 888-883-8509
Bought with:
Jalisa Wilson, 3430967
FLORIDA HOMES REALTY & MORTGAGE
Source: Stellar MLS,MLS#: TB8346353 Originating MLS: Sarasota - Manatee
Originating MLS: Sarasota - Manatee
Facts & features
Interior
Bedrooms & bathrooms
- Bedrooms: 3
- Bathrooms: 3
- Full bathrooms: 2
- 1/2 bathrooms: 1
Primary bedroom
- Features: En Suite Bathroom, Walk-In Closet(s)
- Level: Second
- Area: 248 Square Feet
- Dimensions: 15.5x16
Kitchen
- Features: Pantry
- Level: First
- Area: 176 Square Feet
- Dimensions: 16x11
Living room
- Level: First
- Area: 248 Square Feet
- Dimensions: 15.5x16
Heating
- Central, Electric
Cooling
- Central Air, Humidity Control
Appliances
- Included: Dishwasher, Disposal, Dryer, Exhaust Fan, Gas Water Heater, Microwave, Range, Refrigerator, Washer, Water Softener, Wine Refrigerator
- Laundry: Electric Dryer Hookup, Gas Dryer Hookup, Inside, Laundry Room, Washer Hookup
Features
- Ceiling Fan(s), Eating Space In Kitchen, High Ceilings, Living Room/Dining Room Combo, Open Floorplan, PrimaryBedroom Upstairs, Solid Surface Counters, Solid Wood Cabinets, Split Bedroom, Stone Counters, Thermostat, Walk-In Closet(s)
- Flooring: Carpet, Ceramic Tile, Luxury Vinyl
- Doors: Sliding Doors
- Windows: Blinds, Rods, Shades, Tinted Windows
- Has fireplace: No
Interior area
- Total structure area: 2,326
- Total interior livable area: 1,871 sqft
Property
Parking
- Total spaces: 2
- Parking features: Garage - Attached
- Attached garage spaces: 2
Features
- Levels: Two
- Stories: 2
- Patio & porch: Front Porch, Patio, Screened
- Exterior features: Irrigation System, Lighting, Private Mailbox, Sidewalk, Sprinkler Metered
- Has view: Yes
- View description: Trees/Woods
Lot
- Size: 4,440 Square Feet
- Features: Landscaped, Level, Sidewalk
- Residential vegetation: Mature Landscaping, Oak Trees, Trees/Landscaped
Details
- Parcel number: 1926250040005000180
- Zoning: MPUD
- Special conditions: None
Construction
Type & style
- Home type: SingleFamily
- Architectural style: Florida,Traditional
- Property subtype: Single Family Residence
Materials
- Block, Concrete, Stucco
- Foundation: Block, Concrete Perimeter
- Roof: Shingle,Slate
Condition
- New construction: No
- Year built: 2003
Utilities & green energy
- Sewer: Public Sewer
- Water: Public
- Utilities for property: Cable Available, Cable Connected, Electricity Available, Electricity Connected, Natural Gas Available, Natural Gas Connected, Phone Available, Private, Sewer Available, Sewer Connected, Sprinkler Meter, Sprinkler Recycled, Street Lights, Underground Utilities, Water Available, Water Connected
Community & HOA
Community
- Features: Clubhouse, Deed Restrictions, Dog Park, Fitness Center, Golf Carts OK, Handicap Modified, Irrigation-Reclaimed Water, No Truck/RV/Motorcycle Parking, Park, Playground, Pool, Racquetball, Restaurant, Sidewalks, Tennis Court(s)
- Pet fee: $0 monthly
- Subdivision: SEVEN OAKS PRCL S-17D
HOA
- Has HOA: Yes
- Amenities included: Basketball Court, Clubhouse, Fence Restrictions, Fitness Center, Lobby Key Required, Maintenance, Park, Pickleball Court(s), Playground, Pool, Racquetball, Recreation Facilities, Tennis Court(s), Trail(s), Vehicle Restrictions, Wheelchair Access
- Services included: Community Pool, Maintenance Grounds, Maintenance Repairs, Manager, Pool Maintenance, Recreational Facilities
- HOA fee: $7 monthly
- HOA name: Amy Herrick
- HOA phone: 813-386-2568
Location
- Region: Zephyrhills
Financial & listing details
- Price per square foot: $238/sqft
- Tax assessed value: $326,133
- Annual tax amount: $6,104
- Date on market: 2/4/2025
- Cumulative days on market: 19 days
- Listing terms: Cash,Conventional,FHA,VA Loan
- Ownership: Fee Simple
- Total actual rent: 0
- Electric utility on property: Yes
- Road surface type: Paved, Asphalt, Concrete
Price history
| Date | Event | Price |
|---|---|---|
| 3/27/2025 | Sold | $445,000-2.4%$238/sqft |
Source:  Stellar MLS #TB8346353 Report a problem Stellar MLS #TB8346353 Report a problem | ||
| 2/25/2025 | Pending sale | $455,900$244/sqft |
Source: Stellar MLS #TB8346353 Report a problem | ||
| 2/4/2025 | Listed for sale | $455,900+8.9%$244/sqft |
Source: Stellar MLS #TB8346353 Report a problem | ||
| 6/9/2022 | Sold | $418,500+11.6%$224/sqft |
Source: Public Record Report a problem | ||
| 5/1/2022 | Pending sale | $375,000$200/sqft |
Source: Stellar MLS #U8160124 Report a problem | ||
| 4/29/2022 | Listed for sale | $375,000+34.4%$200/sqft |
Source: Stellar MLS #U8160124 Report a problem | ||
| 9/4/2020 | Sold | $279,000$149/sqft |
Source: Public Record Report a problem | ||
| 7/24/2020 | Pending sale | $279,000$149/sqft |
Source: YOUNG COMMERCIAL INVESTMENT #T3244258 Report a problem | ||
| 5/26/2020 | Listed for sale | $279,000+32.9%$149/sqft |
Source: YOUNG COMMERCIAL INVESTMENT #T3244258 Report a problem | ||
| 4/28/2018 | Listing removed | $1,650$1/sqft |
Source: YOUNG COMMERCIAL INVESTMENT #T3101087 Report a problem | ||
| 4/17/2018 | Listed for rent | $1,650$1/sqft |
Source: YOUNG COMMERCIAL INVESTMENT #T3101087 Report a problem | ||
| 1/24/2017 | Sold | $210,000$112/sqft |
Source: Public Record Report a problem | ||
| 12/2/2016 | Pending sale | $210,000$112/sqft |
Source: Zephyrhills Office #E2203539 Report a problem | ||
| 11/29/2016 | Price change | $210,000-2.3%$112/sqft |
Source: Zephyrhills Office #E2203539 Report a problem | ||
| 10/27/2016 | Price change | $214,900-6.5%$115/sqft |
Source: Zephyrhills Office #E2203539 Report a problem | ||
| 9/27/2016 | Price change | $229,900-8%$123/sqft |
Source: Zephyrhills Office #E2203539 Report a problem | ||
| 8/30/2016 | Listed for sale | $249,900+249800%$134/sqft |
Source: BHHS FLORIDA PROPERTIES GROUP #E2203539 Report a problem | ||
| 6/15/2016 | Listing removed | -- |
Source: Auction.com Report a problem | ||
| 6/1/2016 | Price change | $100-100% |
Source: Auction.com Report a problem | ||
| 5/27/2016 | Listed for sale | -- |
Source: Auction.com Report a problem | ||
| 10/27/2004 | Sold | $200,000$107/sqft |
Source: Public Record Report a problem | ||
Public tax history
| Year | Property taxes | Tax assessment |
|---|---|---|
| 2024 | $6,342 +3.9% | $321,410 +4.3% |
| 2023 | $6,104 +45.4% | $308,144 +14.2% |
| 2022 | $4,198 +1.4% | $269,848 +33.2% |
| 2021 | $4,141 -12.7% | $202,561 +3.9% |
| 2020 | $4,744 -0.3% | $194,875 -0.6% |
| 2019 | $4,757 | $196,114 +2.8% |
| 2018 | $4,757 +2.4% | $190,761 +8.4% |
| 2017 | $4,644 +3.4% | $175,969 +3.7% |
| 2016 | $4,493 +11.2% | $169,631 +4.6% |
| 2015 | $4,042 +8.8% | $162,239 +8.8% |
| 2014 | $3,715 | $149,152 +9.2% |
| 2013 | -- | $136,540 +14.3% |
| 2012 | -- | $119,411 -17.2% |
| 2011 | -- | $144,198 -1.8% |
| 2010 | -- | $146,808 -2.5% |
| 2009 | -- | $150,586 -23% |
| 2008 | -- | $195,635 -9% |
| 2007 | -- | $214,985 +11.6% |
| 2006 | -- | $192,694 +24.5% |
| 2005 | -- | $154,739 +6.5% |
| 2004 | -- | $145,281 +388.4% |
| 2003 | -- | $29,748 |
Find assessor info on the county website
Neighborhood: Seven Oaks
Nearby homes
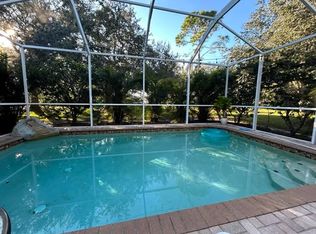
- $401,4003 bd3 ba1.8k sqft2441 Silvermoss Dr, Zephyrhills, FL 33544Off Market
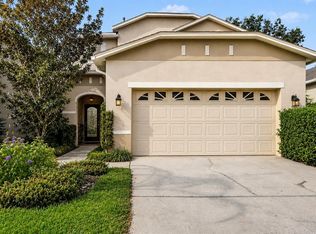
- $479,0003 bd3 ba2.5k sqft2449 Silvermoss Dr, Zephyrhills, FL 33544For Sale
- $310,0003 bd1 ba1.2k sqft2453R Silvermoss Dr, Wesley Chapel, FL 33544Off Market
- $325,0003 bd2 ba1.2k sqft2453 Silvermoss Dr, Zephyrhills, FL 33544Sold
- $321,4003 bd2 ba1.5k sqft2437 Silvermoss Dr, Zephyrhills, FL 33544Off Market
- $345,2003 bd2 ba1.5k sqft2503 Silvermoss Dr, Zephyrhills, FL 33544Off Market
- $352,3003 bd2 ba1.5k sqft2503 Silvermoss Dr, Wesley Chapel, FL 33544Off Market
- $435,7004 bd3 ba2.6k sqft2433 Silvermoss Dr, Zephyrhills, FL 33544Off Market
Nearby schools
GreatSchools rating
- 9/10Seven Oaks Elementary SchoolGrades: PK-5Distance: 1.3 mi
- 6/10Cypress Creek Middle SchoolGrades: 6-8Distance: 5.9 mi
- 5/10Cypress Creek High SchoolGrades: 9-12Distance: 6.3 mi
Schools provided by the listing agent
- Elementary: Seven Oaks Elementary-PO
- Middle: Cypress Creek Middle School
- High: Cypress Creek High-PO
Source: Stellar MLS. This data may not be complete. We recommend contacting the local school district to confirm school assignments for this home.
Get a cash offer in 3 minutes
Find out how much your home could sell for in as little as 3 minutes with a no-obligation cash offer.
Estimated market value
$430,400
Get a cash offer in 3 minutes
Find out how much your home could sell for in as little as 3 minutes with a no-obligation cash offer.
Estimated market value
$430,400
- Florida
- Pasco County
- Wesley Chapel
- 33544
- Seven Oaks
- 2445 SILVERMOSS DRIVE
Nearby cities
Nearby neighborhoods
Nearby zip codes
Other Wesley Chapel Topics
