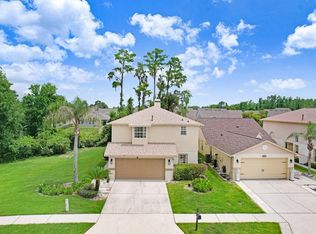
Motivated Seller. MAJOR UPDATES: roof - 2022, HVAC - 2021, water heater - 2020, kitchen appliances - 2020, commercial stucco sealer - 2017. Welcome to this lovingly maintained ONE-OWNER home offering 3 bedrooms, 2.5 baths, generous bonus room (that can be easily converted to an office or additional bedroom), and nearly 2,530 square feet of bright, East- facing, open-concept living space in the heart of Seven Oaks, one of the mosts sought after and well known communities in Wesley Chapel. Soaring ceilings, wide-plank wood flooring, and an expansive upstairs bonus room create an airy, flexible layout ideal for today’s lifestyle. Recent updates add peace of mind and modern appeal. Enjoy mature landscaping, scenic paved walking/biking trails, and resort-style amenities, including Olympic-size Lap Swimming Pool, Lagoon-style Pool and Splash Pad, Sports Courts, Fitness Center, Movie Theater and a Cafe within Large Clubhouse with more amenities, all just minutes from I-75, shopping like Wiregrass Mall and Premium Outlets, upscale and casual dining, golf, and top-rated Wesley Chapel schools.
For sale
Price cut: $20K (5/16)
$479,000
2449 Silvermoss Dr, Zephyrhills, FL 33544
3beds
2,527sqft
:
Get pre-qualified$3,173/mo
Single Family Residence
Built in 2003
4,440 Square Feet Lot
$474,500 Zestimate®
$190/sqft
$7/mo HOA
What's special
- 181 days |
- 317 |
- 22 |
Zillow last checked:
Listing updated:
Listed by:
Margaret Dobkowski 813-625-4621,
EXP REALTY LLC 888-883-8509
Source: Stellar MLS,MLS#: TB8468551 Originating MLS: Sarasota - Manatee
Originating MLS: Sarasota - Manatee
Facts & features
Interior
Bedrooms & bathrooms
- Bedrooms: 3
- Bathrooms: 3
- Full bathrooms: 2
- 1/2 bathrooms: 1
Rooms
- Room types: Loft
Primary bedroom
- Features: Walk-In Closet(s)
- Level: Second
- Area: 320 Square Feet
- Dimensions: 20x16
Bathroom 1
- Features: Built-in Closet
- Level: Second
- Area: 120 Square Feet
- Dimensions: 12x10
Bathroom 2
- Features: Built-in Closet
- Level: Second
- Area: 132 Square Feet
- Dimensions: 12x11
Dinette
- Level: First
Family room
- Level: First
- Area: 365.5 Square Feet
- Dimensions: 21.5x17
Kitchen
- Level: First
- Area: 250 Square Feet
- Dimensions: 20x12.5
Laundry
- Level: Second
- Area: 33 Square Feet
- Dimensions: 6x5.5
Living room
- Level: First
- Area: 473 Square Feet
- Dimensions: 22x21.5
Loft
- Level: Second
- Area: 396 Square Feet
- Dimensions: 22x18
Heating
- Central, Electric
Cooling
- Central Air
Appliances
- Included: Dishwasher, Disposal, Dryer, Exhaust Fan, Gas Water Heater, Microwave, Range, Touchless Faucet, Washer
- Laundry: Electric Dryer Hookup, Gas Dryer Hookup, Laundry Room, Upper Level, Washer Hookup
Features
- Ceiling Fan(s), Crown Molding, Dry Bar, Eating Space In Kitchen, High Ceilings, Kitchen/Family Room Combo, Open Floorplan, PrimaryBedroom Upstairs, Solid Surface Counters, Solid Wood Cabinets, Stone Counters, Thermostat, Walk-In Closet(s)
- Flooring: Carpet, Ceramic Tile, Engineered Hardwood
- Doors: Outdoor Grill, Sliding Doors
- Has fireplace: No
Interior area
- Total structure area: 3,066
- Total interior livable area: 2,527 sqft
Video & virtual tour
Property
Parking
- Total spaces: 2
- Parking features: Garage - Attached
- Attached garage spaces: 2
Features
- Levels: Two
- Stories: 2
- Patio & porch: Patio, Screened
- Exterior features: Garden, Irrigation System, Outdoor Grill, Private Entrance, Private Mailbox, Rain Gutters, Sidewalk
- Has view: Yes
- View description: Garden
Lot
- Size: 4,440 Square Feet
- Features: Landscaped, Level, Sidewalk
- Residential vegetation: Mature Landscaping, Oak Trees, Trees/Landscaped
Details
- Parcel number: 1926250040005000190
- Zoning: MPUD
- Special conditions: None
Construction
Type & style
- Home type: SingleFamily
- Architectural style: Contemporary,Florida
- Property subtype: Single Family Residence
Materials
- Stucco, Wood Frame
- Foundation: Block
- Roof: Shingle
Condition
- Completed
- New construction: No
- Year built: 2003
Utilities & green energy
- Sewer: Public Sewer
- Water: Public
- Utilities for property: Cable Available, Electricity Available, Fire Hydrant, Natural Gas Available, Phone Available, Public, Sewer Available, Sprinkler Recycled, Street Lights, Underground Utilities, Water Available
Community & HOA
Community
- Features: Clubhouse, Dog Park, Fitness Center, Gated Community - No Guard, Irrigation-Reclaimed Water, No Truck/RV/Motorcycle Parking, Park, Playground, Pool, Racquetball, Restaurant, Sidewalks, Tennis Court(s)
- Security: Security System Owned, Smoke Detector(s)
- Pet fee: $0 monthly
- Subdivision: SEVEN OAKS PRCL S-17D
HOA
- Has HOA: Yes
- Amenities included: Basketball Court, Clubhouse, Fence Restrictions, Fitness Center, Lobby Key Required, Maintenance, Park, Pickleball Court(s), Playground, Pool, Racquetball, Recreation Facilities, Spa/Hot Tub, Tennis Court(s), Trail(s), Vehicle Restrictions
- Services included: Community Pool, Maintenance Grounds, Manager, Pool Maintenance, Recreational Facilities
- HOA fee: $7 monthly
- HOA name: Amy Herrick
Location
- Region: Zephyrhills
Financial & listing details
- Price per square foot: $190/sqft
- Tax assessed value: $410,713
- Annual tax amount: $4,082
- Date on market: 1/26/2026
- Cumulative days on market: 170 days
- Listing terms: Cash,Conventional,FHA,VA Loan
- Ownership: Fee Simple
- Total actual rent: 0
- Electric utility on property: Yes
- Road surface type: Paved, Asphalt
Estimated market value
$474,500
$451,000 - $498,000
$2,799/mo
Price history
| Date | Event | Price |
|---|---|---|
| 7/24/2026 | Listed for sale | $479,000$190/sqft |
Source: eXp Realty #TB8468551 Report a problem | ||
| 7/18/2026 | Contingent | $479,000$190/sqft |
Source: eXp Realty #TB8468551 Report a problem | ||
| 5/16/2026 | Price change | $479,000-4%$190/sqft |
Source: eXp Realty #TB8468551 Report a problem | ||
| 4/8/2026 | Price change | $499,000-3.1%$197/sqft |
Source: eXp Realty #TB8468551 Report a problem | ||
| 3/5/2026 | Price change | $515,000-2.8%$204/sqft |
Source: eXp Realty #TB8468551 Report a problem | ||
| 1/27/2026 | Listed for sale | $530,000+182.9%$210/sqft |
Source: eXp Realty #TB8468551 Report a problem | ||
| 12/5/2003 | Sold | $187,344$74/sqft |
Source: Public Record Report a problem | ||
Public tax history
| Year | Property taxes | Tax assessment |
|---|---|---|
| 2024 | $4,082 +2.7% | $188,010 |
| 2023 | $3,976 +7.3% | $188,010 +3% |
| 2022 | $3,705 +1.4% | $182,540 +6.1% |
| 2021 | $3,655 -1% | $172,070 +1.4% |
| 2020 | $3,693 +2.1% | $169,700 +2.3% |
| 2019 | $3,616 | $165,890 +1.9% |
| 2018 | $3,616 +2.2% | $162,803 |
| 2017 | $3,539 -0.6% | $162,803 +4.2% |
| 2016 | $3,559 +4.8% | $156,174 +0.7% |
| 2015 | $3,395 +3.4% | $155,088 -17.2% |
| 2014 | $3,283 | $187,387 +9% |
| 2013 | -- | $171,938 +15.4% |
| 2012 | -- | $149,049 -18.3% |
| 2011 | -- | $182,453 -1.9% |
| 2010 | -- | $185,914 -1.9% |
| 2009 | -- | $189,452 -23.3% |
| 2008 | -- | $246,892 -9.4% |
| 2007 | -- | $272,612 +11.3% |
| 2006 | -- | $244,994 +26.8% |
| 2005 | -- | $193,142 +6.9% |
| 2004 | -- | $180,678 +507.4% |
| 2003 | -- | $29,748 |
Find assessor info on the county website
Monthly payment
Est. payment
Payment breakdown
Explore the cost of this home by adjusting the details. Changes won't be saved.Climate risks
Neighborhood: Seven Oaks
Nearby schools
GreatSchools rating
- 9/10Seven Oaks Elementary SchoolGrades: PK-5Distance: 1.3 mi
- 6/10Cypress Creek Middle SchoolGrades: 6-8Distance: 5.9 mi
- 5/10Cypress Creek High SchoolGrades: 9-12Distance: 6.3 mi
Schools provided by the listing agent
- Elementary: Seven Oaks Elementary-PO
- Middle: John Long Middle-PO
- High: Wesley Chapel High-PO
Source: Stellar MLS. This data may not be complete. We recommend contacting the local school district to confirm school assignments for this home.
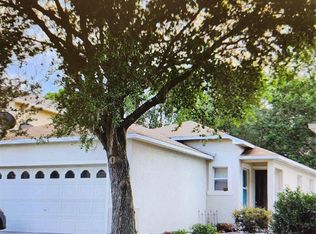
- $310,0003 bd1 ba1.2k sqft2453R Silvermoss Dr, Wesley Chapel, FL 33544Off Market
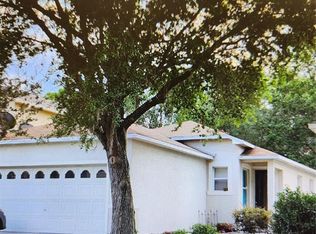
- $325,0003 bd2 ba1.2k sqft2453 Silvermoss Dr, Zephyrhills, FL 33544Sold
- $445,0003 bd3 ba1.8k sqft2445 Silvermoss Dr, Zephyrhills, FL 33544Sold

- $345,2003 bd2 ba1.5k sqft2503 Silvermoss Dr, Zephyrhills, FL 33544Off Market
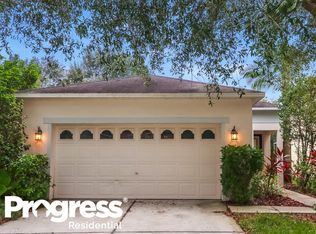
- $354,1003 bd2 ba1.5k sqft2503 Silvermoss Dr, Wesley Chapel, FL 33544Off Market
- $401,4003 bd3 ba1.8k sqft2441 Silvermoss Dr, Zephyrhills, FL 33544Off Market
- $406,4003 bd3 ba2.2k sqft2404 Spring Hollow Loop, Wesley Chapel, FL 33544Off Market
- $321,4003 bd2 ba1.5k sqft2437 Silvermoss Dr, Zephyrhills, FL 33544Off Market
A local agent can set up tours, give advice and negotiate with sellers.
A local lender can help you make sure your offer is ready when you are.
Similar homes
- $492,5003 bd2 ba1.6k sqft4711 San Martino Dr, Wesley Chapel, FL 33543For Sale

 MLS ID #TB8531466, Tami Taylor, EXP REALTY LLC. Stellar MLS
 - $505,0004 bd3 ba2.5k sqft26000 Risen Star Dr, Zephyrhills, FL 33544For Sale
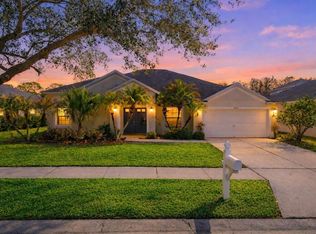 MLS ID #TB8475806, Jim Knetsch, LPT REALTY, LLC. Stellar MLS
 - $424,0003 bd3 ba2.2k sqft5401 Lookout Pass, Zephyrhills, FL 33544For Sale
 MLS ID #TB8507880, Maureen Wrage, BONOMO REALTY LLC. Stellar MLS
 - $420,0003 bd3 ba2.2k sqft6049 Gentle Ben Cir, Zephyrhills, FL 33544For Sale
 MLS ID #TB8516198, Charles Rumph, KELLER WILLIAMS TAMPA CENTRAL. Stellar MLS
 - $490,0003 bd3 ba2k sqft30867 Lindentree Dr, Wesley Chapel, FL 33543For SaleMLS ID #TB8521005, Marbin Antunes, MARK SPAIN REAL ESTATE. Stellar MLS
- $440,0004 bd2 ba2k sqft29454 Crossland Dr, Zephyrhills, FL 33543For SaleMLS ID #TB8483222, Tyan Long, LLC, COLDWELL BANKER REALTY. Stellar MLS
- $500,0004 bd4 ba2.5k sqft32373 Bannack Ln, Wesley Chapel, FL 33543For SaleMLS ID #TB8518358, Mari Diaz, FLORIDA EXECUTIVE REALTY. Stellar MLS
- $370,0004 bd2 ba1.8k sqft27211 Liriope Ct, Zephyrhills, FL 33544For SaleMLS ID #TB8519439, Andrea Simpson, PREMIER SOTHEBYS INTL REALTY. Stellar MLS
- $499,0003 bd2 ba1.8k sqft25324 Lexington Oaks Blvd, Zephyrhills, FL 33544For SaleMLS ID #TB8374509, Richard Boswell, KELLER WILLIAMS TAMPA PROPERTIES. Stellar MLS
- $479,9003 bd3 ba2.3k sqft31516 Cabana Rye Ave, San Antonio, FL 33576For SaleMLS ID #TB8532105, Matt Sienk-G Sienk, PARTNER AGENT REALTY INC. Stellar MLS
- $489,0005 bd3 ba2.4k sqft32756 Ansley Bloom Ln, Wesley Chapel, FL 33543For SaleMLS ID #TB8469113, Shujing Li, LPT REALTY, LLC. Stellar MLS
- $469,9904 bd3 ba2.6k sqft8296 Olive Brook Dr, Wesley Chapel, FL 33545For SaleMLS ID #TB8481437, Geri Sanchez, FRANK ALBERT REALTY. Stellar MLS
- $535,0004 bd3 ba2.8k sqft8612 Swann Ridge Ct, Tampa, FL 33647For SaleMLS ID #TB8528424, Frankie Rome, KELLER WILLIAMS TAMPA CENTRAL. Stellar MLS
- $499,9994 bd3 ba3.4k sqft7360 Bridgeview Dr, Wesley Chapel, FL 33545For SaleMLS ID #TB8526682, Ami Rivera, SMITH & ASSOCIATES REAL ESTATE. Stellar MLS
- $469,9904 bd3 ba2.1k sqft7673 Yale Harbor Dr, Wesley Chapel, FL 33545For SaleMLS ID #O6412472, Steven Koleno, BEYCOME OF FLORIDA LLC. Stellar MLS
- $420,0003 bd3 ba2.1k sqft8012 Olive Brook Dr, Wesley Chapel, FL 33545For SaleMLS ID #TB8529747, Siobhan Holcomb, KELLER WILLIAMS SOUTH TAMPA. Stellar MLS
- $499,0005 bd4 ba3.5k sqft30902 Temple Stand Ave, Zephyrhills, FL 33543For SaleMLS ID #TB8494633, Yari Balmaseda, BALMASEDA & ASSOCIATES INC. Stellar MLS
- $699,0005 bd5 ba3.5k sqft4079 Windcrest Dr, Zephyrhills, FL 33544For SaleMLS ID #TB8495759, Judy Curry, RE/MAX PREMIER GROUP. Stellar MLS
- $525,0003 bd2 ba1.7k sqft7930 Olive Brook Dr, Wesley Chapel, FL 33545For SaleMLS ID #TB8522045, Crystal Dukes PA, PREMIER SOTHEBYS INTL REALTY. Stellar MLS
- $560,0004 bd2 ba2.3k sqft8123 Camella Ln, Tampa, FL 33647For SaleMLS ID #TB8492589, Tiia Cartwright, CARTWRIGHT REALTY. Stellar MLS
