CONSERVATION VIEW! This fully updated home is completely move-in ready, you won’t have to lift a finger! In the front of the home you will immediately notice the fresh landscaping, clean exterior paint that was recently done (2024) and the ring doorbell that remains with the home. As you enter the home you will be impressed by the bright, open living and dining space. This flexible floor plan will provide you with options for your lifestyle! As you move through the open floor plan the kitchen just may take your breath away. The gleaming quartz countertops, gas range, and new cabinets will immediately stand out. Additionally, the open shelving is beautifully done, and when you open the cabinets you will find an array of upgrades to include a pull out spice rack as well as a trash can, a lazy susan in the lower corner cabinetry, and deep drawers for convenient pots and pans storage. The split floorplan has two bedrooms and a bath adjacent to the stunning kitchen. The bedrooms have new carpeting, and the bath has an updated vanity and toilet. The primary bedroom is located off of the family room, and in addition to new carpeting has been updated with a lovely california closet system. Just when you think you have seen it all, the primary bath will beg you to make an offer with a large soaker tub, fully updated vanity with quartz countertops, and a newly tiled shower. From your lovely family room right off the kitchen, you can step out onto the beautiful lanai and enjoy your in-ground swimming pool with a view. Watch deer and otter as you relax in your beautifully landscaped backyard. The garage has been fully epoxied, roof was done in 2024, irrigation was updated in 2024, pool pump is new in 2025, HVAC is 6 years old. Make this turn-key beauty yours, schedule your private showing today!
For sale
Price cut: $31K (4/29)
$499,000
25324 Lexington Oaks Blvd, Zephyrhills, FL 33544
3beds
1,858sqft
:
Get pre-qualified$3,305/mo
Single Family Residence
Built in 2003
6,360 Square Feet Lot
$481,700 Zestimate®
$269/sqft
$7/mo HOA
What's special
- 465 days |
- 294 |
- 25 |
Zillow last checked:
Listing updated:
Listed by:
Richard Boswell 813-857-8060,
KELLER WILLIAMS TAMPA PROPERTIES 813-264-7754,
Rayna Vanderbosch 716-809-0563,
KELLER WILLIAMS TAMPA PROPERTIES
Source: Stellar MLS,MLS#: TB8374509 Originating MLS: Suncoast Tampa
Originating MLS: Suncoast Tampa
Facts & features
Interior
Bedrooms & bathrooms
- Bedrooms: 3
- Bathrooms: 2
- Full bathrooms: 2
Rooms
- Room types: Utility Room
Primary bedroom
- Features: Walk-In Closet(s)
- Level: First
- Area: 180 Square Feet
- Dimensions: 15x12
Bedroom 2
- Features: Built-in Closet
- Level: First
- Area: 140 Square Feet
- Dimensions: 14x10
Bedroom 3
- Features: Built-in Closet
- Level: First
- Area: 108 Square Feet
- Dimensions: 12x9
Dining room
- Level: First
- Area: 102 Square Feet
- Dimensions: 17x6
Family room
- Features: Pantry
- Level: First
- Area: 323 Square Feet
- Dimensions: 17x19
Kitchen
- Level: First
- Area: 156 Square Feet
- Dimensions: 13x12
Living room
- Level: First
- Area: 228 Square Feet
- Dimensions: 19x12
Heating
- Central
Cooling
- Central Air
Appliances
- Included: Dishwasher, Disposal, Dryer, Microwave, Range, Refrigerator, Washer
- Laundry: Inside, Laundry Room
Features
- Ceiling Fan(s), Eating Space In Kitchen, High Ceilings, Living Room/Dining Room Combo, Open Floorplan, Smart Home, Solid Surface Counters, Split Bedroom, Stone Counters, Thermostat, Vaulted Ceiling(s), Walk-In Closet(s)
- Flooring: Carpet, Luxury Vinyl, Tile
- Windows: Window Treatments
- Has fireplace: No
Interior area
- Total structure area: 2,388
- Total interior livable area: 1,858 sqft
Video & virtual tour
Property
Parking
- Total spaces: 2
- Parking features: Garage - Attached
- Attached garage spaces: 2
- Details: Garage Dimensions: 18x19
Features
- Levels: One
- Stories: 1
- Patio & porch: Covered, Enclosed, Patio
- Exterior features: Rain Gutters, Sidewalk
- Has private pool: Yes
- Pool features: In Ground
- Has view: Yes
- View description: Pond
- Has water view: Yes
- Water view: Pond
- Waterfront features: Pond
Lot
- Size: 6,360 Square Feet
- Residential vegetation: Mature Landscaping
Details
- Parcel number: 1926100150023001640
- Zoning: MPUD
- Special conditions: None
Construction
Type & style
- Home type: SingleFamily
- Property subtype: Single Family Residence
Materials
- Block, Stucco
- Foundation: Block
- Roof: Shingle
Condition
- New construction: No
- Year built: 2003
Utilities & green energy
- Sewer: Public Sewer
- Water: Public
- Utilities for property: Cable Available, Electricity Available, Natural Gas Available, Natural Gas Connected, Sewer Available, Sewer Connected, Water Available, Water Connected
Community & HOA
Community
- Features: Clubhouse, Fitness Center, Playground, Pool, Sidewalks, Tennis Court(s)
- Pet fee: $0 monthly
- Subdivision: LEXINGTON OAKS VILLAGES 23 & 24
HOA
- Has HOA: Yes
- HOA fee: $7 monthly
- HOA name: Real Manage LLC - Melissa Howell
- HOA phone: 866-473-2573
Location
- Region: Zephyrhills
Financial & listing details
- Price per square foot: $269/sqft
- Tax assessed value: $334,336
- Annual tax amount: $6,473
- Date on market: 4/16/2025
- Cumulative days on market: 457 days
- Listing terms: Cash,Conventional,FHA,VA Loan
- Ownership: Fee Simple
- Total actual rent: 0
- Electric utility on property: Yes
- Road surface type: Asphalt, Paved
Estimated market value
$481,700
$458,000 - $506,000
$2,536/mo
Price history
| Date | Event | Price |
|---|---|---|
| 5/14/2026 | Listed for sale | $499,000$269/sqft |
Source:  Stellar MLS #TB8374509 Report a problem Stellar MLS #TB8374509 Report a problem | ||
| 5/7/2026 | Pending sale | $499,000$269/sqft |
Source: Stellar MLS #TB8374509 Report a problem | ||
| 4/29/2026 | Price change | $499,000-5.8%$269/sqft |
Source: Stellar MLS #TB8374509 Report a problem | ||
| 4/16/2025 | Listed for sale | $530,000+27.7%$285/sqft |
Source: Stellar MLS #TB8374509 Report a problem | ||
| 5/26/2023 | Sold | $415,000-0.7%$223/sqft |
Source: Public Record Report a problem | ||
| 4/6/2023 | Pending sale | $418,000$225/sqft |
Source: Stellar MLS #T3433607 Report a problem | ||
| 4/4/2023 | Price change | $418,000-3.7%$225/sqft |
Source: Stellar MLS #T3433607 Report a problem | ||
| 3/27/2023 | Price change | $433,900-3.4%$234/sqft |
Source: Stellar MLS #T3433607 Report a problem | ||
| 3/13/2023 | Listed for sale | $449,000+130.3%$242/sqft |
Source: Stellar MLS #T3433607 Report a problem | ||
| 7/29/2014 | Sold | $195,000-4.8%$105/sqft |
Source: Stellar MLS #T2631733 Report a problem | ||
| 6/13/2014 | Price change | $204,900-2.4%$110/sqft |
Source: Dennis Realty & Investment Corp. #T2631733 Report a problem | ||
| 5/25/2014 | Listed for sale | $209,900+45.1%$113/sqft |
Source: DENNIS REALTY & INV. CORP. #T2631733 Report a problem | ||
| 1/13/2004 | Sold | $144,695$78/sqft |
Source: Public Record Report a problem | ||
Public tax history
| Year | Property taxes | Tax assessment |
|---|---|---|
| 2024 | $6,474 -6.9% | $334,336 +1.9% |
| 2023 | $6,957 +97.1% | $328,073 +19.5% |
| 2022 | $3,530 +2.4% | $274,500 +52.1% |
| 2021 | $3,448 -1.5% | $180,470 +1.4% |
| 2020 | $3,499 +1.6% | $177,980 +2.3% |
| 2019 | $3,445 | $173,980 +1.9% |
| 2018 | $3,445 +1.7% | $170,736 |
| 2017 | $3,387 +0.5% | $170,736 +4.2% |
| 2016 | $3,369 +1.5% | $163,785 +0.7% |
| 2015 | $3,320 +23.2% | $162,646 +3.2% |
| 2014 | $2,694 | $157,641 +20.3% |
| 2013 | -- | $131,089 +4.7% |
| 2012 | -- | $125,252 -15.2% |
| 2011 | -- | $147,719 +0.1% |
| 2010 | -- | $147,500 -9.7% |
| 2009 | -- | $163,291 -20.2% |
| 2008 | -- | $204,547 -8.4% |
| 2007 | -- | $223,220 -2.4% |
| 2006 | -- | $228,728 +51.5% |
| 2005 | -- | $150,938 +23.3% |
| 2004 | -- | $122,445 +2613.8% |
| 2003 | -- | $4,512 |
Find assessor info on the county website
Monthly payment
Est. payment
Payment breakdown
Explore the cost of this home by adjusting the details. Changes won't be saved.Climate risks
Neighborhood: 33544
Nearby schools
GreatSchools rating
- 7/10Veterans Elementary SchoolGrades: PK-5Distance: 1.5 mi
- 6/10Cypress Creek Middle SchoolGrades: 6-8Distance: 4.8 mi
- 5/10Cypress Creek High SchoolGrades: 9-12Distance: 4.9 mi
Schools provided by the listing agent
- Elementary: Veterans Elementary School
- Middle: Cypress Creek Middle School
- High: Cypress Creek High-PO
Source: Stellar MLS. This data may not be complete. We recommend contacting the local school district to confirm school assignments for this home.
- $355,600-- bd2 ba1.9k sqft25328 Lexington Oaks Blvd, Zephyrhills, FL 33544Off Market
- $386,9004 bd2 ba1.9k sqft25318 Lexington Oaks Blvd, Zephyrhills, FL 33544Off Market
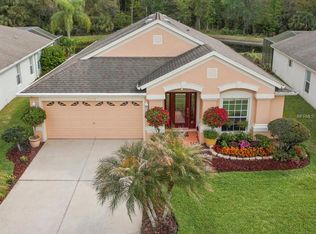
- $390,0004 bd2 ba1.9k sqft25332 Lexington Oaks Blvd, Zephyrhills, FL 33544Sold
- $333,9003 bd2 ba1.5k sqft25314 Lexington Oaks Blvd, Zephyrhills, FL 33544Off Market
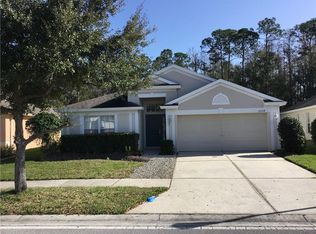
- $366,600-- bd2 ba1.9k sqft25338 Lexington Oaks Blvd, Zephyrhills, FL 33544Off Market
- $341,0004 bd2 ba1.6k sqft25317 Lexington Oaks Blvd, Zephyrhills, FL 33544Off Market
- $369,4004 bd2 ba1.9k sqft25308 Lexington Oaks Blvd, Zephyrhills, FL 33544Off Market
- $365,0004 bd2 ba1.9k sqft25323 Lexington Oaks Blvd, Zephyrhills, FL 33544Sold
A local agent can set up tours, give advice and negotiate with sellers.
A local lender can help you make sure your offer is ready when you are.
Similar homes
- $424,0003 bd3 ba2.2k sqft5401 Lookout Pass, Zephyrhills, FL 33544For Sale

 MLS ID #TB8507880, Maureen Wrage, BONOMO REALTY LLC. Stellar MLS
 - $399,0004 bd2 ba2.1k sqft5323 Bold Venture Pl, Zephyrhills, FL 33544For Sale
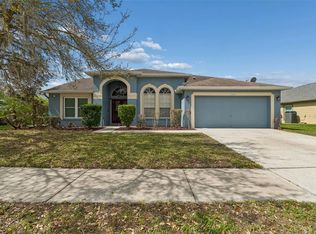 MLS ID #TB8487835, Nicholas Marsala, PEOPLE'S CHOICE REALTY SVC LLC. Stellar MLS
 - $525,0004 bd2 ba1.9k sqft20744 Orchardtown Dr, Land O Lakes, FL 34638For Sale
 MLS ID #TB8520727, Tanner Tillung, EXP REALTY LLC. Stellar MLS
 - $554,9994 bd2 ba2.1k sqft2610 Cabot Rd, Land O Lakes, FL 34639For Sale
 MLS ID #TB8514910, Angela Mora, BHHS FLORIDA PROPERTIES GROUP. Stellar MLS
 - $479,0005 bd2 ba2.4k sqft4422 Havelocke Dr, Land O Lakes, FL 34638For SaleMLS ID #TB8528701, Brandon Anderson, FUTURE HOME REALTY INC. Stellar MLS
- $370,0004 bd2 ba1.8k sqft27211 Liriope Ct, Zephyrhills, FL 33544For SaleMLS ID #TB8519439, Andrea Simpson, PREMIER SOTHEBYS INTL REALTY. Stellar MLS
- $399,9003 bd2 ba1.9k sqft2850 Banyan Hill Ln, Land O Lakes, FL 34639For SaleMLS ID #TB8527779, Trenton Howell, FUTURE HOME REALTY INC. Stellar MLS
- $482,0005 bd3 ba2k sqft24231 Satinwood Ct, Lutz, FL 33559For SaleMLS ID #TB8371212, Sarah Ann Baden, FUTURE HOME REALTY INC. Stellar MLS
- $515,0003 bd4 ba2.5k sqft5652 Fisher Glen Loop, Wesley Chapel, FL 33545For SaleMLS ID #TB8523230, Nancy Cross, EXP REALTY LLC. Stellar MLS
- $415,0004 bd3 ba2.2k sqft5420 Angelonia Ter, Land O Lakes, FL 34639For SaleMLS ID #TB8497986, Dawn Trail, REALTY ONE GROUP BEYOND. Stellar MLS
- $525,0003 bd2 ba1.7k sqft7930 Olive Brook Dr, Wesley Chapel, FL 33545For SaleMLS ID #TB8522045, Crystal Dukes PA, PREMIER SOTHEBYS INTL REALTY. Stellar MLS
- $449,0003 bd2 ba1.9k sqft4641 Rolling Green Dr, Wesley Chapel, FL 33543For SaleMLS ID #TB8505870, Brian Sandstrom, KELLER WILLIAMS ST PETE REALTY. Stellar MLS
- $524,9904 bd3 ba2.7k sqft7912 Hampton Lake Dr, Tampa, FL 33647For SaleMLS ID #TB8528798, Cass McColeman, JOE WALKER REALTY LLC. Stellar MLS
- $450,0003 bd2 ba2k sqft8210 Mallow Mirror Ln, Land O Lakes, FL 34637For SaleMLS ID #TB8517875, Logan McKnight, LPT REALTY, LLC. Stellar MLS
- $502,0004 bd2 ba2k sqft2802 Winglewood Cir, Lutz, FL 33558For SaleMLS ID #TB8510926, Katia Apestegui, DALTON WADE INC. Stellar MLS
- $515,9005 bd3 ba2.6k sqft21753 Garden Walk Loop, Land O Lakes, FL 34637For SaleMLS ID #TB8511906, Bob Ortolano, BUYERS HOME STORE. Stellar MLS
- $499,8894 bd3 ba2.5k sqft30789 Parrot Reef Ct, Wesley Chapel, FL 33545For SaleMLS ID #TB8489400, Juan Rodriguez, EXP REALTY LLC. Stellar MLS
- $549,9903 bd3 ba2.4k sqft8308 Greenway Ave, Wesley Chapel, FL 33544For SaleMLS ID #TB8520227, Dylan Lonsway, PA, QUICKSILVER REAL ESTATE GROUP. Stellar MLS
- $624,9003 bd2 ba1.7k sqft9876 Pangola Loop, Land O Lakes, FL 34639For SaleMLS ID #TB8515486, Carmine Petruzziello, THE SOMERDAY GROUP PL. Stellar MLS
- $439,9003 bd2 ba2.1k sqft8328 Auburn Rise Ct, Land O Lakes, FL 34638For SaleMLS ID #TB8470249, Andzelika Duraj, FUTURE HOME REALTY INC. Stellar MLS
