Some homes check the boxes—this one creates a lifestyle. Nestled on a private pond and conservation homesite, this stunning pool home offers a backyard retreat where tranquil water views and Florida sunsets become part of your daily routine. With no rear neighbors, a sparkling pool, and inviting outdoor living spaces, every day feels like a getaway. Loft could be an easy conversion to a 4th bedroom with a closet already in place. Also with the versatile office space down stairs. Enjoy the added value of NO CDD fees and a low HOA, all while being conveniently located directly across from Cypress Creek Middle and High School and just seconds from major highways for an easy commute. Combining privacy, natural beauty, and exceptional convenience, this home offers the perfect balance of peaceful living and modern accessibility. Come experience the Florida lifestyle you've been searching for.
For sale
$549,990
8308 GREENWAY AVENUE, WESLEY CHAPEL, FL 33544
3beds
2,409sqft
:
Get pre-qualified$3,759/mo
Single Family Residence
Built in 2023
5,968 Square Feet Lot
$536,900 Zestimate®
$228/sqft
$86/mo HOA
What's special
Versatile office spacePrivate pondSparkling poolBackyard retreatTranquil water viewsInviting outdoor living spacesConservation homesite
- 45 days |
- 346 |
- 23 |
Zillow last checked:
Listing updated:
Listed by:
Dylan Lonsway, PA 813-614-1960,
QUICKSILVER REAL ESTATE GROUP 813-288-0300
Source: Stellar MLS,MLS#: TB8520227 Originating MLS: Suncoast Tampa
Originating MLS: Suncoast Tampa
Facts & features
Interior
Bedrooms & bathrooms
- Bedrooms: 3
- Bathrooms: 3
- Full bathrooms: 2
- 1/2 bathrooms: 1
Primary bedroom
- Features: Walk-In Closet(s)
- Level: Second
Dining room
- Level: First
Kitchen
- Level: First
Living room
- Level: First
Office
- Level: First
Heating
- Central
Cooling
- Central Air
Appliances
- Included: Microwave, Range, Refrigerator
- Laundry: Laundry Room
Features
- Ceiling Fan(s)
- Flooring: Carpet, Ceramic Tile
- Has fireplace: No
Interior area
- Total structure area: 3,100
- Total interior livable area: 2,409 sqft
Video & virtual tour
Property
Parking
- Total spaces: 2
- Parking features: Garage - Attached
- Attached garage spaces: 2
- Details: Garage Dimensions: 25x21
Features
- Levels: Two
- Stories: 2
- Exterior features: Irrigation System
- Has private pool: Yes
- Pool features: Gunite, In Ground
Lot
- Size: 5,968 Square Feet
Details
- Parcel number: 202529003.0009.00029.0
- Zoning: MPUD
- Special conditions: None
Construction
Type & style
- Home type: SingleFamily
- Property subtype: Single Family Residence
Materials
- Block
- Foundation: Slab
- Roof: Shingle
Condition
- New construction: No
- Year built: 2023
Utilities & green energy
- Sewer: Public Sewer
- Water: Public
- Utilities for property: Cable Available
Community & HOA
Community
- Pet fee: $0 monthly
- Subdivision: PARK MDWS PH 2
HOA
- Has HOA: Yes
- HOA fee: $86 monthly
- HOA name: Rizzetta & Company - Susan Kuchler
- HOA phone: 813-933-5571
Location
- Region: Wesley Chapel
Financial & listing details
- Price per square foot: $228/sqft
- Tax assessed value: $427,079
- Annual tax amount: $6,672
- Date on market: 6/18/2026
- Cumulative days on market: 46 days
- Listing terms: Cash,Conventional,FHA,VA Loan
- Ownership: Fee Simple
- Total actual rent: 0
- Road surface type: Asphalt
Estimated market value
$536,900
$510,000 - $564,000
$3,909/mo
Price history
| Date | Event | Price |
|---|---|---|
| 6/18/2026 | Listed for sale | $549,990+12%$228/sqft |
Source:  Stellar MLS #TB8520227 Report a problem Stellar MLS #TB8520227 Report a problem | ||
| 2/20/2023 | Sold | $491,000$204/sqft |
Source: Public Record Report a problem | ||
Public tax history
| Year | Property taxes | Tax assessment |
|---|---|---|
| 2024 | $6,749 +454.9% | $427,079 +492.4% |
| 2023 | $1,216 +209% | $72,093 +187.3% |
| 2022 | $394 | $25,089 |
Find assessor info on the county website
Monthly payment
Est. payment
Payment breakdown
Explore the cost of this home by adjusting the details. Changes won't be saved.Climate risks
Neighborhood: 33544
Nearby schools
GreatSchools rating
- 7/10Quail Hollow Elementary SchoolGrades: PK-5Distance: 1.9 mi
- 6/10Cypress Creek Middle SchoolGrades: 6-8Distance: 0.3 mi
- 5/10Cypress Creek High SchoolGrades: 9-12Distance: 0.6 mi
Schools provided by the listing agent
- Elementary: Quail Hollow Elementary-PO
- Middle: Cypress Creek Middle School
- High: Cypress Creek High-PO
Source: Stellar MLS. This data may not be complete. We recommend contacting the local school district to confirm school assignments for this home.
- $554,5005 bd4 ba3k sqft8316 Greenway Ave, Wesley Chapel, FL 33544Off Market
- $504,300-- bd2 ba2.7k sqft8300 Greenway Ave, Wesley Chapel, FL 33544Off Market
- $413,000-- bd2 ba2k sqft8324 Greenway Ave, Wesley Chapel, FL 33544Off Market
- $438,800-- bd2 ba1.8k sqft8292 Greenway Ave, Wesley Chapel, FL 33544Off Market
- $375,800-- bd2 ba1.8k sqft8332 Greenway Ave, Wesley Chapel, FL 33544Off Market
- $435,300-- bd2 ba2k sqft8305 Greenway Ave, Wesley Chapel, FL 33544Sold
- $388,800-- bd2 ba1.5k sqft8293 Greenway Ave, Wesley Chapel, FL 33544Sold
- $400,000-- bd2 ba2k sqft8344 Greenway Ave, Wesley Chapel, FL 33544Off Market
A local agent can set up tours, give advice and negotiate with sellers.
A local lender can help you make sure your offer is ready when you are.
Similar homes
- $550,0005 bd4 ba3.5k sqft30068 SKYLARK DRIVE, WESLEY CHAPEL, FL 33545For Sale
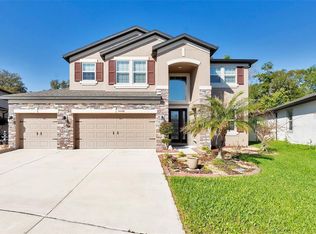
 MLS ID #TB8490225, Melissa Longs, SIVEN PREMIER REAL ESTATE. Stellar MLS
 - $499,8894 bd3 ba2.5k sqft30789 PARROT REEF COURT, WESLEY CHAPEL, FL 33545For Sale
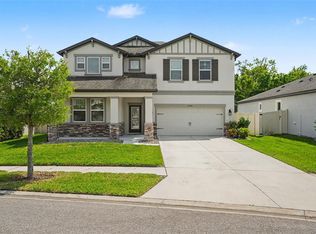 MLS ID #TB8489400, Juan Rodriguez, EXP REALTY LLC. Stellar MLS
 - $539,9005 bd3 ba3.1k sqft1297 BERING ROAD, WESLEY CHAPEL, FL 33543For Sale
 MLS ID #TB8530335, Maria Hoffman, KELLER WILLIAMS RLTY NEW TAMPA. Stellar MLS
 - $575,0004 bd4 ba2.9k sqft7604 POOL COMPASS LOOP, WESLEY CHAPEL, FL 33545For Sale
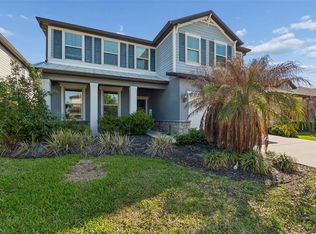 MLS ID #OM721811, Rachel Roberts, EXP REALTY LLC. Stellar MLS
 - $499,0004 bd3 ba2.6k sqft31046 PARROT REEF COURT, WESLEY CHAPEL, FL 33545For SaleMLS ID #TB8455085, Ken Jones, EXP REALTY LLC. Stellar MLS
- $469,9904 bd3 ba2.1k sqft7673 YALE HARBOR DRIVE, WESLEY CHAPEL, FL 33545For SaleMLS ID #O6412472, Steven Koleno, BEYCOME OF FLORIDA LLC. Stellar MLS
- $519,9004 bd4 ba2.8k sqft10403 LAXER CAY LOOP, SAN ANTONIO, FL 33576For SaleMLS ID #TB8510498, Krystin Lee, FUTURE HOME REALTY INC. Stellar MLS
- $424,0003 bd3 ba2.2k sqft5401 LOOKOUT PASS, WESLEY CHAPEL, FL 33544For SaleMLS ID #TB8507880, Maureen Wrage, BONOMO REALTY LLC. Stellar MLS
- $520,0004 bd3 ba2.4k sqft33410 CASTAWAY LOOP, WESLEY CHAPEL, FL 33543For SaleMLS ID #TB8500902, Tiia Cartwright, CARTWRIGHT REALTY. Stellar MLS
- $424,9003 bd2 ba2k sqft34014 ASTORIA CIRCLE, WESLEY CHAPEL, FL 33545For SaleMLS ID #TB8531553, Harshal Patel, H. PATEL REAL ESTATE LLC. Stellar MLS
- $485,0005 bd3 ba2.6k sqft8210 DOLPHIN BLUFF BOULEVARD, WESLEY CHAPEL, FL 33545For SaleMLS ID #TB8517145, Nataliya Fillers, FUTURE HOME REALTY INC. Stellar MLS
- $459,9996 bd3 ba2.5k sqft31440 BARREL WAVE WAY, WESLEY CHAPEL, FL 33545For SaleMLS ID #TB8458484, Jennifer Spinelli, THE AGENCY FL. Stellar MLS
- $499,0003 bd2 ba1.8k sqft25324 LEXINGTON OAKS BOULEVARD, WESLEY CHAPEL, FL 33544For SaleMLS ID #TB8374509, Richard Boswell, KELLER WILLIAMS TAMPA PROPERTIES. Stellar MLS
- $585,0005 bd4 ba3.3k sqft2336 NESSLEWOOD DRIVE, WESLEY CHAPEL, FL 33543For SaleMLS ID #TB8499263, Michael Ceparano, FUTURE HOME REALTY INC. Stellar MLS
- $555,0004 bd3 ba2.5k sqft41043 STANTON HALL, DADE CITY, FL 33525For SaleMLS ID #TB8448478, Yorgo Mullenax, THE SHOP REAL ESTATE CO.. Stellar MLS
- $699,0005 bd5 ba3.5k sqft4079 WINDCREST DRIVE, WESLEY CHAPEL, FL 33544For SaleMLS ID #TB8495759, Judy Curry, RE/MAX PREMIER GROUP. Stellar MLS
- $500,0004 bd3 ba2.6k sqft31954 SAPNA CHIME DRIVE, WESLEY CHAPEL, FL 33545For SaleMLS ID #TB8422210, Jeremy Sullivan, STILL WATER PROPERTIES. Stellar MLS
- $519,9005 bd3 ba3k sqft9634 OAK GLADE AVENUE, TAMPA, FL 33647For SaleMLS ID #TB8515765, Melissa Hileman, CENTURY 21 BILL NYE REALTY. Stellar MLS
- $550,0005 bd4 ba3.6k sqft20008 BLUFF OAK BOULEVARD, TAMPA, FL 33647For SaleMLS ID #TB8515791, Megan Darragh, FLORIDA EXECUTIVE REALTY. Stellar MLS
- $580,0004 bd3 ba2.7k sqft10243 SHADOW BRANCH DRIVE, TAMPA, FL 33647For SaleMLS ID #TB8505934, Tricia Argabrite, EXP REALTY LLC. Stellar MLS
