Welcome to this beautifully renovated home in the heart of Wesley Chapel where thoughtful design, flexible living spaces, and over 4,100 square feet come together to create the perfect family home. From the moment you arrive, the curb appeal and welcoming façade set the tone for everything inside. The main level is made for both everyday living and entertaining. A formal living room and separate formal dining room provide elegant spaces for hosting, while the open-concept layout keeps the heart of the home connected and inviting. The renovated kitchen features sleek gray cabinetry and modern finishes, flowing seamlessly into the main living area ideal for entertainng while dinner is on the stove. A dedicated downstairs office offers the perfect work-from-home setup, or easily serves as a 6th bedroom for guests or extended family. Upstairs, the home continues to impress with a large den/family room that's as versatile as your family needs set it up as a game room, playroom, media room, or nursery. The primary suite is a true retreat, featuring a spacious bedroom, a large en-suite bathroom, and not one but two walk-in closets. Four additional well-sized bedrooms and updated bathrooms round out the upper level beautifully. Step outside to a fully fenced backyard with a charming garden a private outdoor sanctuary perfect pets, weekend barbecues, and growing your own herbs or vegetables. With a 2-car garage, top-rated Wesley Chapel schools, and unbeatable proximity to Wiregrass Mall, The Grove, premier dining, and I-75, this home truly has it all.
For sale
$499,000
30902 Temple Stand Ave, Zephyrhills, FL 33543
5beds
3,531sqft
:
Get pre-qualified$3,315/mo
Single Family Residence
Built in 2006
6,050 Square Feet Lot
$478,000 Zestimate®
$141/sqft
$17/mo HOA
What's special
Renovated kitchenPrivate outdoor sanctuaryLarge en-suite bathroomFour additional well-sized bedroomsOpen-concept layoutCharming gardenSeparate formal dining room
- 109 days |
- 200 |
- 11 |
Zillow last checked:
Listing updated:
Listed by:
Yari Balmaseda 813-340-8687,
BALMASEDA & ASSOCIATES INC 813-340-8687
Source: Stellar MLS,MLS#: TB8494633 Originating MLS: Suncoast Tampa
Originating MLS: Suncoast Tampa
Facts & features
Interior
Bedrooms & bathrooms
- Bedrooms: 5
- Bathrooms: 4
- Full bathrooms: 4
Rooms
- Room types: Bonus Room, Den/Library/Office, Family Room, Florida Room, Utility Room
Primary bedroom
- Features: Walk-In Closet(s)
- Level: Second
Bedroom 1
- Features: Built-in Closet
- Level: Second
Bedroom 2
- Features: Built-in Closet
- Level: Second
Bedroom 3
- Features: Built-in Closet
- Level: Second
Bedroom 4
- Features: Built-in Closet
- Level: Second
Dining room
- Level: First
Family room
- Level: First
Great room
- Level: Second
Kitchen
- Level: First
Living room
- Level: First
Office
- Level: First
Heating
- Central
Cooling
- Central Air
Appliances
- Included: Cooktop, Dishwasher, Refrigerator, Wine Refrigerator
- Laundry: Laundry Closet
Features
- Ceiling Fan(s), Kitchen/Family Room Combo, Open Floorplan, PrimaryBedroom Upstairs, Walk-In Closet(s)
- Flooring: Tile
- Windows: Blinds
- Has fireplace: No
Interior area
- Total structure area: 4,106
- Total interior livable area: 3,531 sqft
Video & virtual tour
Property
Parking
- Total spaces: 2
- Parking features: Driveway, On Street
- Attached garage spaces: 2
- Has uncovered spaces: Yes
Features
- Levels: Two
- Stories: 2
- Patio & porch: Front Porch, Patio, Porch
- Exterior features: Playground, Sidewalk
- Fencing: Vinyl
- Has view: Yes
- View description: Garden
Lot
- Size: 6,050 Square Feet
- Features: Private
- Residential vegetation: Oak Trees, Trees/Landscaped
Details
- Additional structures: Shed(s)
- Parcel number: 0926200070007000060
- Zoning: MPUD
- Special conditions: None
Construction
Type & style
- Home type: SingleFamily
- Architectural style: Contemporary,Traditional
- Property subtype: Single Family Residence
Materials
- Block, Concrete, Stucco
- Foundation: Block
- Roof: Shingle
Condition
- New construction: No
- Year built: 2006
Utilities & green energy
- Sewer: Public Sewer
- Water: Public
- Utilities for property: Cable Available, Electricity Available, Sewer Available, Water Available
Community & HOA
Community
- Features: Playground, Sidewalks
- Pet fee: $0 monthly
- Subdivision: ASHLEY PINES
HOA
- Has HOA: Yes
- HOA fee: $17 monthly
- HOA name: The Vanguard Managment Group Inc
- HOA phone: 813-955-5931
Location
- Region: Zephyrhills
Financial & listing details
- Price per square foot: $141/sqft
- Tax assessed value: $326,724
- Annual tax amount: $6,063
- Date on market: 4/7/2026
- Cumulative days on market: 110 days
- Listing terms: Cash,Conventional,FHA,VA Loan
- Ownership: Fee Simple
- Total actual rent: 0
- Electric utility on property: Yes
- Road surface type: Paved
Foreclosure details
Estimated market value
$478,000
$454,000 - $502,000
$3,065/mo
Price history
| Date | Event | Price |
|---|---|---|
| 4/7/2026 | Listed for sale | $499,000+315.8%$141/sqft |
Source:  Stellar MLS #TB8494633 Report a problem Stellar MLS #TB8494633 Report a problem | ||
| 8/22/2023 | Listing removed | -- |
Source: Zillow Rentals Report a problem | ||
| 8/20/2023 | Price change | $3,800-5%$1/sqft |
Source: Zillow Rentals Report a problem | ||
| 8/13/2023 | Price change | $4,000-16.7%$1/sqft |
Source: Zillow Rentals Report a problem | ||
| 8/6/2023 | Price change | $4,800-18.6%$1/sqft |
Source: Zillow Rentals Report a problem | ||
| 8/5/2023 | Listed for rent | $5,900$2/sqft |
Source: Zillow Rentals Report a problem | ||
| 7/9/2011 | Listing removed | $120,000$34/sqft |
Source: DREAM HOMES REALTY #T2454349 Report a problem | ||
| 6/3/2011 | Listed for sale | $120,000-64.4%$34/sqft |
Source: DREAM HOMES REALTY #T2454349 Report a problem | ||
| 5/31/2006 | Sold | $336,635$95/sqft |
Source: Public Record Report a problem | ||
Public tax history
| Year | Property taxes | Tax assessment |
|---|---|---|
| 2024 | $5,585 +2.7% | $326,724 +4.6% |
| 2023 | $5,437 +17.9% | $312,310 +10% |
| 2022 | $4,613 +17.7% | $283,920 +21% |
| 2021 | $3,921 +1.2% | $234,649 +3.8% |
| 2020 | $3,874 +8.4% | $226,020 +10% |
| 2019 | $3,575 | $205,480 -4.3% |
| 2018 | $3,575 +6.7% | $214,711 +27.2% |
| 2017 | $3,349 +13.6% | $168,862 +5.8% |
| 2016 | $2,947 +48.6% | $159,674 +46.5% |
| 2015 | $1,983 +6.5% | $108,999 +4.6% |
| 2014 | $1,861 | $104,207 +8.9% |
| 2013 | -- | $95,669 +2.5% |
| 2012 | -- | $93,379 -42.2% |
| 2011 | -- | $161,634 -0.8% |
| 2010 | -- | $162,922 -22.5% |
| 2009 | -- | $210,325 -14% |
| 2008 | -- | $244,658 -7.1% |
| 2007 | -- | $263,304 -13.5% |
| 2006 | -- | $304,565 +2475.8% |
| 2005 | -- | $11,824 |
Find assessor info on the county website
Monthly payment
Est. payment
Payment breakdown
Explore the cost of this home by adjusting the details. Changes won't be saved.Climate risks
Neighborhood: Ashley Pines
Nearby schools
GreatSchools rating
- 2/10New River Elementary SchoolGrades: PK-5Distance: 1.9 mi
- 6/10Thomas E. Weightman Middle SchoolGrades: 6-8Distance: 1.7 mi
- 5/10Wesley Chapel High SchoolGrades: 9-12Distance: 1.8 mi
Schools provided by the listing agent
- Elementary: New River Elementary
- Middle: Thomas E Weightman Middle-PO
- High: Wesley Chapel High-PO
Source: Stellar MLS. This data may not be complete. We recommend contacting the local school district to confirm school assignments for this home.
- $359,4004 bd3 ba2.4k sqft30852 Temple Stand Ave, Zephyrhills, FL 33543Off Market

- $408,3005 bd4 ba3.5k sqft30915 Sonnet Glen Dr, Zephyrhills, FL 33543Off Market

- $321,9004 bd2 ba1.9k sqft30914 Temple Stand Ave, Wesley Chapel, FL 33543Off Market
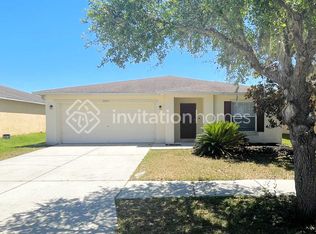
- $328,6004 bd2 ba1.9k sqft30848 Temple Stand Ave, Zephyrhills, FL 33543Off Market
- $459,7006 bd4 ba3.2k sqft30903 Sonnet Glen Dr, Zephyrhills, FL 33543Off Market
- $366,2004 bd4 ba2.7k sqft30908 Temple Stand Ave, Wesley Chapel, FL 33543Off Market
- $360,9004 bd4 ba2.7k sqft30909 Sonnet Glen Dr, Zephyrhills, FL 33543Off Market
- $---- bd-- ba-- sqft30909 Sonnet Glen Dr, Wesley Chapel, FL 33543Off Market
A local agent can set up tours, give advice and negotiate with sellers.
A local lender can help you make sure your offer is ready when you are.
Similar homes
- $500,0004 bd4 ba2.5k sqft32373 Bannack Ln, Wesley Chapel, FL 33543For Sale
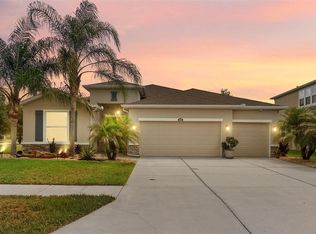
 MLS ID #TB8518358, Mari Diaz, FLORIDA EXECUTIVE REALTY. Stellar MLS
 - $499,9994 bd3 ba3.4k sqft7360 Bridgeview Dr, Wesley Chapel, FL 33545For Sale
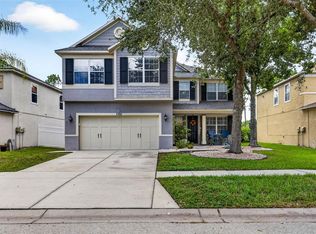 MLS ID #TB8526682, Ami Rivera, SMITH & ASSOCIATES REAL ESTATE. Stellar MLS
 - $500,0004 bd3 ba2.2k sqft32630 Coldwater Creek Loop, Wesley Chapel, FL 33545For Sale
 MLS ID #TB8522040, Stephen Johnson, MIHARA & ASSOCIATES INC.. Stellar MLS
 - $525,0005 bd3 ba3.4k sqft6932 Gray Catbird Loop, Wesley Chapel, FL 33545For Sale
 MLS ID #TB8509336, Johanna Navarro, KING & ASSOCIATES REAL ESTATE LLC. Stellar MLS
 - $489,0005 bd3 ba2.4k sqft32756 Ansley Bloom Ln, Wesley Chapel, FL 33543For SaleMLS ID #TB8469113, Shujing Li, LPT REALTY, LLC. Stellar MLS
- $450,0005 bd3 ba2.3k sqft31746 Barrel Wave Way, Wesley Chapel, FL 33545For SaleMLS ID #TB8531440, Maria Lipovsky, PINEYWOODS REALTY LLC. Stellar MLS
- $484,9004 bd3 ba2.2k sqft5463 Little Stream Ln, Wesley Chapel, FL 33545For SaleMLS ID #TB8523493, Adam Shorts, PREMIER REALTY OF TAMPA. Stellar MLS
- $480,0004 bd3 ba2.9k sqft6846 Pine Springs Dr, Wesley Chapel, FL 33545For SaleMLS ID #TB8525626, Melissa DeMaria, KELLER WILLIAMS TAMPA PROPERTIES. Stellar MLS
- $420,0004 bd2 ba1.9k sqft4145 Medbury Dr, Zephyrhills, FL 33543For SaleMLS ID #TB8464306, Mariamny Aguilar, AVENUE HOMES LLC. Stellar MLS
- $440,0004 bd2 ba2k sqft29454 Crossland Dr, Zephyrhills, FL 33543For SaleMLS ID #TB8483222, Tyan Long, LLC, COLDWELL BANKER REALTY. Stellar MLS
- $469,9904 bd3 ba2.1k sqft7673 Yale Harbor Dr, Wesley Chapel, FL 33545For SaleMLS ID #O6412472, Steven Koleno, BEYCOME OF FLORIDA LLC. Stellar MLS
- $479,9003 bd3 ba2.3k sqft31516 Cabana Rye Ave, San Antonio, FL 33576For SaleMLS ID #TB8532105, Matt Sienk-G Sienk, PARTNER AGENT REALTY INC. Stellar MLS
- $519,9005 bd3 ba3k sqft9634 Oak Glade Ave, Tampa, FL 33647For SaleMLS ID #TB8515765, Melissa Hileman, CENTURY 21 BILL NYE REALTY. Stellar MLS
- $500,0005 bd3 ba2.4k sqft10212 Grant Creek Dr, Tampa, FL 33647For SaleMLS ID #TB8502799, Patrick Massey, MARK SPAIN REAL ESTATE. Stellar MLS
- $560,0005 bd3 ba2.9k sqft26943 Coral Springs Dr, Zephyrhills, FL 33544For SaleMLS ID #TB8519318, Whitney Lohr, BHHS FLORIDA PROPERTIES GROUP. Stellar MLS
- $575,0004 bd4 ba2.9k sqft7604 Pool Compass Loop, Wesley Chapel, FL 33545For SaleMLS ID #OM721811, Rachel Roberts, EXP REALTY LLC. Stellar MLS
- $650,0004 bd4 ba2.9k sqft3326 Acacia Bay Ave, Wesley Chapel, FL 33543For SaleMLS ID #TB8485507, Maria Hoffman, KELLER WILLIAMS RLTY NEW TAMPA. Stellar MLS
- $650,0004 bd3 ba2.3k sqft5026 Tivoli Dr, Wesley Chapel, FL 33543For SaleMLS ID #TB8478168, Carolina Cognetta, LLC, MIHARA & ASSOCIATES INC.. Stellar MLS
- $399,9004 bd2 ba1.9k sqft5234 Turtle Bay Dr, Wesley Chapel, FL 33545For SaleMLS ID #TB8516741, Jennifer Abreu, LOMBARDO TEAM REAL ESTATE LLC. Stellar MLS
- $450,0004 bd3 ba2k sqft5230 Halstead Ln, Zephyrhills, FL 33541For SaleMLS ID #TB8430479, Gene Han, CHARLES RUTENBERG REALTY INC. Stellar MLS
