Located in our Parkside Community, designed to elevate your lifestyle with a wealth of amenities, this elegant traditional home offering over 3,700 square feet of thoughtfully designed living space is ideal for entertaining. 4 bed 3 full baths and a powder room, the Ainsley II model by M/I Homes is tailored for modern lifestyles, it blends timeless architectural detail with open floor plan and desired features. Every detail from the luxe kitchen, beautiful center island to the natural lighting in the breakfast room with a bay window, family room with a fireplace and first floor office or den, everything has been carefully planned to deliver comfort and sophistication. Upstairs, the owner's retreat is a sanctuary featuring a spacious bedroom and luxurious garden bathroom and walk-in closet. A Jack and Jill bathroom connecting bedroom 2 and 3 and laundry room complete the 2nd floor. A three car garage has ample room for parking and storage for all your recreational needs. The Lebanon Schools System! Beautiful place to call home in a great community!
For sale
$812,791
2445 Trail Vw #8593, Lebanon, OH 45036
4beds
5,487sqft
Single Family Residence
Built in 2026
10,750 Square Feet Lot
$807,900 Zestimate®
$148/sqft
$83/mo HOA
What's special
Beautiful center islandSpacious bedroomOpen floor planTimeless architectural detailWalk-in closetLaundry roomLuxe kitchen
- 124 days |
- 148 |
- 11 |
Zillow last checked:
Listing updated:
Listed by:
Daniel Tartabini (513)315-4937,
New Advantage Ltd
Source: DABR MLS,MLS#: 954473 Originating MLS: Dayton Area Board of REALTORS
Originating MLS: Dayton Area Board of REALTORSFacts & features
Interior
Bedrooms & bathrooms
- Bedrooms: 4
- Bathrooms: 4
- Full bathrooms: 3
- 1/2 bathrooms: 1
- Main level bathrooms: 1
Primary bedroom
- Level: Second
- Dimensions: 19 x 16
Bedroom
- Level: Second
- Dimensions: 14 x 10
Bedroom
- Level: Second
- Dimensions: 14 x 11
Bedroom
- Level: Second
- Dimensions: 12 x 12
Bonus room
- Level: Second
- Dimensions: 25 x 20
Breakfast room nook
- Level: Main
- Dimensions: 16 x 9
Dining room
- Level: Main
- Dimensions: 17 x 11
Entry foyer
- Level: Main
- Dimensions: 13 x 7
Family room
- Level: Main
- Dimensions: 20 x 20
Kitchen
- Level: Main
- Dimensions: 16 x 12
Laundry
- Level: Second
- Dimensions: 7 x 7
Office
- Level: Main
- Dimensions: 12 x 12
Heating
- Natural Gas
Cooling
- Central Air
Appliances
- Included: Built-In Oven, Cooktop, Dishwasher, Disposal, Gas Water Heater
Features
- High Speed Internet, Kitchen Island, Kitchen/Family Room Combo, Pantry, Quartz Counters, Solid Surface Counters, Walk-In Closet(s)
- Windows: Insulated Windows, Vinyl
- Basement: Full,Unfinished
- Has fireplace: Yes
- Fireplace features: Gas
Interior area
- Total structure area: 5,487
- Total interior livable area: 5,487 sqft
Property
Parking
- Total spaces: 3
- Parking features: Garage
- Garage spaces: 3
Features
- Levels: Two
- Stories: 2
- Patio & porch: Deck
- Exterior features: Deck
Lot
- Size: 10,750 Square Feet
Details
- Parcel number: 1218450013
- Zoning: Residential
- Zoning description: Residential
Construction
Type & style
- Home type: SingleFamily
- Architectural style: Traditional
- Property subtype: Single Family Residence
Materials
- Brick, Fiber Cement
Condition
- Under Construction
- Year built: 2026
Details
- Builder model: Ainsley II - G
Utilities & green energy
- Water: Public
- Utilities for property: Water Available
Community & HOA
Community
- Security: Smoke Detector(s)
- Subdivision: Parkside
HOA
- Has HOA: Yes
- Services included: Association Management
- HOA fee: $1,000 annually
Location
- Region: Lebanon
Financial & listing details
- Price per square foot: $148/sqft
- Date on market: 3/19/2026
- Listing terms: Conventional,FHA,VA Loan
- Ownership: Corporate Owned
Estimated market value
$807,900
$768,000 - $848,000
$5,164/mo
Price history
| Date | Event | Price |
|---|---|---|
| 3/11/2026 | Listed for sale | $812,791$148/sqft |
Source:  Cincy MLS #1871238 Report a problem Cincy MLS #1871238 Report a problem | ||
Public tax history
Tax history is unavailable.
Monthly payment
Est. payment
Payment breakdown
Explore the cost of this home by adjusting the details. Changes won't be saved.Climate risks
Neighborhood: 45036
Nearby schools
GreatSchools rating
- 9/10South Lebanon Elementary SchoolGrades: K-4Distance: 3.1 mi
- 8/10Kings Junior High SchoolGrades: 7-8Distance: 2.7 mi
- 8/10Kings High SchoolGrades: 9-12Distance: 2.6 mi
Schools provided by the listing agent
- District: Lebanon
Source: DABR MLS. This data may not be complete. We recommend contacting the local school district to confirm school assignments for this home.
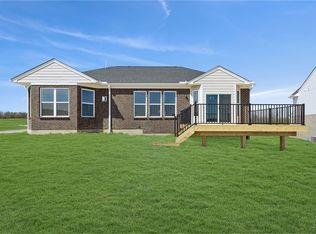
- $719,3663 bd2 ba5.4k sqft2459 Trail Vw #8594, Lebanon, OH 45036Pending
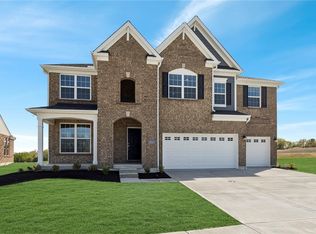
- $782,1154 bd4 ba5.1k sqft2323 Trail Vw #8582, Lebanon, OH 45036For Sale
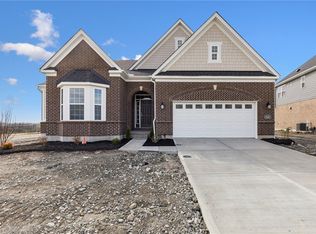
- $729,3583 bd3 ba-- sqft2311 Trail Vw #8581, Lebanon, OH 45036For Sale
- $---- bd-- ba-- sqft3023 Columbia Rd, Lebanon, OH 45036Off Market
- $570,9004 bd2 ba2.4k sqft3150 Columbia Rd, Lebanon, OH 45036Off Market
- $836,6005 bd4 ba3.3k sqft3113 Columbia Rd, Lebanon, OH 45036Off Market
- $157,520-- bd-- ba-- sqft3113 Columbia Rd, Lebanon, OH 45036Off Market
- $1,101,3606 bd6 ba5.6k sqft3019 Columbia Rd, Lebanon, OH 45036Off Market
A local agent can set up tours, give advice and negotiate with sellers.
Similar homes
- $782,1154 bd4 ba5.1k sqft2323 Trail Vw #8582, Lebanon, OH 45036For Sale
 MLS ID #954496, Daniel Tartabini, New Advantage Ltd. DABR MLS
 - $775,0004 bd4 ba3.1k sqft3725 Eagle Hill Ct, Mason, OH 45036For Sale
 MLS ID #964193, Gemini Vakil, e-Merge Real Estate Victory. DABR MLS
 - $812,7914 bd4 ba3.7k sqft2445 Trail Vw, Lebanon, OH 45036New Construction
 M/I Homes
 - $900,0004 bd4 ba3.9k sqft3569 N Section St, South Lebanon, OH 45065For Sale
 MLS ID #963673, Amy Broermann, Comey & Shepherd REALTORS. DABR MLS
 - $675,0004 bd4 ba3.9k sqft5283 Greenview Ln, Lebanon, OH 45036For SaleMLS ID #963882, Rhonda Everitt, Comey & Shepherd REALTORS. DABR MLS
- $782,1154 bd4 ba3.5k sqft2323 Trail Vw, Lebanon, OH 45036New ConstructionM/I Homes
- $699,0005 bd4 ba3.2k sqft4208 Embassy Ct, Mason, OH 45040For Sale
 MLS ID #1881041, Adam G Marit, Real Link. Cincy MLS
 - $1,065,0005 bd5 ba5.2k sqft3681 Wilmington Rd, Lebanon, OH 45036For SaleMLS ID #957143, Cheryl A Brun, Sibcy Cline Inc.. DABR MLS
- $695,0004 bd4 ba3.9k sqft850 Sand Trap Pl, Lebanon, OH 45036For SaleMLS ID #1869619, Christy Jones, eXp Realty. Cincy MLS
- from $670,4954 bd3 ba3.5k sqftKeating Plan, Parkside, Lebanon, OH 45036New ConstructionM/I Homes
- $725,0005 bd5 ba4.6k sqft8179 Worcester Dr, Maineville, OH 45039For SaleMLS ID #962764, Oscar Asesyan, Coldwell Banker Realty. DABR MLS
- $895,0004 bd3 ba4.5k sqft2425 Middleboro Rd, Clarksville, OH 45113For SaleMLS ID #962581, Jane Ashcraft-West, RE/MAX Victory + Affiliates. DABR MLS
- from $836,4954 bd3 ba3.5k sqftKeating Plan, Longmeadow Estates, Lebanon, OH 45036New ConstructionM/I Homes
- $750,0005 bd4 ba5.3k sqft5298 Donatello Dr, Middletown, OH 45005For SaleMLS ID #960620, Trent Spencer Ferrell, Keller Williams Advisors Rlty. DABR MLS
- from $689,4954 bd3 ba3.8k sqftMonroe Plan, Parkside, Lebanon, OH 45036New ConstructionM/I Homes
- $849,0005 bd5 ba5.7k sqft7490 Silver Lake Dr, Waynesville, OH 45068For SaleMLS ID #958452, Cynthia A Buckreus, Coldwell Banker Heritage. DABR MLS
- $789,0006 bd5 ba4.3k sqft8469 Fields Ertel Rd, Cincinnati, OH 45249New ConstructionMLS ID #1872991, Arman Muradyan, OwnerLand Realty, Inc.. Cincy MLS
- $849,9005 bd5 ba5.1k sqft8201 Stone Dr, West Chester, OH 45241For SaleMLS ID #961483, Oscar Asesyan, Coldwell Banker Realty. DABR MLS
- $878,0004 bd5 ba3.4k sqft1030 Arabian Run Dr, Clarksville, OH 45113For SaleMLS ID #960447, Billie Madden, Keller Williams Pinnacle Group. DABR MLS
- from $865,4954 bd3 ba3.8k sqftMonroe Plan, Longmeadow Estates, Lebanon, OH 45036New ConstructionM/I Homes
