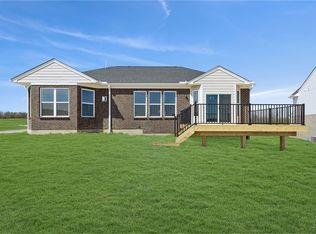
Located in the exciting Parkside community, designed to elevate your lifestyle with a wealth of amenities, and new opportunities for fun and relaxation, the stunning Serenity model by M/I Homes is brand new construction in The Lebanon Schools System! With spacious open concept single floor living, this home has designer features throughout. The gourmet kitchen opens to a large breakfast & family room. Including beautiful tray ceilings in the primary bedroom along with a spacious bath with a large shower and walk-in closet. You will love the walk-out basement and large covered porch off first floor, providing the perfect space for fun and relaxation as well as enjoying the fresh air. Includes an attached 2 car garage.
For sale
$729,358
2311 Trail Vw #8581, Lebanon, OH 45036
3beds
--sqft
:
Get pre-qualified$5,068/mo
Single Family Residence
Built in ----
10,798 Square Feet Lot
$706,600 Zestimate®
$--/sqft
$83/mo HOA
What's special
Designer features throughoutWalk-out basementWalk-in closetGourmet kitchen
- 132 days |
- 97 |
- 5 |
Zillow last checked:
Listing updated:
Listed by:
Daniel Tartabini (513)315-4937,
New Advantage Ltd
Source: DABR MLS,MLS#: 954481 Originating MLS: Dayton Area Board of REALTORS
Originating MLS: Dayton Area Board of REALTORSFacts & features
Interior
Bedrooms & bathrooms
- Bedrooms: 3
- Bathrooms: 3
- Full bathrooms: 2
- 1/2 bathrooms: 1
- Main level bathrooms: 3
Primary bedroom
- Level: Main
- Dimensions: 16 x 15
Bedroom
- Level: Main
- Dimensions: 12 x 11
Bedroom
- Level: Main
- Dimensions: 12 x 12
Breakfast room nook
- Level: Main
- Dimensions: 12 x 16
Entry foyer
- Level: Main
- Dimensions: 14 x 5
Family room
- Level: Main
- Dimensions: 21 x 19
Kitchen
- Level: Main
- Dimensions: 12 x 16
Laundry
- Level: Main
- Dimensions: 9 x 7
Heating
- Natural Gas
Cooling
- Central Air
Appliances
- Included: Built-In Oven, Cooktop, Dishwasher, Disposal, Gas Water Heater
Features
- High Speed Internet, Kitchen Island, Kitchen/Family Room Combo, Quartz Counters, Solid Surface Counters, Walk-In Closet(s)
- Windows: Insulated Windows, Vinyl
- Basement: Full,Unfinished,Walk-Out Access
- Has fireplace: Yes
- Fireplace features: Gas
Property
Parking
- Total spaces: 2
- Parking features: Garage, Two Car Garage
- Garage spaces: 2
Features
- Levels: One
- Stories: 1
- Patio & porch: Porch
- Exterior features: Porch
Lot
- Size: 10,798 Square Feet
Details
- Parcel number: 1218450001
- Zoning: Residential
- Zoning description: Residential
Construction
Type & style
- Home type: SingleFamily
- Architectural style: Traditional
- Property subtype: Single Family Residence
Materials
- Brick, Fiber Cement
Condition
- Under Construction
Details
- Builder model: The Serenity
- Warranty included: Yes
Utilities & green energy
- Water: Public
- Utilities for property: Water Available
Community & HOA
Community
- Security: Smoke Detector(s)
- Subdivision: Parkside
HOA
- Has HOA: Yes
- Services included: Association Management
- HOA fee: $1,000 annually
Location
- Region: Lebanon
Financial & listing details
- Date on market: 3/19/2026
- Listing terms: Conventional,FHA,VA Loan
- Ownership: Corporate Owned
Estimated market value
$706,600
$671,000 - $742,000
$3,957/mo
Price history
| Date | Event | Price |
|---|---|---|
| 3/16/2026 | Listed for sale | $729,358 |
Source:  Cincy MLS #1871719 Report a problem Cincy MLS #1871719 Report a problem | ||
Public tax history
Tax history is unavailable.
Monthly payment
Est. payment
Payment breakdown
Explore the cost of this home by adjusting the details. Changes won't be saved.Climate risks
Neighborhood: 45036
Nearby schools
GreatSchools rating
- 9/10South Lebanon Elementary SchoolGrades: K-4Distance: 3.1 mi
- 8/10Kings Junior High SchoolGrades: 7-8Distance: 2.7 mi
- 8/10Kings High SchoolGrades: 9-12Distance: 2.6 mi
Schools provided by the listing agent
- District: Lebanon
Source: DABR MLS. This data may not be complete. We recommend contacting the local school district to confirm school assignments for this home.
- $812,7914 bd4 ba5.4k sqft2445 Trail Vw #8593, Lebanon, OH 45036For Sale

- $696,0003 bd2 ba5.4k sqft2459 Trail Vw #8594, Lebanon, OH 45036Sold
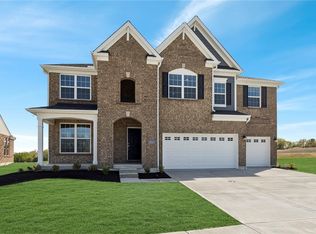
- $782,1154 bd4 ba5.1k sqft2323 Trail Vw #8582, Lebanon, OH 45036For Sale
- $---- bd-- ba-- sqft3023 Columbia Rd, Lebanon, OH 45036Off Market
- $567,0004 bd2 ba2.4k sqft3150 Columbia Rd, Lebanon, OH 45036Off Market
- $835,0005 bd4 ba3.3k sqft3113 Columbia Rd, Lebanon, OH 45036Off Market
- $157,520-- bd-- ba-- sqft3113 Columbia Rd, Lebanon, OH 45036Off Market
- $1,101,3606 bd6 ba5.6k sqft3019 Columbia Rd, Lebanon, OH 45036Off Market
A local agent can set up tours, give advice and negotiate with sellers.
Similar homes
- $782,1154 bd4 ba5.1k sqft2323 Trail Vw #8582, Lebanon, OH 45036For Sale
 MLS ID #954496, Daniel Tartabini, New Advantage Ltd. DABR MLS
 - $812,7914 bd4 ba5.4k sqft2445 Trail Vw #8593, Lebanon, OH 45036For SaleMLS ID #954473, Daniel Tartabini, New Advantage Ltd. DABR MLS
- $729,3583 bd3 ba2.4k sqft2311 Trail Vw, Lebanon, OH 45036New Construction
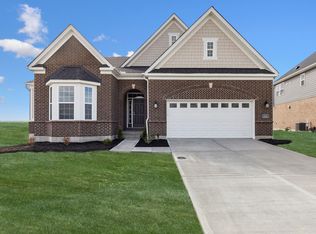 M/I Homes
 - $725,0005 bd5 ba4.6k sqft8179 Worcester Dr, Maineville, OH 45039For Sale
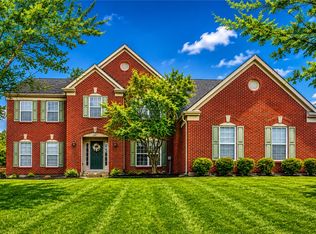 MLS ID #962764, Oscar Asesyan, Coldwell Banker Realty. DABR MLS
 - $795,0003 bd4 ba2.6k sqft5007 Bogey Ct, Lebanon, OH 45036For SaleMLS ID #963853, Cynthia A Howard, Sibcy Cline Inc.. DABR MLS
- $868,1504 bd3 ba4.5k sqft2425 Middleboro Rd, Clarksville, OH 45113For SaleMLS ID #965165, Jane Ashcraft-West, RE/MAX Victory + Affiliates. DABR MLS
- $1,025,0005 bd5 ba5.2k sqft3681 Wilmington Rd, Lebanon, OH 45036For SaleMLS ID #957143, Cheryl A Brun, Sibcy Cline Inc.. DABR MLS
- $520,0004 bd4 ba3.4k sqft293 Haybrooke Dr, Maineville, OH 45039For SaleMLS ID #964498, Krista Michael, eXp Realty. DABR MLS
- $749,9005 bd4 ba4.6k sqft295 N Hills Blvd, Springboro, OH 45066For SaleMLS ID #962521, Brittain Hood, Coldwell Banker Heritage. DABR MLS
- $458,0003 bd3 ba2.2k sqft595 Brassie Ct, Lebanon, OH 45036For SaleMLS ID #962588, Stefanie A. Creech, Comey & Shepherd REALTORS. DABR MLS
- $534,9003 bd3 ba2.2k sqft332 Copley St, Lebanon, OH 45036New ConstructionDABR MLS
- $699,9004 bd3 ba3.5k sqft1350 Clydesdale Ct, Dayton, OH 45458For SaleMLS ID #963956, Javaria Usmani, Plum Tree Realty. DABR MLS
- $762,6954 bd4 ba3.7k sqft79 Glasgow St #40, Springboro, OH 45066For SaleMLS ID #950501, Daniel Tartabini, New Advantage Ltd. DABR MLS
- $865,0004 bd5 ba3.4k sqft1030 Arabian Run Dr, Clarksville, OH 45113For SaleMLS ID #960447, Billie Madden, Keller Williams Pinnacle Group. DABR MLS
- $749,9004 bd3 ba5.4k sqft1135 Petrus Ct, Centerville, OH 45458For SaleMLS ID #959615, Jordan Lance, Keller Williams Community Part. DABR MLS
- $764,4765 bd4 ba3.6k sqft39 Glasgow St #35, Springboro, OH 45066For SaleMLS ID #956657, Daniel Tartabini, New Advantage Ltd. DABR MLS
- $650,0004 bd4 ba3.7k sqft7675 Tylers Meadow Dr, West Chester, OH 45069For SaleMLS ID #963055, Heather McColaugh, BF Realty. DABR MLS
- $525,0004 bd3 ba2.7k sqft7485 Macaulay Blvd, Maineville, OH 45039For SaleMLS ID #960932, Sean Dennedy, Keller Williams Advisors Rlty. DABR MLS
- $500,0004 bd4 ba2.5k sqft855 Sunrise Ridge Ct, Maineville, OH 45039For SaleMLS ID #960528, Michelle Sloan, RE/MAX Time. DABR MLS
- $730,0005 bd4 ba3.5k sqft130 Morris St, Springboro, OH 45066For SaleMLS ID #959824, Athena Zois, Keller Williams Advisors Rlty. DABR MLS
