Beautiful 4-bedroom, 3.5-bath home offering 3,424 sq ft of finished living space with an open-concept design & exceptional functionality in the desired Hawthorne Manor. The main level features hardwood floors, a spacious family room, designated office & a designer kitchen with 42 white cabinetry, crown molding, stainless steel appliances, pantry, & a large center island ideal for entertaining. The owner's suite includes dual walk-in closets & a private ensuite bath with double vanities & an oversized luxury walk-in shower. Three additional bedrooms & a versatile bonus room provide plenty of space for family, guests, work, or play. The finished lower level expands the living area with a large recreation room & full bath. Situated on a desirable fenced & professionally landscaped corner lot, this home also features a covered front porch & 2-car garage. Enjoy community amenities including a pool, multiple fishing ponds, walking trails, parks, pickleball court & acres of green space.
Coming soon 07/23
$520,000
293 Haybrooke Dr, Maineville, OH 45039
4beds
3,424sqft
Single Family Residence
Built in 2018
0.29 Acres Lot
$-- Zestimate®
$152/sqft
$37/mo HOA
What's special
- 17 hours |
- 57 |
- 5 |
Zillow last checked:
Listing updated:
Listed by:
Krista L. Michael 513-601-8242,
eXp Realty 216-242-2322
Source: Cincy MLS,MLS#: 1887015 Originating MLS: Cincinnati Area Multiple Listing Service
Originating MLS: Cincinnati Area Multiple Listing Service
Facts & features
Interior
Bedrooms & bathrooms
- Bedrooms: 4
- Bathrooms: 4
- Full bathrooms: 3
- 1/2 bathrooms: 1
Primary bedroom
- Features: Bath Adjoins, Walk-In Closet(s), Wall-to-Wall Carpet, Window Treatment
- Level: Second
- Area: 315
- Dimensions: 21 x 15
Bedroom 2
- Level: Second
- Area: 208
- Dimensions: 16 x 13
Bedroom 3
- Level: Second
- Area: 132
- Dimensions: 12 x 11
Bedroom 4
- Level: Second
- Area: 110
- Dimensions: 11 x 10
Bedroom 5
- Area: 0
- Dimensions: 0 x 0
Primary bathroom
- Features: Shower, Double Shower, Tile Floor, Double Vanity
Bathroom 1
- Features: Full
- Level: Second
Bathroom 2
- Features: Full
- Level: Second
Bathroom 3
- Features: Full
- Level: Basement
Bathroom 4
- Features: Partial
- Level: First
Dining room
- Area: 0
- Dimensions: 0 x 0
Family room
- Area: 0
- Dimensions: 0 x 0
Kitchen
- Features: Pantry, Planning Desk, Walkout, Window Treatment, Kitchen Island, Wood Cabinets, Wood Floor
- Area: 143
- Dimensions: 13 x 11
Living room
- Features: Window Treatment, Wood Floor
- Area: 320
- Dimensions: 20 x 16
Office
- Features: Bookcases, Wood Floor
- Level: First
- Area: 140
- Dimensions: 10 x 14
Heating
- Forced Air, Gas
Cooling
- Ceiling Fan(s), Central Air
Appliances
- Included: Dishwasher, Dryer, Gas Cooktop, Microwave, Oven/Range, Refrigerator, Washer, Water Softener, Gas Water Heater
Features
- Ceiling Fan(s), Recessed Lighting
- Windows: Double Pane Windows, Vinyl, ENERGY STAR Qualified Windows
- Basement: Full,Finished,WW Carpet
Interior area
- Total structure area: 3,424
- Total interior livable area: 3,424 sqft
Video & virtual tour
Property
Parking
- Total spaces: 2
- Parking features: On Street, Driveway, Garage Door Opener
- Attached garage spaces: 2
- Has uncovered spaces: Yes
Features
- Levels: Two
- Stories: 2
- Patio & porch: Patio, Porch
- Has spa: Yes
- Spa features: Hot Tub
- Fencing: Wood
Lot
- Size: 0.29 Acres
- Dimensions: 90 x 133
- Features: Corner Lot
Details
- Parcel number: 1734170007
- Other equipment: Sump Pump
Construction
Type & style
- Home type: SingleFamily
- Architectural style: Traditional
- Property subtype: Single Family Residence
Materials
- Brick, Vinyl Siding
- Foundation: Concrete Perimeter
- Roof: Shingle
Condition
- New construction: No
- Year built: 2018
Utilities & green energy
- Electric: 220 Volts
- Gas: Natural
- Sewer: Public Sewer
- Water: Public
- Utilities for property: Cable Connected
Community & HOA
Community
- Security: Carbon Monoxide Detector(s), Smoke Alarm
- Subdivision: Hawthorne Manor
HOA
- Has HOA: Yes
- Services included: Community Landscaping, Other, Pool
- HOA fee: $440 annually
- HOA name: Stonegate Property M
Location
- Region: Maineville
Financial & listing details
- Price per square foot: $152/sqft
- Tax assessed value: $377,710
- Annual tax amount: $5,908
- Date on market: 7/23/2026
- Listing terms: No Special Financing
Estimated market value
Not available
Estimated sales range
Not available
Not available
Price history
| Date | Event | Price |
|---|---|---|
| 7/16/2018 | Listing removed | $287,808$84/sqft |
Source: M/I Homes Report a problem | ||
| 6/28/2018 | Listed for sale | $287,808$84/sqft |
Source: M/I Homes Report a problem | ||
| 2/9/2018 | Sold | $287,808+1%$84/sqft |
Source:  Cincy MLS #1557211 Report a problem Cincy MLS #1557211 Report a problem | ||
| 10/14/2017 | Price change | $285,000-7.3%$83/sqft |
Source: M/I Homes Report a problem | ||
| 10/12/2017 | Price change | $307,391+2.1%$90/sqft |
Source: M/I Homes Report a problem | ||
| 10/11/2017 | Listed for sale | $301,075$88/sqft |
Source: M/I Homes Report a problem | ||
Public tax history
| Year | Property taxes | Tax assessment |
|---|---|---|
| 2025 | $5,839 -0.1% | $132,200 |
| 2024 | $5,843 +11.1% | $132,200 +24.5% |
| 2023 | $5,258 +1.1% | $106,220 +0% |
| 2022 | $5,201 +4.9% | $106,218 |
| 2021 | $4,957 +2.5% | $106,218 +20% |
| 2020 | $4,838 -1.7% | $88,515 |
| 2019 | $4,920 +18.3% | $88,515 +20.8% |
| 2018 | $4,157 +527.7% | $73,262 +568.5% |
| 2017 | $662 -2% | $10,959 |
| 2016 | $676 -0.2% | $10,959 |
| 2015 | $677 -5.4% | $10,959 +7% |
| 2014 | $716 +10.1% | $10,240 -16.4% |
| 2013 | $650 | $12,250 |
Find assessor info on the county website
Monthly payment
Est. payment
Payment breakdown
Explore the cost of this home by adjusting the details. Changes won't be saved.Climate risks
Neighborhood: 45039
Nearby schools
GreatSchools rating
- 7/10Little Miami Primary SchoolGrades: 2-3Distance: 1.3 mi
- 8/10Little Miami Junior High SchoolGrades: 6-8Distance: 3.4 mi
- 7/10Little Miami High SchoolGrades: 9-12Distance: 3.5 mi
- $425,0002 bd3 ba2.2k sqft305 Haybrooke Dr, Maineville, OH 45039Sold
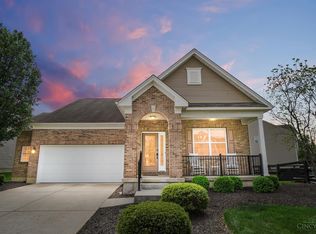
- $444,2002 bd3 ba2.2k sqft305 Haybrooke Dr, Hamilton Twp, OH 45039Off Market
- $10-- bd-- ba-- sqftHaybrooke Dr, Maineville, OH 45039Off Market
- $10-- bd-- ba-- sqftHaybrooke Dr, Maineville, OH 45039Off Market
- $396,5004 bd3 ba1.5k sqft7642 Healy Dr, Maineville, OH 45249Off Market
- $517,5005 bd4 ba3.4k sqft333 Huntington Dr, Maineville, OH 45039Off Market
- $452,6003 bd3 ba1.8k sqft672 Haybrooke Drive, Maineville, OH 45039Off Market
- $509,1004 bd3 ba3k sqft313 Haybrooke Dr, Maineville, OH 45039Off Market
A local agent can set up tours, give advice and negotiate with sellers.
A local lender can help you make sure your offer is ready when you are.
Similar homes
- $525,0004 bd3 ba2.7k sqft7485 Macaulay Blvd, Maineville, OH 45039For Sale
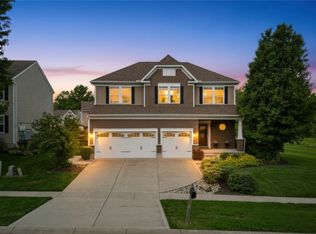
 MLS ID #960932, Sean Dennedy, Keller Williams Advisors Rlty. DABR MLS
 - $449,9004 bd3 ba1.8k sqft1519 Eagle Blvd, Maineville, OH 45039For Sale
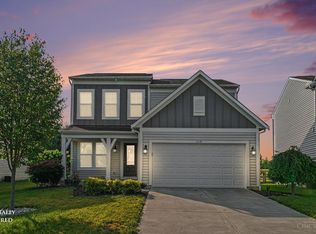
 MLS ID #1887370, Andre Bogle, Coldwell Banker Realty. Cincy MLS
 - $425,0004 bd3 ba2.6k sqft692 Hafton Ct, Maineville, OH 45039For Sale
 MLS ID #1883372, Svitlana Zhdanova, Keller Williams Advisors. Cincy MLS
 - $504,1084 bd3 ba2.7k sqft1406 Acadia Dr #25, Maineville, OH 45039New Construction
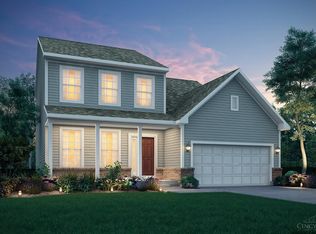 MLS ID #1887862, Daniel V Tartabini, New Advantage, LTD. Cincy MLS
 - $510,0004 bd3 ba2.4k sqft7001 Quellin Blvd, Hamilton Township, OH 45039For SaleMLS ID #1876797, Mukhabbat Nuritdinova, Plum Tree Realty. Cincy MLS
- $444,9004 bd4 ba2.2k sqft7903 Habbin Dr, Maineville, OH 45039For SaleMLS ID #1881739, Debra A. Ayers, RE/MAX United Associates. Cincy MLS
- $675,0004 bd4 ba3.1k sqft7485 Marsh Creek Ln, Maineville, OH 45039For SaleMLS ID #1887631, Meghan L Homan-Welage, Sibcy Cline, Inc.. Cincy MLS
- $495,0004 bd3 ba2.8k sqft1257 Soaring Way, Maineville, OH 45039For SaleMLS ID #962221, Ashley Galloway, Sibcy Cline Inc.. DABR MLS
- $459,0004 bd4 ba3.5k sqft7565 Turnberry Ct, Maineville, OH 45039For SaleMLS ID #1884014, Kathleen M Beckstedt, Keller Williams Seven Hills Re. Cincy MLS
- from $509,9004 bd2 ba2.5k sqftAvery Plan, Salt Run Preserve, Maineville, OH 45039New ConstructionFischer Homes
- $524,9004 bd4 ba2.3k sqft2254 Candlemakers Ln, Maineville, OH 45039For SaleMLS ID #1885568, Kevin E Hildebrand, eXp Realty. Cincy MLS
- $500,0004 bd4 ba2.5k sqft855 Sunrise Ridge Ct, Maineville, OH 45039For SaleMLS ID #960528, Michelle Sloan, RE/MAX Time. DABR MLS
- $420,0004 bd3 ba2k sqft1440 Eagle Blvd, Maineville, OH 45039For SaleMLS ID #1886569, Teri L. Gillman, Comey & Shepherd. Cincy MLS
- $549,0004 bd4 ba3.7k sqft1022 Oak Forest Dr, Morrow, OH 45152For SaleMLS ID #1885901, Steven E. Muir, Keller Williams Pinnacle Group. Cincy MLS
- $425,0004 bd4 ba2.1k sqft1148 Bear Grass Way, Maineville, OH 45039For SaleMLS ID #1882635, Adam G Marit, Real Link. Cincy MLS
- $455,0004 bd3 ba2.3k sqft5717 Eagle Creek Ct, Maineville, OH 45039For SaleMLS ID #1885855, Alexander Schafers, RE/MAX United Associates. Cincy MLS
- $504,1804 bd3 ba2.7k sqft1406 Acadia Dr, Maineville, OH 45039New ConstructionM/I Homes
- $435,0004 bd3 ba3.3k sqft6590 Thistle Grv, Morrow, OH 45152For SaleMLS ID #963868, Robin Schock, Local Roots Realty. DABR MLS
- from $526,9004 bd2 ba2.7k sqftGrandin Plan, Salt Run Preserve, Maineville, OH 45039New ConstructionFischer Homes
- $415,0004 bd3 ba2.5k sqft1265 Soaring Way, Hamilton Township, OH 45039For SaleMLS ID #1874563, Lori A Mitchell, Sibcy Cline, Inc.. Cincy MLS
