Welcome to an extraordinary open-concept two story home, in the coveted Soraya Farms community with thoughtful upgrades throughout. From the moment you enter, the home captivates with soaring 11-foot ceilings and large windows in living room creating an expansive, light-filled atmosphere. The heart of the home is the beautifully appointed chef’s kitchen, cozy breakfast nook, formal dining room ideal for elegant gatherings, and a spacious living room. The kitchen is designed with marble countertops, upgraded cabinetry, a large center island, stainless steel appliances, and large pantry blending style and functionality. The primary suite features 11-foot ceilings, an expansive master bath and large walk in closet with added transom windows providing great natural light. Upstairs, you will find three large bedrooms with walk in closets, a full bathroom, and expansive open bonus space with an added transom window, perfect for entertainment and family fun. This home also has a very large unfinished basement, offering over 2,300 square feet. It has been upgraded to a full daylight basement, offering unlimited potential to create your dream space. The outdoor spaces have been equally enhanced with a freshly power washed concrete patio, fence, and beautiful landscaping creating a beautifully maintained setting that complements the home’s upscale appeal. Other notable additions include a water softening system, video doorbell, and Tesla charging station, that stays with the home! Residents of Soraya Farms enjoy access to an array of amenities including a community clubhouse, swimming pool, a fitness center, and walking trails. Combining modern elegance, thoughtful upgrades, and exceptional community amenities, this beautifully maintained home offers a rare opportunity to experience luxury living in one of the area's most desirable neighborhoods.
For sale
Price cut: $20K (7/8)
$749,900
1135 Petrus Ct, Centerville, OH 45458
4beds
5,487sqft
:
Get pre-qualified$5,629/mo
Single Family Residence
Built in 2020
9,147 Square Feet Lot
$736,100 Zestimate®
$137/sqft
$77/mo HOA
What's special
Expansive master bathStainless steel appliancesOpen-concept two story homeMarble countertopsCozy breakfast nookLarge center islandUpgraded cabinetry
- 65 days |
- 314 |
- 14 |
Zillow last checked:
Listing updated:
Listed by:
Jordan Lance (937)530-4904,
Keller Williams Community Part
Source: DABR MLS,MLS#: 959615 Originating MLS: Dayton Area Board of REALTORS
Originating MLS: Dayton Area Board of REALTORSFacts & features
Interior
Bedrooms & bathrooms
- Bedrooms: 4
- Bathrooms: 3
- Full bathrooms: 2
- 1/2 bathrooms: 1
- Main level bathrooms: 2
Primary bedroom
- Level: Main
- Dimensions: 16 x 14
Bedroom
- Level: Second
- Dimensions: 14 x 12
Bedroom
- Level: Second
- Dimensions: 14 x 12
Bedroom
- Level: Second
- Dimensions: 15 x 11
Breakfast room nook
- Level: Main
- Dimensions: 17 x 11
Dining room
- Level: Main
- Dimensions: 13 x 11
Entry foyer
- Level: Main
- Dimensions: 15 x 11
Kitchen
- Level: Main
- Dimensions: 19 x 14
Laundry
- Level: Main
- Dimensions: 10 x 8
Living room
- Level: Main
- Dimensions: 21 x 17
Loft
- Level: Second
- Dimensions: 18 x 11
Office
- Level: Main
- Dimensions: 12 x 11
Recreation
- Level: Basement
- Dimensions: 47 x 35
Utility room
- Level: Basement
- Dimensions: 47 x 14
Heating
- Natural Gas
Cooling
- Central Air
Appliances
- Included: Dryer, Dishwasher, Disposal, Microwave, Range, Refrigerator, Water Softener, Washer, Gas Water Heater
Features
- Ceiling Fan(s), Kitchen Island, Kitchen/Family Room Combo, Marble Counters, Walk-In Closet(s)
- Basement: Unfinished
- Number of fireplaces: 1
- Fireplace features: One, Gas
Interior area
- Total structure area: 5,487
- Total interior livable area: 5,487 sqft
Property
Parking
- Total spaces: 2
- Parking features: Attached, Garage, Two Car Garage, Garage Door Opener
- Attached garage spaces: 2
Features
- Levels: Two
- Stories: 2
- Patio & porch: Deck, Patio
- Exterior features: Deck, Fence, Patio
Lot
- Size: 9,147 Square Feet
- Dimensions: 0.2164 ACRES
Details
- Parcel number: 0527110010
- Zoning: Residential
- Zoning description: Residential
Construction
Type & style
- Home type: SingleFamily
- Property subtype: Single Family Residence
Materials
- Other, Stone
Condition
- Year built: 2020
Utilities & green energy
- Water: Private
- Utilities for property: Natural Gas Available, Sewer Available, Water Available
Community & HOA
Community
- Security: Smoke Detector(s)
- Subdivision: Soraya Farms
HOA
- Has HOA: Yes
- HOA fee: $921 annually
Location
- Region: Centerville
Financial & listing details
- Price per square foot: $137/sqft
- Tax assessed value: $591,080
- Annual tax amount: $8,879
- Date on market: 5/20/2026
- Listing terms: Conventional,FHA,VA Loan
Estimated market value
$736,100
$699,000 - $773,000
$4,622/mo
Price history
| Date | Event | Price |
|---|---|---|
| 7/8/2026 | Price change | $749,900-2.6%$137/sqft |
Source:  DABR MLS #959615 Report a problem DABR MLS #959615 Report a problem | ||
| 6/8/2026 | Price change | $769,900-1.3%$140/sqft |
Source: DABR MLS #959615 Report a problem | ||
| 5/20/2026 | Listed for sale | $779,900+1048.6%$142/sqft |
Source: DABR MLS #959615 Report a problem | ||
| 7/22/2020 | Sold | $67,900-87%$12/sqft |
Source: Public Record Report a problem | ||
| 6/5/2020 | Pending sale | $522,900$95/sqft |
Source: Design Homes & Development Co. #817285 Report a problem | ||
| 6/3/2020 | Listed for sale | $522,900$95/sqft |
Source: Design Homes & Development Co. #817285 Report a problem | ||
Public tax history
| Year | Property taxes | Tax assessment |
|---|---|---|
| 2025 | $8,879 -3.7% | $206,880 -8.8% |
| 2024 | $9,220 +13% | $226,850 +23.1% |
| 2023 | $8,159 -0.3% | $184,330 +0% |
| 2022 | $8,187 +16.8% | $184,327 +9.9% |
| 2021 | $7,007 +820.8% | $167,751 +965.1% |
| 2020 | $761 +7.7% | $15,750 |
| 2019 | $707 | $15,750 |
| 2018 | -- | -- |
Find assessor info on the county website
Monthly payment
Est. payment
Payment breakdown
Explore the cost of this home by adjusting the details. Changes won't be saved.Climate risks
Neighborhood: 45458
Nearby schools
GreatSchools rating
- 7/10Five Points ElementaryGrades: 2-5Distance: 0.9 mi
- 8/10Springboro Intermediate SchoolGrades: 6Distance: 4.1 mi
- 9/10Springboro High SchoolGrades: 9-12Distance: 5.2 mi
Schools provided by the listing agent
- District: Springboro
Source: DABR MLS. This data may not be complete. We recommend contacting the local school district to confirm school assignments for this home.

- $640,8003 bd4 ba3.3k sqft1134 Margaux Ct, Dayton, OH 45458Off Market
- $723,7004 bd4 ba3.5k sqft1131 Petrus Ct, Centerville, OH 45458Off Market

- $768,7004 bd3 ba-- sqft9962 Rothschild Ct, Centerville, OH 45458Off Market
- $691,1004 bd3 ba3.5k sqft1127 Petrus Ct, Centerville, OH 45458Off Market
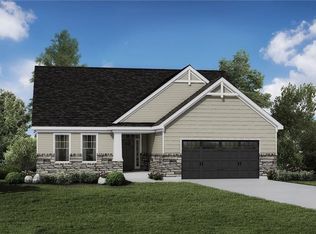
- $648,8003 bd2 ba2.2k sqft1130 Margaux Ct, Centerville, OH 45458Off Market
- $775,0004 bd3 ba3.9k sqft9968 Rothschild Ct, Centerville, OH 45458Sold
- $651,5003 bd4 ba3.3k sqft1136 Petrus Ct, Centerville, OH 45458Off Market
- $736,1004 bd4 ba3.6k sqft1123 Petrus Ct, Centerville, OH 45458Off Market
A local agent can set up tours, give advice and negotiate with sellers.
A local lender can help you make sure your offer is ready when you are.
Similar homes
- $614,9004 bd4 ba3.1k sqft1124 Petrus Ct, Centerville, OH 45458For Sale
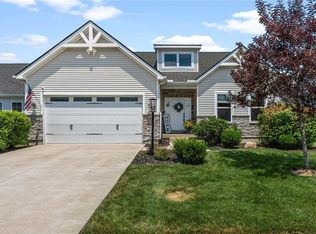
 MLS ID #964417, Erika Halburnt, Bella Realty Group. DABR MLS
 - $689,9006 bd4 ba4.9k sqft9922 Arn Dr, Dayton, OH 45458For Sale
 MLS ID #960645, Jennifer Moore, Design Homes & Development Co.. DABR MLS
 - $699,9004 bd3 ba3.5k sqft1350 Clydesdale Ct, Dayton, OH 45458For Sale
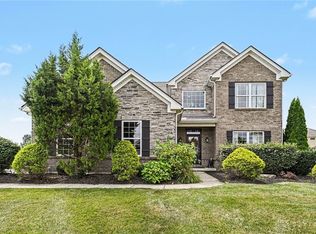 MLS ID #963956, Javaria Usmani, Plum Tree Realty. DABR MLS
 - $899,9003 bd4 ba4.3k sqft9509 Monaco Cir, Centerville, OH 45458For Sale
 MLS ID #960455, Angela R Flory, eXp Realty. DABR MLS
 - $899,9005 bd5 ba5.2k sqft10989 Cold Spring Dr, Centerville, OH 45458For SaleMLS ID #960019, Jamie Wilson, Coldwell Banker Heritage. DABR MLS
- $589,0005 bd4 ba4.6k sqft9448 Aspen Brook Ct, Centerville, OH 45458For SaleMLS ID #957210, Kenneth Nelson, InternetAgents.us. DABR MLS
- $949,9004 bd4 ba3.4k sqft1232 Normandy Rue, Dayton, OH 45458New ConstructionDABR MLS
- $545,0006 bd4 ba4.2k sqft9415 Oak Brook Dr, Centerville, OH 45458For SaleMLS ID #960653, Billie Duncan-Hart, Coldwell Banker Heritage. DABR MLS
- $600,0004 bd3 ba4.4k sqft5019 Parkview Ct, Dayton, OH 45458For SaleMLS ID #963099, Lara Ullery, Ullery Real Estate LLC. DABR MLS
- $579,5005 bd4 ba4.1k sqft9120 Surrey Gate Pl, Centerville, OH 45458For SaleMLS ID #962649, Kenneth Nelson, InternetAgents.us. DABR MLS
- $1,095,0006 bd6 ba5.2k sqft10540 Wallingsford Cir, Dayton, OH 45458For SaleMLS ID #962692, Kunal N Patel, Glasshouse Realty Group. DABR MLS
- $615,0005 bd4 ba4.1k sqft2500 Saint Anne Way, Dayton, OH 45458For SaleMLS ID #962953, Eugene F Pridgett III, CENTURY 21 The Gene Group. DABR MLS
- $749,9005 bd4 ba4.6k sqft295 N Hills Blvd, Springboro, OH 45066For SaleMLS ID #962521, Brittain Hood, Coldwell Banker Heritage. DABR MLS
- $525,0004 bd4 ba3.5k sqft9372 Aspen Brook Ct, Centerville, OH 45458For SaleMLS ID #948608, Paula J Buehrer, Irongate Inc.. DABR MLS
- $474,9004 bd4 ba2.7k sqft10288 Atchison Rd, Dayton, OH 45458For SaleMLS ID #959555, Cedric Tolbert, Keller Williams Community Part. DABR MLS
- $950,0004 bd4 ba4.4k sqft9440 Old Bridge Dr, Dayton, OH 45458For SaleMLS ID #956121, Cynthia A Buckreus, Coldwell Banker Heritage. DABR MLS
- $529,0005 bd4 ba3.4k sqft1824 Winding Run Blvd, Centerville, OH 45458For SaleMLS ID #962350, Lisa C Hardy, RE/MAX Victory + Affiliates. DABR MLS
- $822,5004 bd5 ba5.7k sqft472 Timber Walk Ct, Springboro, OH 45066For SaleMLS ID #954884, Sheri Hayes, Coldwell Banker Heritage. DABR MLS
- $539,9006 bd4 ba3.9k sqft9452 Oak Brook Dr, Centerville, OH 45458For SaleMLS ID #954439, Carolyn Gudorf, Howard Hanna Real Estate Serv. DABR MLS
- $849,0005 bd5 ba5.7k sqft7490 Silver Lake Dr, Waynesville, OH 45068For SaleMLS ID #958452, Cynthia A Buckreus, Coldwell Banker Heritage. DABR MLS
