Skip main navigation
Sold for $659,500
  • $659,500

    2445 Xanthia Street, Denver, CO 80238

    4beds
    2,138sqft
    Townhouse
    Built in 2005
    2,543 Square Feet Lot
    $654,500 Zestimate®
    $308/sqft
    $3,331 Estimated rent

    Home value

    $654,500

    $615,000 - $694,000

    $3,331/mo

    Zestimate® history
    Loading
    Loading...

    Owner options

    List your home for rent

    $3,331/mo

    Rent Zestimate®

    Find your next renter with Zillow Rental Manager. Plus, with online applications, you can quickly screen prospective tenants – for free.

    Learn more

    $3,331/mo

    Rent Zestimate®

    Refinance and save

    $4,151/mo

    Est. payment

    Refinancing to a lower rate could help reduce your monthly payments and save thousands over the life of the loan.

    See today's rates

    $4,151/mo

    Est. payment

    Explore your selling options

    Work with a Zillow partner agent

    Leverage their expertise and Zillow's premium Showcase listings to get your home seen by more buyers.

    Get started

    List with your own agent

    Get your home in front of millions of buyers by listing it on Zillow.

    Learn how to do it

    Sell it yourself

    Take full control of how buyers see your home on Zillow by listing For Sale by Owner (FSBO).

    List your home

    What's special

    End-unit rowhomeMain floor primary suiteCozy great roomLarge islandVaulted ceilingsQuartz countersSun-soaked bedroom
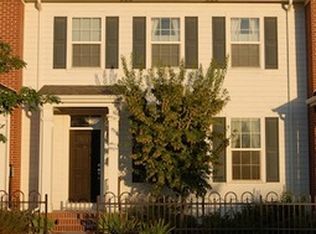
    Live in the heart of Central Park—just steps from parks, trails, and town centers! This light-filled end-unit rowhome is fully updated and truly turnkey, featuring brand-new kitchen appliances, window coverings, and refinished hardwood floors. Enjoy soaring 9- and 12-foot ceilings, open living spaces, and modern updates throughout. Major systems were replaced in 2022—including the furnace, tankless water heater, and A/C—with a full-size washer and dryer added in 2023. At the center of the home, a cozy great room with a new fireplace blends with the updated kitchen and shines with quartz counters, new stainless steel appliances, 42" cabinets, and a large island perfect for morning coffee or gathering with friends. The main floor primary suite feels like a retreat, with vaulted ceilings, dual closets, and an ensuite bath. Upstairs, a sun-soaked bedroom with vaulted ceilings and huge windows overlooks the pool and park across the street, while another flexible bedroom and full bath complete the space. The newly finished basement adds a fourth bedroom with custom built-ins, window seat, and recessed lighting—ideal for guests, an office, or creative space. Outside, the private fenced back patio is ready for summer evenings under the sunshade. Just outside your door, you’ll find Puddle Jumper Park and Pool, Greenway Park, a climbing wall, and miles of open space. Stanley Marketplace and the 29th Avenue Town Center filled with locally owned shops, restaurants, and coffee spots are just minutes away. This home features brand new kitchen appliances, blinds, and refinished hardwood floors. The furnace, tankless water heater, a/c, and carpet were replaced in 2022. Don’t miss this opportunity to live in one of Denver’s most vibrant neighborhoods!

    Zillow last checked:

    Listing updated:

    Listed by:

    Symantha Rodriguez 720-217-4788 symantha.rodriguez@compass.com,

    Compass - Denver,

    Joy Castillo 720-291-5816,

    Compass - Denver

    Bought with:

    Jess Tolan, 100032103

    Tolan Real Estate Inc

    Source: REcolorado as distributed by MLS GRID,MLS#: 2711351MLS Logo

    Facts & features

    Interior

    Bedrooms & bathrooms
    • Bedrooms: 4
    • Bathrooms: 3
    • Full bathrooms: 2
    • 1/2 bathrooms: 1
    • Main level bathrooms: 2
    • Main level bedrooms: 1
    Bedroom
    • Description: Spacious & Convenient Main Floor Primary Suite
    • Features: Primary Suite
    • Level: Main
    • Area: 221 Square Feet
    • Dimensions: 13 x 17
    Bedroom
    • Description: Room Overlooking Pool & Park, Newer Carpet, Walk-In Closet
    • Level: Upper
    • Area: 156 Square Feet
    • Dimensions: 12 x 13
    Bedroom
    • Description: West Facing Bedroom, Newer Carpet
    • Level: Upper
    • Area: 168 Square Feet
    • Dimensions: 12 x 14
    Bedroom
    • Description: Egress Window, New Lvp Flooring, Large Closets
    • Level: Basement
    • Area: 168 Square Feet
    • Dimensions: 12 x 14
    Bathroom
    • Description: Dual Sinks, Walk-In Shower
    • Features: En Suite Bathroom
    • Level: Main
    • Area: 70 Square Feet
    • Dimensions: 5 x 14
    Bathroom
    • Description: Gleaming Hardwood Floors
    • Level: Main
    • Area: 30 Square Feet
    • Dimensions: 5 x 6
    Bathroom
    • Description: Granite Counters
    • Level: Upper
    • Area: 55 Square Feet
    • Dimensions: 5 x 11
    Dining room
    • Description: New Blinds, Light Filled East Facing With Gleaming Hardwood Floors
    • Level: Main
    • Area: 169 Square Feet
    • Dimensions: 13 x 13
    Great room
    • Description: Vaulted Ceilings & Cozy Fireplace
    • Level: Main
    • Area: 154 Square Feet
    • Dimensions: 11 x 14
    Kitchen
    • Description: Quartz Counters, Pantry & New Appliances
    • Level: Main
    • Area: 168 Square Feet
    • Dimensions: 12 x 14
    Laundry
    • Description: Newer Washer/Dryer, Built-In Shelving
    • Level: Main
    • Area: 195 Square Feet
    • Dimensions: 15 x 13
    Heating
    • Forced Air
    Cooling
    • Central Air
    Appliances
    • Included: Dishwasher, Disposal, Dryer, Microwave, Oven, Refrigerator, Tankless Water Heater, Washer
    Features
    • Built-in Features, Ceiling Fan(s), Eat-in Kitchen, Entrance Foyer, Five Piece Bath, High Ceilings, Kitchen Island, Open Floorplan, Primary Suite, Quartz Counters, Vaulted Ceiling(s), Walk-In Closet(s)
    • Flooring: Carpet, Tile, Vinyl, Wood
    • Windows: Window Coverings
    • Basement: Finished
    • Number of fireplaces: 1
    • Fireplace features: Great Room
    • Common walls with other units/homes: End Unit
    Interior area
    • Total structure area: 2,138
    • Total interior livable area: 2,138 sqft
    • Finished area above ground: 1,724
    • Finished area below ground: 414

    Property

    Parking
    • Total spaces: 2
    • Parking features: Garage - Attached
    • Attached garage spaces: 2
    Features
    • Levels: Two
    • Stories: 2
    • Patio & porch: Front Porch, Patio
    • Exterior features: Private Yard
    • Fencing: Full
    Lot
    • Size: 2,543 sqft
    Details
    • Parcel number: 133111028
    • Zoning: R-MU-20
    • Special conditions: Standard

    Construction

    Type & style
    • Home type: Townhouse
    • Property subtype: Townhouse
    • Attached to another structure: Yes
    Materials
    • Brick, Wood Siding
    • Roof: Composition
    Condition
    • Year built: 2005

    Utilities & green energy

    • Sewer: Public Sewer
    • Water: Public

    Community & neighborhood

    Location
    • Region: Denver
    • Subdivision: Northfield

    HOA & financial

    HOA
    • Has HOA: Yes
    • HOA fee: $344 monthly
    • Services included: Reserve Fund, Insurance, Maintenance Grounds, Maintenance Structure, Snow Removal
    • Association name: Advance HOA
    • Association phone: 303-482-2213
    • Second HOA fee: $56 monthly
    • Second association name: Master Community
    • Second association phone: 303-388-0724

    Other

    Other facts
    • Listing terms: 1031 Exchange,Cash,Conventional,FHA,VA Loan
    • Ownership: Individual

    Price history

    DateEventPrice
    1/6/2026Sold$659,500-3.7%$308/sqft
    Source: REcolorado as distributed by MLS GRID #2711351 Report a problem
    12/8/2025Pending sale$685,000$320/sqft
    Source: REcolorado as distributed by MLS GRID #2711351 Report a problem
    10/28/2025Price change$685,000-2.1%$320/sqft
    Source: REcolorado as distributed by MLS GRID #2711351 Report a problem
    9/17/2025Listed for sale$700,000$327/sqft
    Source: REcolorado as distributed by MLS GRID #2711351 Report a problem

    Public tax history

    Tax history is unavailable.

    Neighborhood: Central Park

    Nearby schools

    GreatSchools rating
    Schools provided by the listing agent
    • Elementary: Swigert International
    • Middle: McAuliffe International
    • High: Northfield
    • District: Denver 1

    Source: REcolorado as distributed by MLS GRID. This data may not be complete. We recommend contacting the local school district to confirm school assignments for this home.

    Get a cash offer in 3 minutes
    Find out how much your home could sell for in as little as 3 minutes with a no-obligation cash offer.
    Estimated market value
    $654,500
    Get a cash offer in 3 minutes
    Find out how much your home could sell for in as little as 3 minutes with a no-obligation cash offer.
    Estimated market value
    $654,500