Perfectly positioned on Puddle Jumper Park, this beautifully maintained townhome offers an elevated living experience in the heart of Denver. The residence is bathed in natural light, featuring an open floor plan that creates an inviting setting for both comfortable daily living and seamless entertaining. At the heart of the home, the redesigned kitchen impresses with sleek quartz countertops, abundant cabinetry, and generous storage space for the home chef. The adjoining family room, centered around a classic fireplace, provides a cozy focal point, while the private backyard patio offers a tranquil outdoor escape for warm summer evenings.
The upper level is designed for rest and rejuvenation, highlighted by a serene primary suite that serves as a private oasis with its spa-like bath and ample closet space. Adding to the home's exceptional versatility is a newly finished basement, which provides a secluded retreat featuring an additional guest suite with a private bath. Modern convenience is integrated throughout, including a spacious two-car garage equipped with an EV charger. Major home systems have been meticulously cared for and thoughtfully upgraded, offering the next owner lasting peace of mind.
Located within the vibrant Central Park community, this home puts you at the center of a dynamic lifestyle. Residents enjoy access to numerous neighborhood pools and expansive open spaces, while being just moments away from the eclectic shopping and dining destinations at Stanley Marketplace and the 29th Avenue Town Center. This is a rare opportunity to own a move-in-ready gem in one of the city's most desirable locations, blending sophisticated interior design with an unbeatable connection to local amenities and recreation.
Sold for $665,000
$665,000
2447 Xanthia Street, Denver, CO 80238
4beds
2,267sqft
Townhouse
Built in 2005
-- sqft lot
$650,900 Zestimate®
$293/sqft
$3,480 Estimated rent
Home value
$650,900
$612,000 - $690,000
$3,480/mo
Zestimate® history
Owner options
List your home for rent
$3,480/mo
Rent Zestimate®
Find your next renter with Zillow Rental Manager. Plus, with online applications, you can quickly screen prospective tenants – for free.
$3,480/mo
Rent Zestimate®
Refinance and save
$4,350/mo
Est. payment
Refinancing to a lower rate could help reduce your monthly payments and save thousands over the life of the loan.
$4,350/mo
Est. payment
Explore your selling options
Work with a Zillow partner agent
Leverage their expertise and Zillow's premium Showcase listings to get your home seen by more buyers.
Get startedList with your own agent
Get your home in front of millions of buyers by listing it on Zillow.
Learn how to do itSell it yourself
Take full control of how buyers see your home on Zillow by listing For Sale by Owner (FSBO).
List your homeWhat's special
Zillow last checked:
Listing updated:
Listed by:
Jessica Avery 303-868-4940 jessica.avery@compass.com,
Compass - Denver
Bought with:
The Neir Team
Compass - Denver
Source: REcolorado as distributed by MLS GRID,MLS#: 8927558
Facts & features
Interior
Bedrooms & bathrooms
- Bedrooms: 4
- Bathrooms: 4
- Full bathrooms: 2
- 3/4 bathrooms: 1
- 1/2 bathrooms: 1
- Main level bathrooms: 1
Bedroom
- Description: Light And Bright With Vaulted Ceiling And Walk-In Closet
- Features: Primary Suite
- Level: Upper
- Area: 200.2 Square Feet
- Dimensions: 14 x 14.3
Bedroom
- Description: Large Secondary Bedroom
- Level: Upper
- Area: 161.29 Square Feet
- Dimensions: 12.7 x 12.7
Bedroom
- Description: Murphy Bed Allows For Possible Use As Home Office
- Level: Upper
- Area: 118.8 Square Feet
- Dimensions: 11 x 10.8
Bedroom
- Description: Perfect For Private Guest Suite, With Murphy Bed For Extra Versatility
- Level: Basement
- Area: 170.1 Square Feet
- Dimensions: 12.6 x 13.5
Bathroom
- Description: Powder Room
- Level: Main
- Area: 32 Square Feet
- Dimensions: 5 x 6.4
Bathroom
- Description: Spa Like Retreat With Heated Floor
- Features: En Suite Bathroom, Primary Suite
- Level: Upper
- Area: 86.4 Square Feet
- Dimensions: 9.6 x 9
Bathroom
- Description: Quartz Countertop
- Level: Upper
- Area: 42.64 Square Feet
- Dimensions: 5.2 x 8.2
Bathroom
- Description: Updated En Suite Bathroom
- Level: Basement
- Area: 46 Square Feet
- Dimensions: 5 x 9.2
Dining room
- Description: Separate Dining Area
- Level: Main
- Area: 118.45 Square Feet
- Dimensions: 11.5 x 10.3
Family room
- Description: Cozy Fireplace
- Level: Main
- Area: 178.02 Square Feet
- Dimensions: 14.7 x 12.11
Kitchen
- Description: Quartz Countertops, Lots Of Storage
- Level: Main
- Area: 178.71 Square Feet
- Dimensions: 11.1 x 16.1
Laundry
- Description: Maytag Washer And Dryer Stay
- Level: Upper
- Area: 30.15 Square Feet
- Dimensions: 5.9 x 5.11
Living room
- Description: Formal Space Overlooking The Park
- Level: Main
- Area: 305.73 Square Feet
- Dimensions: 12.9 x 23.7
Heating
- Forced Air, Radiant Floor
Cooling
- Central Air
Appliances
- Included: Dishwasher, Disposal, Dryer, Gas Water Heater, Range, Refrigerator, Tankless Water Heater, Washer
Features
- Ceiling Fan(s), Central Vacuum, Open Floorplan, Primary Suite, Quartz Counters, Radon Mitigation System
- Flooring: Carpet, Tile
- Basement: Finished,Sump Pump
- Has fireplace: Yes
- Fireplace features: Family Room, Gas
- Common walls with other units/homes: 2+ Common Walls
Interior area
- Total structure area: 2,267
- Total interior livable area: 2,267 sqft
- Finished area above ground: 1,792
- Finished area below ground: 255
Property
Parking
- Total spaces: 2
- Parking features: Electric Vehicle Charging Station(s)
- Garage spaces: 2
Features
- Levels: Two
- Stories: 2
- Patio & porch: Front Porch, Patio
Details
- Parcel number: 133111029
- Zoning: R-MU-20
- Special conditions: Standard
Construction
Type & style
- Home type: Townhouse
- Property subtype: Townhouse
- Attached to another structure: Yes
Materials
- Frame
- Roof: Composition
Condition
- Updated/Remodeled
- Year built: 2005
Utilities & green energy
- Sewer: Public Sewer
Community & HOA
Community
- Security: Carbon Monoxide Detector(s), Security System, Smoke Detector(s), Video Doorbell
- Subdivision: Central Park
HOA
- Has HOA: Yes
- Amenities included: Park, Playground, Pool
- Services included: Reserve Fund, Maintenance Grounds, Maintenance Structure, Snow Removal
- HOA fee: $364 monthly
- HOA name: Advance HOA Management Inc.
- HOA phone: 303-482-2213
- Second HOA fee: $58 monthly
- Second HOA name: Master Community
- Second HOA phone: 303-388-0724
Location
- Region: Denver
Financial & listing details
- Price per square foot: $293/sqft
- Annual tax amount: $5,969
- Date on market: 3/5/2026
- Listing terms: Cash,Conventional,FHA,VA Loan
- Exclusions: Sellers Personal Property And Staging Items
- Ownership: Individual
Price history
| Date | Event | Price |
|---|---|---|
| 3/20/2026 | Sold | $665,000+0.8%$293/sqft |
Source:  REcolorado as distributed by MLS GRID #8927558 Report a problem REcolorado as distributed by MLS GRID #8927558 Report a problem | ||
| 3/10/2026 | Pending sale | $660,000$291/sqft |
Source: REcolorado as distributed by MLS GRID #8927558 Report a problem | ||
| 3/5/2026 | Listed for sale | $660,000$291/sqft |
Source: REcolorado as distributed by MLS GRID #8927558 Report a problem | ||
Public tax history
Tax history is unavailable.
Neighborhood: Central Park
Nearby homes
- $592,5004 bd3 ba2.1k sqft2445 N Xanthia St, Denver, CO 80238Off Market
- $605,0002 bd3 ba2.1k sqft2449 Xanthia St, Denver, CO 80238Sold

- $461,4002 bd2 ba1.3k sqft2395 Xanthia St #104, Denver, CO 80238Off Market

- $659,5004 bd3 ba2.1k sqft2445 Xanthia St, Denver, CO 80238Sold
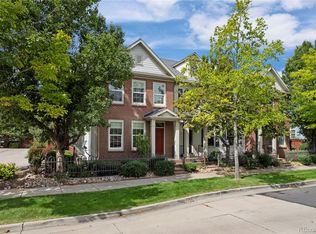
- $649,6003 bd3 ba2.2k sqft2447 N Xanthia St, Denver, CO 80238Off Market
- $605,4003 bd2 ba2.1k sqft2493 N Xanthia St, Denver, CO 80238Off Market
- $557,0003 bd3 ba1.8k sqft2497 Xanthia St, Denver, CO 80238Off Market
- $557,5003 bd2 ba1.5k sqft2395 Xanthia Way UNIT 103, Denver, CO 80238Sold
Nearby schools
GreatSchools rating
- 10/10Westerly Creek Elementary SchoolGrades: PK-5Distance: 0.3 mi
- 10/10William (Bill) Roberts K-8 SchoolGrades: K-8Distance: 0.4 mi
- 9/10Northfield High SchoolGrades: 9-12Distance: 3.1 mi
Schools provided by the listing agent
- Elementary: Willow
- Middle: DSST: Montview
- High: Venture Prep School
- District: Denver 1
Source: REcolorado as distributed by MLS GRID. This data may not be complete. We recommend contacting the local school district to confirm school assignments for this home.
Get a cash offer in 3 minutes
Find out how much your home could sell for in as little as 3 minutes with a no-obligation cash offer.
Estimated market value
$650,900
Get a cash offer in 3 minutes
Find out how much your home could sell for in as little as 3 minutes with a no-obligation cash offer.
Estimated market value
$650,900
- Colorado
- Denver County
- Denver
- 80238
- Central Park
- 2447 Xanthia Street
