Skip main navigation
Off market
  • $1,382,300

    24456 E Glasgow Cir, Aurora, CO 80016

    5beds
    6,256sqft
    Detached Single Family
    Built in 2004
    0.42 Acres Lot
    $1,382,300 Zestimate®
    $221/sqft
    $4,685 Estimated rent

    Home value

    $1,382,300

    $1.30M - $1.48M

    $4,685/mo

    Zestimate® history
    Loading
    Loading...

    Owner options

    List your home for rent

    $4,685/mo

    Rent Zestimate®

    Find your next renter with Zillow Rental Manager. Plus, with online applications, you can quickly screen prospective tenants – for free.

    Learn more

    $4,685/mo

    Rent Zestimate®

    Refinance and save

    $6,455/mo

    Est. payment

    Refinancing to a lower rate could help reduce your monthly payments and save thousands over the life of the loan.

    See today's rates

    $6,455/mo

    Est. payment

    Explore your selling options

    Work with a Zillow partner agent

    Leverage their expertise and Zillow's premium Showcase listings to get your home seen by more buyers.

    Get started

    List with your own agent

    Get your home in front of millions of buyers by listing it on Zillow.

    Learn how to do it

    Sell it yourself

    Take full control of how buyers see your home on Zillow by listing For Sale by Owner (FSBO).

    List your home

    What's special

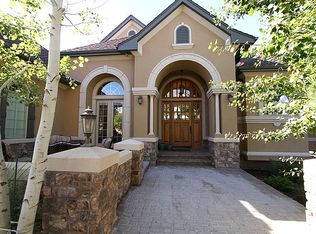
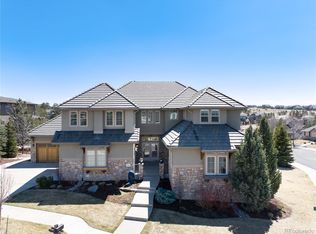
    Elegant Sprawling Ranch on Quiet Cul-de-sac-across from Open Space Wildlife Preserve. Amazing Mountain Views. Wake up to Deer Grazing in your Yard. Beautiful Architectural Touches. Great Room with Panoramic Windows, Built-ins and Fireplace. Gourmet Kitchen with Wolfe Appliances, Custom Cabinetry, Granite Countertops, Huge Island, Walk-in Pantry and Spacious Breakfast Area with Amazing Views. Dining Roon with Butlers Pantry and Doors to Private Courtyard. Luxurious Master Retreat with Private Bath and Beautifully Appointed Closet that Adjoins the Main Floor Laundry Room. Fully Finished Walkout Basement Complete with Theater Room, Computer Station, Exercise Room, Large Rec Room with Fireplace, Wet Bar and Plenty of Room for Game Tables and Entertaining. Many Upgrades in this Exquisite Custom Home. Solid Mahogany Doors. Numerous Outdoor Entertaining Areas. Immaculately Maintained. Oversized 4 Car Garage. Award Winning Schools. Close to Everything!!

    This property is not currently displayed as for sale or rent on Zillow. This may be different from what's on other websites or public sources.
    Facts & features

    Interior

    Bedrooms & bathrooms
    • Bedrooms: 5
    • Bathrooms: 3
    • Full bathrooms: 2
    • 3/4 bathrooms: 3
    • 1/2 bathrooms: 1
    Heating
    • Radiant, Gas
    Cooling
    • Central
    Appliances
    • Included: Dishwasher, Garbage disposal, Microwave, Range / Oven, Refrigerator, Trash compactor
    • Laundry: closet
    Features
    • Wet Bar, Kitchen Island, Pantry, Security System, Walk-In Closet(s), Double Pane Windows, Steam Room, Master Suite, Eating Space / Kitchen, Internet Access (Wired), Vaulted, Exterior Basement Entrance, Five Piece Bath, Smoke Free, Foyer/Entry, Pet Free
    • Flooring: Tile, Carpet
    • Basement: Finished
    • Has fireplace: Yes
    • Fireplace features: Gas/Gas Logs
    Interior area
    • Total interior livable area: 6,256 sqft

    Property

    Parking
    • Total spaces: 4
    • Parking features: Garage - Attached
    Features
    • Exterior features: Stucco
    • Has view: Yes
    • View description: Mountain
    Lot
    • Size: 0.42 Acres
    • Features: Cul-de-Sac, Adjacent to Open Space
    Details
    • Parcel number: 207131101001
    • Zoning: RPCZD

    Construction

    Type & style
    • Home type: SingleFamily
    • Architectural style: Rustic Contemporary
    • Property subtype: Detached Single Family
    Materials
    • Wood
    • Roof: Tile
    Condition
    • Year built: 2004

    Utilities & green energy

    • Sewer: Public Sewer
    • Water: Public
    • Utilities for property: Internet Access (Wired)

    Community & HOA

    HOA
    • Has HOA: Yes
    • Amenities included: Clubhouse, Tennis Court(s), Community Pool, Common Area Grounds Maintenance, Trash Removal
    • Services included: Tennis Courts, Trash Removal, Clubhouse, Community Pool, Common Area Grounds Maintenance
    • HOA fee: $12 monthly
    Location
    • Region: Aurora

    Financial & listing details

    • Price per square foot: $221/sqft
    • Tax assessed value: $1,356,200
    • Annual tax amount: $10,919

    Price history

    DateEventPrice
    12/22/2020Sold$1,120,000-1.2%$179/sqft
    Source: Public Record Report a problem
    11/13/2020Pending sale$1,134,000$181/sqft
    Source: RE/MAX Professionals #7807325 Report a problem
    9/30/2020Price change$1,134,000-1.3%$181/sqft
    Source: RE/MAX Professionals #7807325 Report a problem
    3/6/2020Listed for sale$1,149,000-2.2%$184/sqft
    Source: RE/MAX Professionals #7807325 Report a problem
    12/2/2019Listing removed$1,175,000$188/sqft
    Source: RE/MAX Professionals #3186047 Report a problem
    10/15/2019Price change$1,175,000-1.2%$188/sqft
    Source: RE/MAX Professionals #3186047 Report a problem
    8/27/2019Price change$1,189,000-3.7%$190/sqft
    Source: RE/MAX Professionals #3186047 Report a problem
    5/24/2019Price change$1,235,000-3.9%$197/sqft
    Source: RE/MAX Professionals #3186047 Report a problem
    3/1/2019Listed for sale$1,285,000-0.8%$205/sqft
    Source: RE/MAX Professionals #3186047 Report a problem
    1/28/2019Listing removed$1,295,000$207/sqft
    Source: RE/MAX Professionals #2872339 Report a problem
    9/8/2018Listed for sale$1,295,000+80.8%$207/sqft
    Source: RE/MAX Professionals #2872339 Report a problem
    6/24/2014Sold$716,200-2.4%$114/sqft
    Source: Public Record Report a problem
    5/11/2014Pending sale$734,000$117/sqft
    Source: RE/MAX CENTRAL ALLIANCE #9768514 Report a problem
    5/5/2014Listed for sale$734,000-22.3%$117/sqft
    Source: RE/MAX Alliance #9768514 Report a problem
    3/20/2011Listing removed$945,000$151/sqft
    Source: ERA Herman Group Real Estate #565314 Report a problem
    8/13/2008Price change$945,000-3.1%$151/sqft
    Source: Prudential Real Estate #565314 Report a problem
    5/25/2008Listed for sale$975,000$156/sqft
    Source: Prudential Real Estate #565314 Report a problem

    Public tax history

    YearProperty taxesTax assessment
    2025$10,919 +10.3%$84,763 -9%
    2024$9,900 -0.9%$93,136 -4.7%
    2023$9,991 -0.2%$97,761 +15.4%
    2022$10,009 $84,721 -2.8%
    2021-- $87,158 +18.2%
    2020$9,347 +23.2%$73,717
    2019$7,588 $73,717 +24.7%
    2018$7,588 +0.8%$59,126
    2017$7,524 $59,126 +5.8%
    2016-- $55,911
    2015-- $55,911 +2.9%
    2014$6,885 -4.5%$54,335 +0.4%
    2013$7,210 $54,100
    2012-- $54,100
    2011$10,450 +1.7%$54,100 -34.2%
    2010$10,278 +0.5%$82,270
    2009$10,225 $82,270 +1.2%
    2008-- $81,280
    2007-- $81,280 +4.5%
    2006-- $77,802
    2005-- $77,802 +458.5%
    2002$1,053 $13,930
    Find assessor info on the county website

    Neighborhood: Tallyn's Reach

    Nearby schools

    GreatSchools rating
    Schools provided by the listing agent
    • Elementary: Black Forest Hills
    • Middle: Fox Ridge
    • High: Cherokee Trail
    • District: Cherry Creek 5

    Source: The MLS. This data may not be complete. We recommend contacting the local school district to confirm school assignments for this home.

    Get a cash offer in 3 minutes
    Find out how much your home could sell for in as little as 3 minutes with a no-obligation cash offer.
    Estimated market value
    $1,382,300
    Get a cash offer in 3 minutes
    Find out how much your home could sell for in as little as 3 minutes with a no-obligation cash offer.
    Estimated market value
    $1,382,300