Skip main navigation
Off market
Street View
  • $959,600

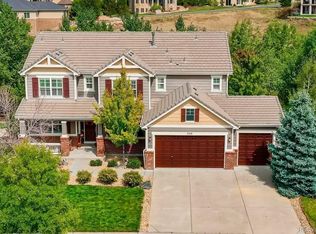
    7520 S Eaton Park Way, Aurora, CO 80016

    5beds
    4,732sqft
    SingleFamily
    Built in 2007
    9,713 Square Feet Lot
    $959,600 Zestimate®
    $203/sqft
    $4,857 Estimated rent

    Home value

    $959,600

    $912,000 - $1.01M

    $4,857/mo

    Zestimate® history
    Loading
    Loading...

    Owner options

    List your home for rent

    $4,857/mo

    Rent Zestimate®

    Find your next renter with Zillow Rental Manager. Plus, with online applications, you can quickly screen prospective tenants – for free.

    Learn more

    $4,857/mo

    Rent Zestimate®

    Refinance and save

    $4,556/mo

    Est. payment

    Refinancing to a lower rate could help reduce your monthly payments and save thousands over the life of the loan.

    See today's rates

    $4,556/mo

    Est. payment

    Explore your selling options

    Work with a Zillow partner agent

    Leverage their expertise and Zillow's premium Showcase listings to get your home seen by more buyers.

    Get started

    List with your own agent

    Get your home in front of millions of buyers by listing it on Zillow.

    Learn how to do it

    Sell it yourself

    Take full control of how buyers see your home on Zillow by listing For Sale by Owner (FSBO).

    List your home

    What's special

    OMGOSH!!*RARE OPPORTUNITY IN SOUGHT AFTER TALLYN'S REACH ON A CULDESAC, BACKING TO OPEN SPACE/GREENBELT/TRAILS*THIS IMMACULATE TWO STORY HOME IS LITERALLY PRISTINE!*NEW GOURMET CHEF'S KITCHEN W/ HIGH END STAINLESS STEEL APPLIANCES, GAS RANGE/HOOD, LUXURIOUS WHITE QUARTZ EAT-IN ISLAND W/ VEGGIE SINK & EXPANDED QUARTZ COUNTERS, ALL ENHANCED BY AN UBER-CHIC GLASS LIGHTING CENTERPIECE*BUTLERS PANTRY W/ WHITE QUARTZ COUNTER, EXT CABINETS FOR STORAGE & WINE COOLER CONNECTS THE KITCHEN TO YOUR FORMAL DINING ROOM W/ TRAY CEILING*THE EAT IN BREAKFAST NOOK FLOWS TO YOUR SPACIOUS FAMILY ROOM W/ CUSTOM FLOOR TO CEILING STONE FIREPLACE, THOUGHTFUL BUILTINS & SOARING CEILING*YOU CAN'T HELP BUT GAZE OUT AT THE SERENE OUTDOOR SPACE & COLORADO BEAUTY FROM THE MANY LARGE WINDOWS & UPGRADED SLIDING GLASS DOOR*DESIGNATED MAIN FLOOR STUDY, 1/2 BATH & SUPER FUNCTIONAL RECONFIGURED MUD ROOM COMPLETE THE MAIN LEVEL*UPSTAIRS BOASTS YOUR SPACIOUS PRIMARY RETREAT W/ BONUS BREAKFAST-WET-BAR, 5 PIECE BATH & WALK IN CLOSETS*3 UPSTAIRS SECONDARY BEDROOMS INCLUDE TWO BEDROOMS W/ JACK & JILL ACCESS & A PRINCESS SUITE W/ PRIVATE 3/4 BATH*THE WALKOUT BASEMENT REALLY FEELS LIKE A TRUE THIRD LEVEL W/ TONS OF NATURAL SUNLIGHT, WINDOWS THROUGHOUT, BUILTIN OVERSIZED WINDOW SEAT, ALL W/ GORGEOUS VIEWS OF THE BACK YARD & OPEN SPACE*2ND ROCK WALL FIREPLACE, REC ROOM, BONUS ROOM (CURRENTLY USED AS A GYM), A SPECIAL 'SECRET' HIDEAWAY ROOM FOR THE BABES, BEDROOM & BATHROOM MAKE THE BASEMENT A SPACE YOU WON'T WANT TO LEAVE*SPECTACULAR OUTDOOR LIVING INCLUDES THE UPSTAIRS DECK W/ PLENTY OF ROOM TO BBQ & DINE AL FRESCO, WHILE THE GROUND LEVEL BOASTS A COVERED PATIO, GAS FIRE PIT & BEAUTIFULLY MANICURED LAWN, ALL BACKING TO OPEN SPACE, LUSH TREES & COLORADO NATURE*AWARD WINNING CHERRY CREEK SCHOOLS*EASY PROXIMITY TO ALL TRANSPORTATION, E470, 225, I25, I70, DIA, BUCKLEY AFB, DOWNTOWN*MINUTES TO UPSCALE SOUTHLANDS SHOPPING & RESTAURANTS, GOLF COURSES, HIKING, BIKING, DOG PARKS, AURORA & CHERRY CREEK RESERVOIR & MORE!

    This property is off market, which means it's not currently listed for sale or rent on Zillow. This may be different from what's available on other websites or public sources.

    Facts & features

    Interior

    Bedrooms & bathrooms
    • Bedrooms: 5
    • Bathrooms: 5
    • Full bathrooms: 2
    • 3/4 bathrooms: 2
    • 1/2 bathrooms: 1
    Heating
    • Forced air, Gas
    Cooling
    • Central
    Appliances
    • Included: Dishwasher, Dryer, Freezer, Garbage disposal, Range / Oven, Refrigerator, Washer
    Features
    • Flooring: Tile, Carpet, Hardwood
    • Basement: Finished
    • Has fireplace: Yes
    Interior area
    • Total interior livable area: 4,732 sqft

    Property

    Parking
    • Total spaces: 3
    • Parking features: Garage - Attached
    Features
    • Exterior features: Stucco
    • Has view: Yes
    • View description: Park, Territorial
    Lot
    • Size: 9,713 Square Feet
    Details
    • Parcel number: 207131104002

    Construction

    Type & style
    • Home type: SingleFamily
    Materials
    • Wood
    • Roof: Tile
    Condition
    • Year built: 2007

    Community & HOA

    HOA
    • Has HOA: Yes
    • HOA fee: $83 monthly
    Location
    • Region: Aurora

    Financial & listing details

    • Price per square foot: $203/sqft
    • Tax assessed value: $929,700
    • Annual tax amount: $7,533

    Price history

    DateEventPrice
    7/28/2021Sold$885,000+4.1%$187/sqft
    Source: Public Record Report a problem
    6/27/2021Pending sale$850,000$180/sqft
    Source: RE/MAX International #9353169 Report a problem
    6/23/2021Listed for sale$850,000+24.6%$180/sqft
    Source: RE/MAX International #9353169 Report a problem
    8/2/2016Sold$682,000+0.4%$144/sqft
    Source: Public Record Report a problem
    6/29/2016Pending sale$679,000$143/sqft
    Source: Kentwood Real Estate #4825099 Report a problem
    6/18/2016Price change$679,000-1.6%$143/sqft
    Source: Kentwood Real Estate #4825099 Report a problem
    6/14/2016Listed for sale$690,000+0.7%$146/sqft
    Source: Kentwood Real Estate #4825099 Report a problem
    5/12/2016Listing removed$685,000$145/sqft
    Source: Kentwood Real Estate #4825099 Report a problem
    4/2/2016Price change$685,000-2.1%$145/sqft
    Source: Kentwood Real Estate #4825099 Report a problem
    3/8/2016Pending sale$699,500$148/sqft
    Source: Kentwood Real Estate #4825099 Report a problem
    3/5/2016Listed for sale$699,500+54.4%$148/sqft
    Source: Kentwood Real Estate #4825099 Report a problem
    2/5/2013Sold$453,000-1.3%$96/sqft
    Source: Public Record Report a problem
    12/19/2012Price change$459,000-2.3%$97/sqft
    Source: WEICHERT,REALTOR PROFESSIONALS #1149366 Report a problem
    9/12/2012Listed for sale$470,000+2.6%$99/sqft
    Source: WEICHERT,REALTOR PROFESSIONALS #1149366 Report a problem
    9/30/2011Sold$458,000-16.1%$97/sqft
    Source: Public Record Report a problem
    10/9/2007Sold$545,700$115/sqft
    Source: Public Record Report a problem

    Public tax history

    YearProperty taxesTax assessment
    2025$7,533 +10.3%$58,106 -9.6%
    2024$6,830 +21.7%$64,260 -6.3%
    2023$5,612 -0.2%$68,604 +44.2%
    2022$5,622 $47,586 -2.8%
    2021-- $48,956 -9.9%
    2020$6,892 +23.1%$54,354
    2019$5,596 --
    2018$5,596 +0.8%$43,610
    2017$5,549 $43,610 +13.1%
    2016-- $38,542
    2015-- $38,542 +13.8%
    2014-- $33,878 -14.4%
    2013$4,496 $39,590
    2012-- $39,590
    2011$5,454 +1.7%$39,590 -7.8%
    2010$5,364 +3.9%$42,940
    2009$5,165 $42,940 +4.6%
    2008-- $41,066 +174.6%
    2007-- $14,953
    Find assessor info on the county website

    Neighborhood: Tallyn's Reach

    Nearby schools

    GreatSchools rating
    Schools provided by the listing agent
    • Elementary: Coyote Hills
    • Middle: Fox Ridge
    • High: Cherokee Trail
    • District: Cherry Creek 5

    Source: The MLS. This data may not be complete. We recommend contacting the local school district to confirm school assignments for this home.

    Get a cash offer in 3 minutes
    Find out how much your home could sell for in as little as 3 minutes with a no-obligation cash offer.
    Estimated market value
    $959,600
    Get a cash offer in 3 minutes
    Find out how much your home could sell for in as little as 3 minutes with a no-obligation cash offer.
    Estimated market value
    $959,600