Presenting a sensational two-story home nestled on a quiet cul-de-sac in the coveted Tallyns Reach neighborhood AND the nationally renowned Cherry Creek School District.
The inviting grand foyer creates a sense of space and elegance with its soaring ceilings, flowing into the spacious living room awash with natural light. The family room is accentuated by a warm fireplace. The open layout creates a seamless flow into the kitchen and dining areas.
Recently remodeled, this culinary haven features double ovens, a KitchenAid induction stovetop, quartz countertops, and a LARGE ISLAND graced with a butcher block top. Walk-out access leads you to the stunning backyard, a breathtaking oasis complete with a beautiful patio, a wood burning fireplace, a built-in charcoal grill, and brand-new sod. Relax in the 19' SWIM SPA or soak in the picturesque view. Over $80k of updates ensure this outdoor space is a luxurious retreat and backs to OPEN SPACE.
The upper-level loft offers walk-out access to a private Juliet BALCONY. A luxuriously updated primary bedroom is accompanied by a completely REMODELED ensuite bathroom with soaking tub, XL shower and duel vanities and large walk in closets! Two ample-sized rooms share a jack & jill bathroom while a third guest room is complete with its own ensuite bath! New carpet, paint and closet systems adorn each bedroom.
The property includes attached garages each with interior access. The one-bay garage leads to the laundry room & two-bay garage leading into a spacious custom mudroom. This home embraces sustainability with included SOLAR panels, whole home vacuum & humidifier, new interior and exterior paint, new baseboards! The residence is wired for surround sound, catering to your entertainment needs.
Experience the best of nature by walking the Samson Gulch Trail, Redtail Hawk Park, or enjoy easy access to E-470 and a plethora of shopping and dining options. A home designed for the luxury, comfort and functionality.
Sold for $1,010,000
$1,010,000
7549 S Eaton Park Way, Aurora, CO 80016
4beds
5,762sqft
Single Family Residence
Built in 2006
0.28 Acres Lot
$991,500 Zestimate®
$175/sqft
$4,662 Estimated rent
Home value
$991,500
$942,000 - $1.04M
$4,662/mo
Zestimate® history
Owner options
List your home for rent
$4,662/mo
Rent Zestimate®
Find your next renter with Zillow Rental Manager. Plus, with online applications, you can quickly screen prospective tenants – for free.
$4,662/mo
Rent Zestimate®
Refinance and save
$6,167/mo
Est. payment
Refinancing to a lower rate could help reduce your monthly payments and save thousands over the life of the loan.
$6,167/mo
Est. payment
Explore your selling options
Work with a Zillow partner agent
Leverage their expertise and Zillow's premium Showcase listings to get your home seen by more buyers.
Get startedList with your own agent
Get your home in front of millions of buyers by listing it on Zillow.
Learn how to do itSell it yourself
Take full control of how buyers see your home on Zillow by listing For Sale by Owner (FSBO).
List your homeWhat's special
Two-bay garageOne-bay garageWarm fireplaceWood burning fireplaceNew interiorPrivate juliet balconyButcher block top
Zillow last checked:
Listing updated:
Listed by:
Shannon Pietrus 720-660-5235 shannon.pietrus@8z.com,
8z Real Estate
Bought with:
Deborah Tucker, 40027219
Sterling Real Estate Group Inc
Source: REcolorado as distributed by MLS GRID,MLS#: 7882634
Facts & features
Interior
Bedrooms & bathrooms
- Bedrooms: 4
- Bathrooms: 4
- Full bathrooms: 2
- 3/4 bathrooms: 1
- 1/2 bathrooms: 1
- Main level bathrooms: 1
Primary bedroom
- Description: Feature Wall With 2 Large Walk In Closets
- Level: Upper
Bedroom
- Description: Spacious Room With Walk-In Closet With Custom Closet System, And New Carpet
- Level: Upper
Bedroom
- Description: Spacious Room With Custom Closet System & New Carpet
- Level: Upper
Bedroom
- Description: En Suit Bathroom, Spacious Room With Custom Closet System And New Carpet
- Level: Upper
Primary bathroom
- Description: Brand New, Party Shower, Soaking Tub, Dual Vanity, And Lots Of Linen Storage!
- Level: Upper
Bathroom
- Level: Main
Bathroom
- Description: Jack & Jill Bath Between 2 Bedrooms
- Level: Upper
Bathroom
- Description: Adjoining The Third Bedroom, This Is An En Suit Bath
- Level: Upper
Dining room
- Description: Spacious Room Flows From The Kitchen
- Level: Main
Family room
- Description: Bonus Room With A Second Fireplace
- Level: Main
Kitchen
- Level: Main
Laundry
- Description: Spacious Room Off The 1-Bay Garage
- Level: Main
Living room
- Description: 18' Ceilings, Fireplace With Build In Seating, And Lots Of Natural Light
- Level: Main
Loft
- Description: Bonus Space At The Top Of The Winding Stair Case With A Beautiful Juliet Balcony!
- Level: Upper
Mud room
- Description: Custom Built Bench, Shelves, And Cubbies Off The 2 Bay Garage
- Level: Main
Office
- Description: French Doors And Large Windows Allowing Natural Light In The Work Space
- Level: Main
Heating
- Forced Air, Natural Gas, Solar
Cooling
- Central Air
Appliances
- Included: Cooktop, Dishwasher, Disposal, Double Oven, Microwave, Oven, Range Hood, Refrigerator
Features
- Built-in Features, Butcher Counters, Ceiling Fan(s), Eat-in Kitchen, Entrance Foyer, Five Piece Bath, Granite Counters, High Ceilings, Kitchen Island, Open Floorplan, Primary Suite, Walk-In Closet(s)
- Flooring: Carpet, Laminate, Tile, Wood
- Windows: Double Pane Windows
- Basement: Full,Unfinished
- Number of fireplaces: 2
- Fireplace features: Family Room, Gas, Living Room
Interior area
- Total structure area: 5,762
- Total interior livable area: 5,762 sqft
- Finished area above ground: 3,801
- Finished area below ground: 0
Property
Parking
- Total spaces: 3
- Parking features: Concrete, Storage
- Attached garage spaces: 3
Features
- Levels: Two
- Stories: 2
- Patio & porch: Covered, Front Porch, Patio
- Exterior features: Balcony, Barbecue, Fire Pit, Lighting, Private Yard, Rain Gutters
- Has spa: Yes
- Spa features: Spa/Hot Tub
- Fencing: Full
Lot
- Size: 0.28 Acres
- Features: Cul-De-Sac, Greenbelt, Landscaped, Level, Open Space, Sprinklers In Front, Sprinklers In Rear
Details
- Parcel number: 034657088
- Special conditions: Standard
Construction
Type & style
- Home type: SingleFamily
- Architectural style: Contemporary,Traditional
- Property subtype: Single Family Residence
Materials
- Frame, Stone, Stucco
- Foundation: Slab
- Roof: Composition
Condition
- Year built: 2006
Utilities & green energy
- Sewer: Public Sewer
- Water: Public
- Utilities for property: Electricity Connected, Natural Gas Connected
Community & HOA
Community
- Security: Carbon Monoxide Detector(s), Video Doorbell
- Subdivision: Tallyns Reach
HOA
- Has HOA: Yes
- Amenities included: Clubhouse, Playground, Pool, Tennis Court(s), Trail(s)
- Services included: Maintenance Grounds, Trash
- HOA fee: $220 annually
- HOA name: Tallyn's Reach Master Association
- HOA phone: 303-530-0700
- Second HOA fee: $220 quarterly
- Second HOA name: Tallyn's Reach Metro District- CliftonLarsonAllen
- Second HOA phone: 303-779-5710
Location
- Region: Aurora
Financial & listing details
- Price per square foot: $175/sqft
- Tax assessed value: $1,116,600
- Annual tax amount: $7,735
- Date on market: 7/20/2023
- Listing terms: Cash,Conventional,FHA,VA Loan
- Exclusions: Seller`s Personal Property, Staging Items, Washer & Dryer.
- Ownership: Individual
- Electric utility on property: Yes
- Road surface type: Paved
Price history
| Date | Event | Price |
|---|---|---|
| 8/24/2023 | Sold | $1,010,000+62.9%$175/sqft |
Source:  REcolorado as distributed by MLS GRID #7882634 Report a problem REcolorado as distributed by MLS GRID #7882634 Report a problem | ||
| 5/8/2018 | Sold | $620,000-2.4%$108/sqft |
Source: Public Record Report a problem | ||
| 3/26/2018 | Pending sale | $635,000$110/sqft |
Source: Coldwell Banker Residential Brokerage - Denver Central #1987863 Report a problem | ||
| 2/12/2018 | Price change | $635,000-2.3%$110/sqft |
Source: Coldwell Banker Residential Brokerage - Denver Central #1987863 Report a problem | ||
| 2/2/2018 | Listed for sale | $650,000$113/sqft |
Source: COLDWELL BANKER RESIDENTIAL 18 #1987863 Report a problem | ||
| 1/1/2018 | Listing removed | $650,000$113/sqft |
Source: Coldwell Banker Residential Brokerage - Denver Central #1987863 Report a problem | ||
| 8/16/2017 | Price change | $650,000-3.7%$113/sqft |
Source: Coldwell Banker Residential Brokerage - Denver Central #1987863 Report a problem | ||
| 7/28/2017 | Price change | $675,000-3.6%$117/sqft |
Source: Coldwell Banker Residential Brokerage - Denver Central #1987863 Report a problem | ||
| 7/7/2017 | Listed for sale | $700,000+19.7%$121/sqft |
Source: COLDWELL BANKER RESIDENTIAL 18 #1987863 Report a problem | ||
| 9/19/2014 | Listing removed | $585,000$102/sqft |
Source: Rick Watkins Realty #8858813 Report a problem | ||
| 7/15/2014 | Listed for sale | $585,000+1005.9%$102/sqft |
Source: Rick Watkins Realty #8858813 Report a problem | ||
| 7/29/2013 | Sold | $52,900-90%$9/sqft |
Source: Public Record Report a problem | ||
| 3/25/2013 | Listed for sale | $529,000+3.6%$92/sqft |
Source: RE/MAX Alliance #1170508 Report a problem | ||
| 4/6/2007 | Sold | $510,400$89/sqft |
Source: Public Record Report a problem | ||
Public tax history
| Year | Property taxes | Tax assessment |
|---|---|---|
| 2025 | $7,183 +10.3% | $69,788 +13.9% |
| 2024 | $6,513 +3% | $61,272 -6.6% |
| 2023 | $6,325 -0.2% | $65,586 +22.3% |
| 2022 | $6,336 | $53,633 -2.8% |
| 2021 | -- | $55,177 +23.9% |
| 2020 | $5,646 -5.9% | $44,530 |
| 2019 | $6,000 | -- |
| 2018 | $6,000 +0.3% | $46,757 |
| 2017 | $5,981 | $46,757 +8.2% |
| 2016 | -- | $43,223 |
| 2015 | -- | $43,223 +5.5% |
| 2014 | $5,323 -2.1% | $40,978 +15.2% |
| 2013 | $5,438 | $35,560 |
| 2012 | -- | $35,560 |
| 2011 | $5,100 +1.7% | $35,560 -11.4% |
| 2010 | $5,016 -4.3% | $40,150 |
| 2009 | $5,241 | $40,150 -3.6% |
| 2008 | -- | $41,654 +61.5% |
| 2007 | -- | $25,798 |
Find assessor info on the county website
Neighborhood: Tallyn's Reach
Nearby homes
- $885,0004 bd4 ba2.8k sqft7559 S Eaton Park Way, Aurora, CO 80016Off Market
- $817,7004 bd3 ba4.7k sqft7539 S Eaton Park Way, Aurora, CO 80016Off Market
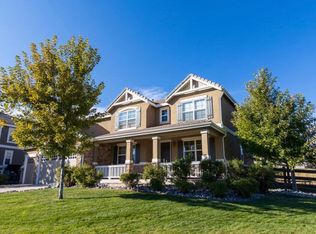
- $885,7005 bd5 ba4.5k sqft7569 S Eaton Park Way, Aurora, CO 80016Off Market
- $959,6005 bd5 ba4.7k sqft7520 S Eaton Park Way, Aurora, CO 80016Off Market
- $941,8006 bd4 ba4.6k sqft7510 S Eaton Park Way, Aurora, CO 80016Off Market
- $889,9005 bd5 ba4.3k sqft7530 S Eaton Park Way, Aurora, CO 80016Off Market
- $872,2004 bd4 ba2.7k sqft7500 S Eaton Park Way, Aurora, CO 80016Off Market
- $1,015,9004 bd6 ba4.3k sqft7490 S Eaton Park Way, Aurora, CO 80016Off Market
Nearby schools
GreatSchools rating
- 7/10Black Forest Hills Elementary SchoolGrades: PK-5Distance: 0.7 mi
- 6/10Fox Ridge Middle SchoolGrades: 6-8Distance: 1.5 mi
- 8/10Cherokee Trail High SchoolGrades: 9-12Distance: 1.8 mi
Schools provided by the listing agent
- Elementary: Black Forest Hills
- Middle: Fox Ridge
- High: Cherokee Trail
- District: Cherry Creek 5
Source: REcolorado as distributed by MLS GRID. This data may not be complete. We recommend contacting the local school district to confirm school assignments for this home.
Get a cash offer in 3 minutes
Find out how much your home could sell for in as little as 3 minutes with a no-obligation cash offer.
Estimated market value
$991,500
Get a cash offer in 3 minutes
Find out how much your home could sell for in as little as 3 minutes with a no-obligation cash offer.
Estimated market value
$991,500
- Colorado
- Arapahoe County
- Aurora
- 80016
- Tallyn's Reach
- 7549 S Eaton Park Way
Nearby cities
Nearby neighborhoods
Nearby zip codes
Other Aurora Topics
