Skip main navigation
Sold for $757,000
  • $757,000

    2446 Kimball St, Philadelphia, PA 19146

    3beds
    2,100sqft
    Townhouse
    Built in 1925
    854 Square Feet Lot
    $778,200 Zestimate®
    $360/sqft
    $3,739 Estimated rent

    Home value

    $778,200

    $700,000 - $864,000

    $3,739/mo

    Zestimate® history
    Loading
    Loading...

    Owner options

    List your home for rent

    $3,739/mo

    Rent Zestimate®

    Find your next renter with Zillow Rental Manager. Plus, with online applications, you can quickly screen prospective tenants – for free.

    Learn more

    $3,739/mo

    Rent Zestimate®

    Refinance and save

    $4,651/mo

    Est. payment

    Refinancing to a lower rate could help reduce your monthly payments and save thousands over the life of the loan.

    See today's rates

    $4,651/mo

    Est. payment

    Explore your selling options

    Work with a Zillow partner agent

    Leverage their expertise and Zillow's premium Showcase listings to get your home seen by more buyers.

    Get started

    List with your own agent

    Get your home in front of millions of buyers by listing it on Zillow.

    Learn how to do it

    Sell it yourself

    Take full control of how buyers see your home on Zillow by listing For Sale by Owner (FSBO).

    List your home

    What's special

    Electric fireplacePrivate front balconySoaking tubRoof deckPrimary suiteDedicated laundry roomCustom pantry storage
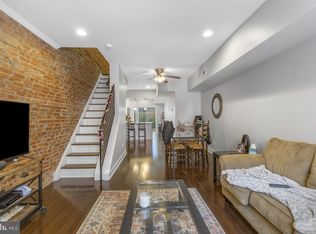
    Welcome to 2446 Kimball Street, a beautifully designed home in Graduate Hospital! This contemporary residence features floating stairs throughout and a large front window that floods the first floor with natural light. Step inside and immediately be enamored by the custom-built entertainment center with bookshelves surrounding an electric fireplace & a dedicated slot for a TV up to 65-inches, creating a stylish and functional focal point for the living space. The stylish chef’s kitchen is a true showstopper, boasting champagne gold hardware, stainless steel appliances, a double oven with an air fryer microwave, custom pantry storage, and a 6-foot island—perfect for entertaining! On the second floor, you’ll find two spacious bedrooms, a full bathroom with a green picket tiled tub/shower, and a dedicated laundry room for added convenience. The third-floor primary suite is your private retreat, complete with a wet bar, a walk-in closet, and a spa-like bathroom featuring a soaking tub, a large shower with dual rain heads, a double vanity, and ample storage space. Step out onto your private front balcony from your bedroom to take in stunning city views. But that’s not all—head up to the roof deck for breathtaking panoramic views of the city skyline, perfect for relaxing or entertaining guests. Don’t miss out on this one-of-a-kind home on a beautiful block. Schedule your tour today!

    Zillow last checked:

    Listing updated:

    Listed by:

    Alex Sherman 717-669-7190,

    Coldwell Banker Realty

    Bought with:

    Bryan Capone, AB068078

    KW Empower

    Source: Bright MLS,MLS#: PAPH2460188MLS Logo

    Facts & features

    Interior

    Bedrooms & bathrooms
    • Bedrooms: 3
    • Bathrooms: 3
    • Full bathrooms: 2
    • 1/2 bathrooms: 1
    Basement
    • Area: 0
    Heating
    • Forced Air, Natural Gas
    Cooling
    • Central Air, Electric
    Appliances
    • Included: Built-In Range, Dishwasher, Cooktop, Disposal, Stainless Steel Appliance(s), Double Oven, Gas Water Heater
    • Laundry: Washer/Dryer Hookups Only
    Features
    • Bar, Soaking Tub, Bathroom - Walk-In Shower, Open Floorplan, Kitchen Island, Pantry, Recessed Lighting, Walk-In Closet(s)
    • Windows: Double Pane Windows
    • Basement: Finished
    • Number of fireplaces: 1
    • Fireplace features: Electric
    Interior area
    • Total structure area: 2,100
    • Total interior livable area: 2,100 sqft
    • Finished area above ground: 2,100
    • Finished area below ground: 0

    Property

    Parking
    • Parking features: None
    Accessibility
    • Accessibility features: None
    Features
    • Levels: Three and One Half
    • Stories: 3
    • Pool features: None
    • Has view: Yes
    • View description: City
    Lot
    • Size: 854 sqft
    • Dimensions: 14.00 x 61.00
    Details
    • Additional structures: Above Grade, Below Grade
    • Parcel number: 302258800
    • Zoning: RSA5
    • Special conditions: Standard

    Construction

    Type & style
    • Home type: Townhouse
    • Architectural style: Traditional,Straight Thru
    • Property subtype: Townhouse
    Materials
    • Masonry
    • Foundation: Brick/Mortar
    Condition
    • Excellent
    • New construction: No
    • Year built: 1925
    • Major remodel year: 2025

    Utilities & green energy

    • Sewer: Public Sewer
    • Water: Public

    Community & neighborhood

    Location
    • Region: Philadelphia
    • Subdivision: Graduate Hospital
    • Municipality: PHILADELPHIA

    Other

    Other facts
    • Listing agreement: Exclusive Right To Sell
    • Ownership: Fee Simple

    Price history

    DateEventPrice
    4/30/2025Sold$757,000+0.3%$360/sqft
    Source: Bright MLS #PAPH2460188 Report a problem
    4/11/2025Pending sale$754,900$359/sqft
    Source: Bright MLS #PAPH2460188 Report a problem
    3/24/2025Contingent$754,900$359/sqft
    Source: Bright MLS #PAPH2460188 Report a problem
    3/21/2025Listed for sale$754,900+243.1%$359/sqft
    Source: Bright MLS #PAPH2460188 Report a problem
    1/12/2024Sold$220,000$105/sqft
    Source: Public Record Report a problem

    Public tax history

    YearProperty taxesTax assessment
    2025$5,745 $410,400
    2024$5,745 $410,400
    2023$5,745 +94.9%$410,400
    2022$2,948 --
    2021$2,948 -2.3%--
    2018$3,017 --
    2017$3,017 +10.3%--
    2016$2,734 --
    2015$2,734 --
    2014$2,734 +16.3%$177,200 +4592.8%
    2012$2,351 $3,776
    2011-- $3,776
    2010-- $3,776
    2009-- $3,776
    2008-- $3,776
    2007-- $3,776 +7.3%
    2006-- $3,520
    2005-- $3,520
    2004-- $3,520 +10%
    2003-- $3,200 +9.9%
    2002-- $2,912
    2000-- $2,912
    1999-- $2,912

    Find assessor info on the county website

    Neighborhood: Graduate Hospital

    Nearby schools

    GreatSchools rating
    Schools provided by the listing agent
    • District: Philadelphia City

    Source: Bright MLS. This data may not be complete. We recommend contacting the local school district to confirm school assignments for this home.

    Get a cash offer in 3 minutes
    Find out how much your home could sell for in as little as 3 minutes with a no-obligation cash offer.
    Estimated market value
    $778,200
    Get a cash offer in 3 minutes
    Find out how much your home could sell for in as little as 3 minutes with a no-obligation cash offer.
    Estimated market value
    $778,200