Skip main navigation
Sold for $740,000
  • $740,000

    2452 Kimball St, Philadelphia, PA 19146

    4beds
    2,500sqft
    Townhouse
    Built in 1925
    854 Square Feet Lot
    $837,000 Zestimate®
    $296/sqft
    $4,636 Estimated rent

    Home value

    $837,000

    $787,000 - $904,000

    $4,636/mo

    Zestimate® history
    Loading
    Loading...

    Owner options

    List your home for rent

    $4,636/mo

    Rent Zestimate®

    Find your next renter with Zillow Rental Manager. Plus, with online applications, you can quickly screen prospective tenants – for free.

    Learn more

    $4,636/mo

    Rent Zestimate®

    Refinance and save

    $4,567/mo

    Est. payment

    Refinancing to a lower rate could help reduce your monthly payments and save thousands over the life of the loan.

    See today's rates

    $4,567/mo

    Est. payment

    Explore your selling options

    Work with a Zillow partner agent

    Leverage their expertise and Zillow's premium Showcase listings to get your home seen by more buyers.

    Get started

    List with your own agent

    Get your home in front of millions of buyers by listing it on Zillow.

    Learn how to do it

    Sell it yourself

    Take full control of how buyers see your home on Zillow by listing For Sale by Owner (FSBO).

    List your home

    What's special

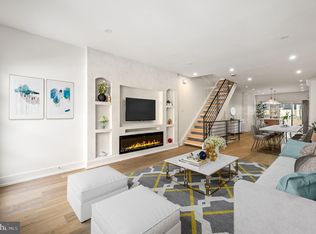
    WELCOME HOME! When you walk in the front door, you will see the well-lit living room with 9' ceilings and open concept straight through the dining area and kitchen to the rear patio. The kitchen will offer a pantry, mini-bar section, peninsula seating, ample cabinet storage and brand new stainless steel appliances. The first floor is also equipped with a half bathroom. The basement will be finished with extra living space, a full bathroom for guests or washing off pets, and an extra guest room, office or workout space. Traveling up to the second floor, the rear bedroom will have sliding glass doors opening up to a private balcony. The second floor front bedroom looks out onto Kimball street. Both bedrooms on the 2nd floor come with professional closet treatments. The 2nd floor full bathroom will showcase a 4' double vanity perfect for sharing. The 2nd floor laundry room will be every city home owner's dream, offering front loading side-by side washer and dryer underneath shelving above. The grand 3rd floor will have a large bedroom, large walk-in closet with a professional closet treatment, and a large private bathroom. Finally, there will be a pilot house leading to the fiberglass roof deck with amazing city skyline views. The roof deck includes a wet bar inside the pilot house, as well as a gas and water lines outside for grilling, watering plants, etc. The homes are equipped and come with RING alarm systems and video doorbell. There is also a built-in bluetooth speaker system installed in the ceiling of the living room and 3rd floor bedroom. 2452 Kimball Street is one of two side-by-side mirroring homes on a quiet street in Graduate Hospital. The home next door at 2450 Kimball is SOLD, so come check this one out while you can! The construction was completed in March 2023, consisting of full renovations and the addition of a 3rd floor, roof deck and finished basement. Developed with pride into every inch of the homes. Plans and other supporting documents available upon request. Per approved plans and letters from the Office of Property Assessments, these homes will be delivered with 10 YEAR TAX ABATEMENTS DUE TO IMPROVEMENTS UNDER COUNCILMANIC ORDINANCE 020813, SECTION 19-1303(2) OF THE PHILADELPHIA CODE. Disclosure- these homes are under video and audio surveillance for security purposes until settlement.

    Zillow last checked:

    Listing updated:

    Listed by:

    Joe Sutow 267-222-0910,

    OCF Realty LLC - Philadelphia,

    Co-Listing Agent: Jesse Evan Sutow 215-850-0563,

    OCF Realty LLC - Philadelphia

    Bought with:

    Joe Sutow, RS336870

    OCF Realty LLC - Philadelphia

    Source: Bright MLS,MLS#: PAPH2207950MLS Logo

    Facts & features

    Interior

    Bedrooms & bathrooms
    • Bedrooms: 4
    • Bathrooms: 4
    • Full bathrooms: 3
    • 1/2 bathrooms: 1
    • Main level bathrooms: 1
    Basement
    • Area: 500
    Heating
    • Central, Natural Gas
    Cooling
    • Central Air, Electric
    Appliances
    • Included: Microwave, Dishwasher, Dryer, Washer, Stainless Steel Appliance(s), Refrigerator, Range Hood, Oven/Range - Gas, Electric Water Heater
    • Laundry: Upper Level
    Features
    • Bar, Ceiling Fan(s), Dining Area, Open Floorplan, Soaking Tub, Sound System, Walk-In Closet(s), Wine Storage, Dry Wall, 9'+ Ceilings
    • Flooring: Engineered Wood
    • Basement: Finished
    • Has fireplace: No
    Interior area
    • Total structure area: 2,500
    • Total interior livable area: 2,500 sqft
    • Finished area above ground: 2,000
    • Finished area below ground: 500

    Property

    Parking
    • Parking features: Permit Required, On Street
    • Has uncovered spaces: Yes
    Accessibility
    • Accessibility features: Accessible Hallway(s), Accessible Doors, 2+ Access Exits, Doors - Swing In
    Features
    • Levels: Three
    • Stories: 3
    • Patio & porch: Deck, Patio, Roof
    • Pool features: None
    Lot
    • Size: 854 sqft
    • Dimensions: 14.00 x 61.00
    Details
    • Additional structures: Above Grade, Below Grade
    • Parcel number: 302259200
    • Zoning: RSA5
    • Special conditions: Standard

    Construction

    Type & style
    • Home type: Townhouse
    • Architectural style: Straight Thru
    • Property subtype: Townhouse
    Materials
    • Brick, Vinyl Siding, Metal Siding
    • Foundation: Slab, Stone, Block
    • Roof: Fiberglass
    Condition
    • New construction: No
    • Year built: 1925
    • Major remodel year: 2023
    Details
    • Builder name: A&L Romano Builders

    Utilities & green energy

    • Sewer: Public Sewer
    • Water: Public

    Community & neighborhood

    Security
    • Security features: Security System, Monitored, Exterior Cameras, Motion Detectors
    Location
    • Region: Philadelphia
    • Subdivision: Graduate Hospital
    • Municipality: PHILADELPHIA

    Other

    Other facts
    • Listing agreement: Exclusive Right To Sell
    • Ownership: Fee Simple

    Price history

    DateEventPrice
    3/15/2024Listing removed--
    Source: Zillow Rentals Report a problem
    2/20/2024Listed for rent$4,300-2.3%$2/sqft
    Source: Zillow Rentals Report a problem
    12/29/2023Listing removed--
    Source: Zillow Rentals Report a problem
    11/30/2023Listed for rent$4,400$2/sqft
    Source: Zillow Rentals Report a problem
    11/21/2023Sold$740,000+6.9%$296/sqft
    Source: Bright MLS #PAPH2207950 Report a problem
    11/15/2023Pending sale$692,500$277/sqft
    Source: Bright MLS #PAPH2207950 Report a problem
    7/31/2023Price change$692,500-1.1%$277/sqft
    Source: Bright MLS #PAPH2207950 Report a problem
    7/11/2023Price change$700,000-3.4%$280/sqft
    Source: Bright MLS #PAPH2207950 Report a problem
    6/13/2023Price change$725,000-1.4%$290/sqft
    Source: Bright MLS #PAPH2207950 Report a problem
    4/25/2023Price change$735,000-2%$294/sqft
    Source: Bright MLS #PAPH2207950 Report a problem
    3/21/2023Listed for sale$750,000+197.6%$300/sqft
    Source: Bright MLS #PAPH2207950 Report a problem
    2/26/2021Sold$252,000+101.6%$101/sqft
    Source: Public Record Report a problem
    7/24/2015Sold$125,000$50/sqft
    Source: Public Record Report a problem

    Public tax history

    YearProperty taxesTax assessment
    2025$10,149 +201.1%$725,000
    2024$3,371 -38.4%$725,000 +85.4%
    2023$5,473 +33.2%$391,000
    2022$4,108 --
    2021$4,108 -2.3%--
    2018$4,204 --
    2017$4,204 +53.8%--
    2016$2,734 --
    2015$2,734 --
    2014$2,734 +16.3%$177,200 +4592.8%
    2012$2,351 $3,776
    2011-- $3,776
    2010-- $3,776
    2009-- $3,776
    2008-- $3,776
    2007-- $3,776 +7.3%
    2006-- $3,520
    2005-- $3,520
    2004-- $3,520 +10%
    2003-- $3,200 +9.9%
    2002-- $2,912
    2000-- $2,912
    1999-- $2,912

    Find assessor info on the county website

    Neighborhood: Graduate Hospital

    Nearby schools

    GreatSchools rating
    Schools provided by the listing agent
    • District: The School District Of Philadelphia

    Source: Bright MLS. This data may not be complete. We recommend contacting the local school district to confirm school assignments for this home.

    Get a cash offer in 3 minutes
    Find out how much your home could sell for in as little as 3 minutes with a no-obligation cash offer.
    Estimated market value
    $837,000
    Get a cash offer in 3 minutes
    Find out how much your home could sell for in as little as 3 minutes with a no-obligation cash offer.
    Estimated market value
    $837,000