Skip main navigation
Accepting backups
  • Price cut: $17K (5/30)
    $479,754

    2446 S Vaughn Way #E, Aurora, CO 80014

    3beds
    2,418sqft
    : 
    $3,315/mo
    Get pre-qualified
    Townhouse
    Built in 1976
    -- sqft lot
    $-- Zestimate®
    $198/sqft
    $350/mo HOA

    What's special

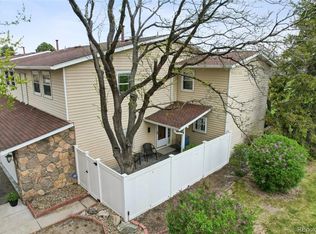
    *** Luxury Living on the Golf Course *** Totally Upgraded and Remodeled *** You will Feel Transported *** Just One Step in the Front Door *** Big Open Views *** Big Open Gourmet Kitchen * Custom Cabinetry Features Pull Out Shelving, Down Draft Exhaust Gas Cooktop, Double Ovens *** Custom Lighting *** Separate Wet Bar for Entertaining *** Top Quality Designer Custom Shade Treatment Throughout *** BBQ on the Open Patio on the Golf Course *** Expanded Granite Counters & Maple Cabinets *** Big Open Ceilings *** Upgraded Appliances *** Number 2 Red Oak Floors Finish the Wow Factor on the 1st Floor *** Expansive Primary Bedroom Includes Gas Fireplace and Surround Sound Infinity Speakers Create a Special Retreat *** Bath includes Extra Deep Custom Tub & Shower *** Cabinetry with Pull Out Shelving for Your Greatest Convenience *** Your Basement Getaway Has Openness and Room for Full Sized Pool Table and Modern Exercise Gym with 3/4 Bath to Freshen Up After Working Out *** Spacious Utility Room w/ Generous Storage *** Extra Large Garage will Accommodate Cars, Motorcycles Etc.*** Hop on I-225 and be to Anschutz Medical Center in Minutes or Even Downtown Denver in 30 Minutes *** Less than 5 Minutes to RTD Station *** Under 10 Minutes to Cherry Creek State Park *** Cherry Creek State Park is a Easy Access Bicycle Ride From the Front Door *** CC State Park Also Opens to Many Miles of Great Bike Paths *** For Ease of Living and Peace of Mind a Home Warranty is Included***********PLEASE READ THIS About HOA ASSOCIATION FEE********Seller is pre-paying at closing, the HOA to create a $350 Monthly Fee for Two Years*******The HOA was raised to increase the reserve account*******It is projected that the reserve account will be full before two years******Until then the monthly HOA Fee is $575 per month*******
    85 days
    |
    309
    |
    12
    |

    Zillow last checked:

    Listing updated:

    Listed by:

    Ken Levinson ken-5000@hotmail.com,

    Brokers Guild Homes

    Source: REcolorado as distributed by MLS GRID,MLS#: 9872685MLS Logo

      Facts & features

      Interior

      Bedrooms & bathrooms
      • Bedrooms: 3
      • Bathrooms: 4
      • Full bathrooms: 1
      • 3/4 bathrooms: 2
      • 1/2 bathrooms: 1
      • Main level bathrooms: 1
      Bedroom
      • Description: Gas Fireplace And Surround Sound Retreat
      • Level: Upper
      Bedroom
      • Description: Adjacent To Open Stairway
      • Features: Primary Suite
      • Level: Upper
      Bedroom
      • Description: Perfect For An Office/Study Or Yoga Room
      • Level: Upper
      Bathroom
      • Description: Granite W/Maple Cabined
      • Level: Main
      Bathroom
      • Description: Adjacent To Walk-In Closet
      • Level: Upper
      Bathroom
      • Description: Custom Deep Tub & Luxurious Tile
      • Level: Upper
      Bathroom
      • Description: Large Shower And Bathroom
      • Level: Basement
      Den
      • Description: Additional Eating Space At Picture Window Onto The Golf Course
      • Level: Main
      Family room
      • Description: Room For Pool Table & Gym
      • Level: Basement
      Great room
      • Description: Main Level Adjoining Kitchen, Deck, Breakfast Nook
      • Level: Main
      Kitchen
      • Description: Gourmet, Butler Pantry, Premium Appliances, Island & Seating
      • Level: Main
      Heating
      • Forced Air
      Cooling
      • Central Air
      Appliances
      • Included: Cooktop, Dishwasher, Disposal, Double Oven, Down Draft, Dryer, Gas Water Heater, Microwave, Refrigerator, Self Cleaning Oven, Washer
      Features
      • Basement: Finished,Full
      • Common walls with other units/homes: 2+ Common Walls
      Interior area
      • Total structure area: 2,418
      • Total interior livable area: 2,418 sqft
      • Finished area above ground: 1,650
      • Finished area below ground: 768
      Video & virtual tour

      Property

      Parking
      • Total spaces: 2
      • Parking features: Garage - Attached
      • Attached garage spaces: 2
      Features
      • Levels: Two
      • Stories: 2
      • Entry location: Courtyard
      • Patio & porch: Covered, Deck, Front Porch, Patio
      • Exterior features: Garden
      • Pool features: Outdoor Pool
      • Fencing: Partial
      • Has view: Yes
      • View description: Golf Course
      Lot
      • Features: Cul-De-Sac, Greenbelt, Landscaped, Master Planned, On Golf Course, Open Space
      Details
      • Parcel number: 031236177
      • Special conditions: Standard

      Construction

      Type & style
      • Home type: Townhouse
      • Architectural style: Contemporary
      • Property subtype: Townhouse
      • Attached to another structure: Yes
      Materials
      • Frame, Metal Siding
      • Roof: Composition
      Condition
      • Updated/Remodeled
      • Year built: 1976
      Details
      • Builder model: On The Golf Course
      • Warranty included: Yes

      Utilities & green energy

      • Electric: 110V, 220 Volts, Single Phase
      • Sewer: Public Sewer
      • Water: Public
      • Utilities for property: Cable Available, Electricity Connected, Internet Access (Wired), Natural Gas Connected

      Community & HOA

      Community
      • Subdivision: Heather Ridge Fairway 16
      HOA
      • Has HOA: Yes
      • Amenities included: Parking, Pool
      • Services included: Reserve Fund, Insurance, Irrigation, Maintenance Grounds, Maintenance Structure, Recycling, Road Maintenance, Sewer, Snow Removal, Trash, Water
      • HOA fee: $350 monthly
      • HOA name: Fairway 16
      • HOA phone: 303-482-2213
      Location
      • Region: Aurora

      Financial & listing details

      • Price per square foot: $198/sqft
      • Tax assessed value: $348,800
      • Annual tax amount: $1,773
      • Date on market: 5/6/2026
      • Listing terms: Cash,Conventional,FHA,VA Loan
      • Exclusions: Personal Possessions
      • Ownership: Agent Owner
      • Electric utility on property: Yes

        Estimated market value

        Not available

        Estimated sales range

        Not available

        Not available

        Price history

        DateEventPrice
        7/15/2026Pending sale$479,754$198/sqft
        Source: REcolorado as distributed by MLS GRID #9872685 Report a problem
        5/30/2026Price change$479,754-3.4%$198/sqft
        Source: REcolorado as distributed by MLS GRID #9872685 Report a problem
        5/17/2026Price change$496,754-0.2%$205/sqft
        Source: REcolorado as distributed by MLS GRID #9872685 Report a problem
        5/6/2026Listed for sale$497,754+285.3%$206/sqft
        Source: REcolorado as distributed by MLS GRID #9872685 Report a problem
        5/18/1999Sold$129,200$53/sqft
        Source: Public Record Report a problem

        Public tax history

        YearProperty taxesTax assessment
        2025$1,750 +9.6%$21,800 -5.8%
        2024$1,597 +8.2%$23,142 -14.6%
        2023$1,476 -1.3%$27,087 +28.9%
        2022$1,496 $21,017 -2.8%
        2021-- $21,622 +16.1%
        2020$1,208 -1.2%$18,618
        2019$1,223 --
        2018$1,223 +1%$18,605
        2017$1,211 $18,605 +25.3%
        2016-- $14,853
        2015-- $14,853 +28.1%
        2014$863 +18.4%$11,598 -2.1%
        2013$729 $11,850
        2012-- $11,850
        2011$1,457 +1.7%$11,850 -2.3%
        2010$1,432 +25.4%$12,130
        2009$1,142 $12,130 -17.2%
        2008-- $14,646
        2007-- $14,646 +1%
        2006-- $14,503
        2005-- $14,503 +2.4%
        2002$1,044 +11.7%$14,160 +17.7%
        2001$934 $12,030
        Find assessor info on the county website

        Monthly payment

        Est. payment

        Payment breakdown

        Explore the cost of this home by adjusting the details. Changes won't be saved.
        All calculations are estimates and provided by Zillow, Inc. for informational purposes only. Actual amounts may vary.
        HOA fees may include property taxes on listings classified as Co-Ops. Contact the listing agent and/or owner for fee details.
        Mortgage interest rates are dependent on a number of factors, including credit score, down payment, and repayment length. Interest rate data provided by Zillow Group Marketplace, Inc. as of 1/1/1970 from various mortgage lenders with which we have lead or other similar arrangements; the Estimated Payment is an average of those rates.
        See how much you could borrow to make a competitive offer.

        Climate risks

        Neighborhood: Heather Ridge

        Getting around

        2 / 100
        Car-Dependent
        48 / 100
        Some Transit
        46 / 100
        Somewhat Bikeable

        Nearby schools

        GreatSchools rating
        Schools provided by the listing agent
        • Elementary: Eastridge
        • Middle: Prairie
        • High: Overland
        • District: Cherry Creek 5

        Source: REcolorado as distributed by MLS GRID. This data may not be complete. We recommend contacting the local school district to confirm school assignments for this home.

        A local agent can set up tours, give advice and negotiate with sellers.

        Browse local experts

        Similar homes