Skip main navigation
Sold for $435,000
  • $435,000

    2446 S Vaughn Way #F, Aurora, CO 80014

    4beds
    2,418sqft
    Townhouse
    Built in 1976
    -- sqft lot
    $433,700 Zestimate®
    $180/sqft
    $2,993 Estimated rent

    Home value

    $433,700

    $412,000 - $455,000

    $2,993/mo

    Zestimate® history
    Loading
    Loading...

    Owner options

    List your home for rent

    $2,993/mo

    Rent Zestimate®

    Find your next renter with Zillow Rental Manager. Plus, with online applications, you can quickly screen prospective tenants – for free.

    Learn more

    $2,993/mo

    Rent Zestimate®

    Refinance and save

    $3,093/mo

    Est. payment

    Refinancing to a lower rate could help reduce your monthly payments and save thousands over the life of the loan.

    See today's rates

    $3,093/mo

    Est. payment

    Explore your selling options

    Work with a Zillow partner agent

    Leverage their expertise and Zillow's premium Showcase listings to get your home seen by more buyers.

    Get started

    List with your own agent

    Get your home in front of millions of buyers by listing it on Zillow.

    Learn how to do it

    Sell it yourself

    Take full control of how buyers see your home on Zillow by listing For Sale by Owner (FSBO).

    List your home

    What's special

    Heather ridgeVaulted ceilingsGrand roomFinished garageCenter utility islandGranite countersPlenty of cabinet
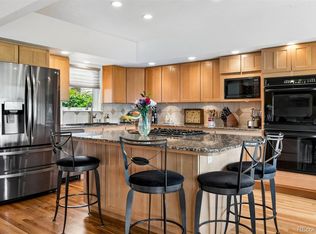
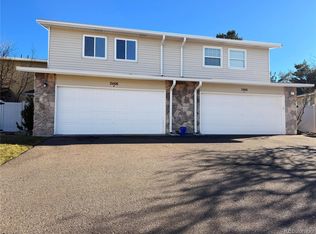
    Welcome to a warm, sunny and inviting updated 2-story townhome at Heather Ridge. Nestled along the 16th fairway and adjacent greenbelt. Enter through a private, fenced front paver patio and covered entry offering additional space to relax and entertain. Level entry featuring hardwood floors and fresh paint throughout the main floor and townhome. Gracious living room features vaulted ceilings and warming gas fireplace, suited for both casual and formal entertaining. Dining area centered between living room, kitchen and entertaining size deck provides an open, flowing floor plan, warming natural sunlight and serene setting as the home backs to the golf course. Updated eat-in Kitchen with walk-in pantry, granite counters, full tile backsplash, and center utility island offer plenty of cabinet storage, counter and chefing space. Adjacent breakfast room with picture frame window adds to sense of openness and natural sunlight. Upstairs bedrooms offer the privacy and quietness needed for relaxation. The two secondary bedrooms are newly carpeted, and painted feature double closets, space flexibility for your furnishing needs and share a full-size bathroom. The third bedroom, spacious primary suite, includes a tastefully updated bathroom, new carpets and paint, walk-in closet with east facing windows welcoming the morning sun and tranquil golf course views. Full size finished basement adds to your living and entertaining space. Featuring grand room w/4th bedroom and 3/4 bathroom - great for family and friends offering comfortable space and privacy. In addition to generous size, finished 2-car attached garage, friends and family will appreciate the convenient of nearby parking. Additional community amenities include a club house, tennis courts, pool (indoor & outdoor) and the golf enthusiast will benefit from "preferred" pricing golf!

    Zillow last checked:

    Listing updated:

    Listed by:

    Derek Rinetti 720-943-3033 derek@avenues-re.com,

    Avenues

    Bought with:

    Mayra Diaz, 40030173

    Brokers Guild Homes

    Mayra Diaz, 40030173

    Brokers Guild Homes

    Source: REcolorado as distributed by MLS GRID,MLS#: 4553267MLS Logo

    Facts & features

    Interior

    Bedrooms & bathrooms
    • Bedrooms: 4
    • Bathrooms: 4
    • Full bathrooms: 1
    • 3/4 bathrooms: 2
    • 1/2 bathrooms: 1
    • Main level bathrooms: 1
    Primary bedroom
    • Description: New Carpet, Paint, Walk-In Closet
    • Level: Upper
    • Area: 238 Square Feet
    • Dimensions: 17 x 14
    Bedroom
    • Description: New Carpet, Paint, Dbl Closet
    • Level: Upper
    • Area: 154 Square Feet
    • Dimensions: 14 x 11
    Bedroom
    • Description: New Carpet, Paint, Dbl Closet
    • Level: Upper
    • Area: 120 Square Feet
    • Dimensions: 12 x 10
    Bedroom
    • Description: New Carpet, Paint, Optional Project Rm, Storage
    • Level: Basement
    • Area: 99 Square Feet
    • Dimensions: 11 x 9
    Primary bathroom
    • Level: Upper
    Bathroom
    • Level: Main
    Bathroom
    • Level: Upper
    Bathroom
    • Level: Basement
    Dining room
    • Description: Hardwood Floors, Deck Access
    • Level: Main
    • Area: 120 Square Feet
    • Dimensions: 12 x 10
    Game room
    • Description: New Carpet, Paint
    • Level: Basement
    • Area: 360 Square Feet
    • Dimensions: 20 x 18
    Kitchen
    • Description: Kitchen Area 9x11 Dining Area 9x11
    • Level: Main
    • Area: 198 Square Feet
    • Dimensions: 11 x 18
    Laundry
    • Description: Cabinet Storage, Wash Basin, 220v
    • Level: Basement
    • Area: 63 Square Feet
    • Dimensions: 9 x 7
    Living room
    • Description: Vaulted Ceilings, Gas Fireplace, Hardwood Floors
    • Level: Main
    • Area: 216 Square Feet
    • Dimensions: 18 x 12
    Heating
    • Forced Air
    Cooling
    • Central Air
    Features
    • Basement: Finished
    • Common walls with other units/homes: End Unit
    Interior area
    • Total structure area: 2,418
    • Total interior livable area: 2,418 sqft
    • Finished area above ground: 1,650

    Property

    Parking
    • Total spaces: 2
    • Parking features: Asphalt
    • Attached garage spaces: 2
    Features
    • Levels: Two
    • Stories: 2
    • Patio & porch: Covered, Deck, Front Porch, Patio
    • Exterior features: Rain Gutters
    • Has view: Yes
    • View description: Golf Course
    Details
    • Parcel number: 031236169
    • Special conditions: Standard

    Construction

    Type & style
    • Home type: Townhouse
    • Property subtype: Townhouse
    • Attached to another structure: Yes
    Materials
    • Metal Siding
    • Foundation: Concrete Perimeter, Slab
    • Roof: Composition
    Condition
    • Updated/Remodeled
    • Year built: 1976

    Utilities & green energy

    • Sewer: Public Sewer

    Community & HOA

    Community
    • Subdivision: 16th Fairway @ Heather Ridge
    HOA
    • Has HOA: Yes
    • Amenities included: Clubhouse, Golf Course, Pool
    • Services included: Reserve Fund, Exterior Maintenance w/out Roof, Irrigation, Maintenance Grounds, Road Maintenance, Snow Removal, Trash
    • HOA fee: $575 monthly
    • HOA name: Advanced HOA
    • HOA phone: 303-482-2213
    Location
    • Region: Aurora

    Financial & listing details

    • Price per square foot: $180/sqft
    • Tax assessed value: $442,300
    • Annual tax amount: $2,539
    • Date on market: 4/26/2024
    • Listing terms: Cash,Conventional,FHA
    • Exclusions: Seller's Personal Property, Staging Items
    • Ownership: Estate

    Price history

    DateEventPrice
    6/7/2024Sold$435,000$180/sqft
    Source: REcolorado as distributed by MLS GRID #4553267 Report a problem
    5/13/2024Pending sale$435,000$180/sqft
    Source: REcolorado as distributed by MLS GRID #4553267 Report a problem
    5/13/2024Listing removed--
    Source: REcolorado as distributed by MLS GRID #4553267 Report a problem
    5/10/2024Pending sale$435,000$180/sqft
    Source: REcolorado as distributed by MLS GRID #4553267 Report a problem
    5/8/2024Price change$435,000-6.5%$180/sqft
    Source: REcolorado as distributed by MLS GRID #4553267 Report a problem
    4/26/2024Listed for sale$465,000+102.2%$192/sqft
    Source: REcolorado as distributed by MLS GRID #4553267 Report a problem
    1/26/2015Sold$230,000-1.2%$95/sqft
    Source: BROKERS GUILD solds #8172562_80014_F Report a problem
    12/7/2014Listed for sale$232,900+25.9%$96/sqft
    Source: BROKERS GUILD CHERRY CREEK LTD #2981770 Report a problem
    1/16/2004Sold$185,000+32.1%$77/sqft
    Source: Public Record Report a problem
    9/1/1998Sold$140,000$58/sqft
    Source: Public Record Report a problem

    Public tax history

    YearProperty taxesTax assessment
    2025$3,115 +9.6%$27,644 -5.5%
    2024$2,843 +12%$29,266 -12%
    2023$2,539 -1.3%$33,270 +37.5%
    2022$2,572 $24,193 -2.8%
    2021-- $24,889 +9.1%
    2020$2,402 +7.4%$22,808
    2019$2,237 --
    2018$2,237 +1%$20,866
    2017$2,215 $20,866 +34.6%
    2016-- $15,506
    2015-- $15,506 +25.6%
    2014$1,802 +16.1%$12,346 -2.1%
    2013$1,552 $12,610
    2012-- $12,610
    2011$1,562 +1.7%$12,610 -3%
    2010$1,535 +27.1%$13,000
    2009$1,207 $13,000 -16.1%
    2008-- $15,490
    2007-- $15,490 +1.4%
    2006-- $15,275
    2005-- $15,275 +7.8%
    2002$1,044 +11.6%$14,170 +17.6%
    2001$936 $12,050
    Find assessor info on the county website

    Neighborhood: Heather Ridge

    Nearby schools

    GreatSchools rating
    Schools provided by the listing agent
    • Elementary: Eastridge
    • Middle: Prairie
    • High: Overland
    • District: Cherry Creek 5

    Source: REcolorado as distributed by MLS GRID. This data may not be complete. We recommend contacting the local school district to confirm school assignments for this home.

    Get a cash offer in 3 minutes
    Find out how much your home could sell for in as little as 3 minutes with a no-obligation cash offer.
    Estimated market value
    $433,700
    Get a cash offer in 3 minutes
    Find out how much your home could sell for in as little as 3 minutes with a no-obligation cash offer.
    Estimated market value
    $433,700