Skip main navigation
Sold for $545,000
  • $545,000

    2446 Strandhill St, Orlando, FL 32824

    4beds
    2,179sqft
    Single Family Residence
    Built in 2007
    10,091 Square Feet Lot
    $547,000 Zestimate®
    $250/sqft
    $2,945 Estimated rent

    Home value

    $547,000

    $503,000 - $596,000

    $2,945/mo

    Zestimate® history
    Loading
    Loading...

    Owner options

    List your home for rent

    $2,945/mo

    Rent Zestimate®

    Find your next renter with Zillow Rental Manager. Plus, with online applications, you can quickly screen prospective tenants – for free.

    Learn more

    $2,945/mo

    Rent Zestimate®

    Refinance and save

    $4,039/mo

    Est. payment

    Refinancing to a lower rate could help reduce your monthly payments and save thousands over the life of the loan.

    See today's rates

    $4,039/mo

    Est. payment

    Explore your selling options

    Work with a Zillow partner agent

    Leverage their expertise and Zillow's premium Showcase listings to get your home seen by more buyers.

    Get started

    List with your own agent

    Get your home in front of millions of buyers by listing it on Zillow.

    Learn how to do it

    Sell it yourself

    Take full control of how buyers see your home on Zillow by listing For Sale by Owner (FSBO).

    List your home

    What's special

    Modern finishesGranite countertopsPrivate bathNumerous upgradesHurricane-impact windowsUpdated kitchenStainless steel appliances
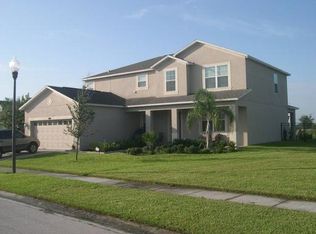
    Beautiful 4-bedroom, 3-bath pool home with 2,179 sq. ft. located in the desirable Wyndham Lakes Estates near Lake Nona’s Medical City. This former builder’s model home features numerous upgrades and a spacious open floor plan connecting the kitchen, family room, and dining area—perfect for entertaining. The updated kitchen includes granite countertops, stainless steel appliances, and modern finishes, while Italian porcelain tile flooring runs throughout the entire home. The large owner’s suite offers a private bath and **huge walk-in closet with built-ins. Enjoy Florida living in the private backyard oasis featuring a large pool and a new screened enclosure with a picture window view. Major updates include new roof (2021), hurricane-impact windows, HVAC system, hot water heater, updated electrical panel and wiring, whole-home water filtration system, and fresh interior/exterior paint**. Additional highlights include a 3-car garage with RaceDeck flooring and custom cabinetry, a den with stylish barn doors, and professionally designed landscaping with lighting throughout the property. Conveniently located with easy access to 417, 528, I-4, Orlando International Airport, and Lake Nona’s shopping and dining. Move-in ready and a must-see!

    Zillow last checked:

    Listing updated:

    Listing Provided by:

    Nate Lester, Jr 786-877-2336,

    PREFERRED REAL ESTATE BROKERS 407-440-4900

    Bought with:

    Rosybel Arrayago Iriarte, 3592621

    EXP REALTY LLC

    Source: Stellar MLS,MLS#: O6390642MLS LogoOriginating MLS: Orlando Regional

    Facts & features

    Interior

    Bedrooms & bathrooms
    • Bedrooms: 4
    • Bathrooms: 3
    • Full bathrooms: 3
    Primary bedroom
    • Features: Ceiling Fan(s), Walk-In Closet(s)
    • Level: First
    • Area: 195 Square Feet
    • Dimensions: 15x13
    Bathroom 2
    • Features: Ceiling Fan(s)
    • Level: First
    • Area: 132 Square Feet
    • Dimensions: 12x11
    Bathroom 3
    • Features: Ceiling Fan(s)
    • Level: First
    • Area: 132 Square Feet
    • Dimensions: 12x11
    Bathroom 4
    • Level: First
    • Area: 121 Square Feet
    • Dimensions: 11x11
    Dinette
    • Level: First
    • Area: 72 Square Feet
    • Dimensions: 9x8
    Dining room
    • Features: Ceiling Fan(s)
    • Level: First
    • Area: 120 Square Feet
    • Dimensions: 12x10
    Kitchen
    • Level: First
    • Area: 240 Square Feet
    • Dimensions: 16x15
    Living room
    • Level: First
    • Area: 324 Square Feet
    • Dimensions: 18x18
    Heating
    • Central
    Cooling
    • Central Air
    Appliances
    • Included: Oven, Dishwasher, Disposal, Electric Water Heater, Ice Maker, Microwave, Range Hood, Refrigerator, Water Filtration System, Water Softener
    • Laundry: Electric Dryer Hookup, In Kitchen, Laundry Room
    Features
    • Ceiling Fan(s), High Ceilings, Kitchen/Family Room Combo, Thermostat, Walk-In Closet(s)
    • Flooring: Ceramic Tile
    • Doors: Sliding Doors
    • Windows: ENERGY STAR Qualified Windows, Window Treatments
    • Has fireplace: No
    Interior area
    • Total structure area: 2,956
    • Total interior livable area: 2,179 sqft

    Property

    Parking
    • Total spaces: 3
    • Parking features: Driveway, Garage Door Opener
    • Attached garage spaces: 3
    • Has uncovered spaces: Yes
    • Details: Garage Dimensions: 20x30
    Features
    • Levels: One
    • Stories: 1
    • Patio & porch: Screened
    • Exterior features: Irrigation System, Rain Gutters, Sidewalk, Sprinkler Metered
    • Has private pool: Yes
    • Pool features: In Ground
    • Has view: Yes
    • View description: Water, Pond
    • Has water view: Yes
    • Water view: Water,Pond
    • Waterfront features: Pond, Pond Access
    Lot
    • Size: 10,091 sqft
    • Features: In County, Sidewalk
    Details
    • Parcel number: 322430962406097
    • Zoning: P-D
    • Special conditions: None

    Construction

    Type & style
    • Home type: SingleFamily
    • Property subtype: Single Family Residence
    Materials
    • Block, Stucco
    • Foundation: Slab
    • Roof: Shingle
    Condition
    • New construction: No
    • Year built: 2007

    Utilities & green energy

    • Sewer: Public Sewer
    • Water: Public
    • Utilities for property: BB/HS Internet Available, Cable Connected, Electricity Connected, Sewer Connected, Sprinkler Meter, Sprinkler Recycled, Sprinkler Well, Street Lights, Underground Utilities

    Community & neighborhood

    Community
    • Community features: Clubhouse, Park, Playground, Sidewalks, Tennis Court(s)
    Location
    • Region: Orlando
    • Subdivision: WYNDHAM LAKES ESTATES

    HOA & financial

    HOA
    • Has HOA: Yes
    • HOA fee: $150 monthly
    • Services included: Cable TV, Internet
    • Association name: Artemis Lifestyles
    • Association phone: 407-859-0524
    Other fees
    • Pet fee: $0 monthly
    Other financial information
    • Total actual rent: 0

    Other

    Other facts
    • Listing terms: Cash,Conventional,FHA,Other,VA Loan
    • Ownership: Fee Simple
    • Road surface type: Paved, Asphalt

    Price history

    DateEventPrice
    4/24/2026Sold$545,000$250/sqft
    Source: Stellar MLS #O6390642 Report a problem
    3/24/2026Pending sale$545,000$250/sqft
    Source: Stellar MLS #O6390642 Report a problem
    3/20/2026Listed for sale$545,000+59.4%$250/sqft
    Source: Stellar MLS #O6390642 Report a problem
    3/26/2020Sold$342,000+0.6%$157/sqft
    Source: Public Record Report a problem
    2/25/2020Pending sale$339,900$156/sqft
    Source: EXP REALTY LLC #O5845425 Report a problem
    2/21/2020Listed for sale$339,900+14.4%$156/sqft
    Source: EXP REALTY LLC #O5845425 Report a problem
    8/8/2017Sold$297,000-1%$136/sqft
    Source: Public Record Report a problem
    5/16/2017Listed for sale$299,999-9%$138/sqft
    Source: 407 PROPERTIES #O5511204 Report a problem
    12/3/2007Sold$329,800$151/sqft
    Source: Public Record Report a problem

    Public tax history

    YearProperty taxesTax assessment
    2024$4,075 +7.6%$260,166 +3%
    2023$3,786 +4.3%$252,588 +3%
    2022$3,632 +1%$245,231 +3%
    2021$3,596 -13.2%$238,088 -12.4%
    2020$4,145 -2%$271,683 -0.7%
    2019$4,227 +0.9%$273,694 +1.8%
    2018$4,192 +0%$268,919 -1.1%
    2017$4,192 -13.1%$271,824 +9.6%
    2016$4,823 +7.2%$247,970 +6.4%
    2015$4,500 +9.9%$233,022 +5.9%
    2014$4,093 +14.5%$220,023 +22.6%
    2013$3,574 +0.4%$179,443 +1.2%
    2012$3,559 -4.9%$177,360 -5%
    2011$3,742 +0.3%$186,771 -2.4%
    2010$3,731 $191,288 -17.3%
    2009-- $231,218 -15.9%
    2008$4,956 +582.4%$274,775 +528.1%
    2007$726 $43,750

    Find assessor info on the county website

    Neighborhood: Meadow Woods

    Nearby schools

    GreatSchools rating
    Schools provided by the listing agent
    • Elementary: Wyndham Lakes Elementary
    • Middle: South Creek Middle
    • High: Cypress Creek High

    Source: Stellar MLS. This data may not be complete. We recommend contacting the local school district to confirm school assignments for this home.

    Get a cash offer in 3 minutes
    Find out how much your home could sell for in as little as 3 minutes with a no-obligation cash offer.
    Estimated market value
    $547,000
    Get a cash offer in 3 minutes
    Find out how much your home could sell for in as little as 3 minutes with a no-obligation cash offer.
    Estimated market value
    $547,000