Skip main navigation
Off market
Street View
  • $990,500

    24460 E Moraine Pl, Aurora, CO 80016

    5beds
    6,205sqft
    SingleFamily
    Built in 2008
    0.29 Acres Lot
    $990,500 Zestimate®
    $160/sqft
    $3,940 Estimated rent

    Home value

    $990,500

    $931,000 - $1.05M

    $3,940/mo

    Zestimate® history
    Loading
    Loading...

    Owner options

    List your home for rent

    $3,940/mo

    Rent Zestimate®

    Find your next renter with Zillow Rental Manager. Plus, with online applications, you can quickly screen prospective tenants – for free.

    Learn more

    $3,940/mo

    Rent Zestimate®

    Refinance and save

    $5,893/mo

    Est. payment

    Refinancing to a lower rate could help reduce your monthly payments and save thousands over the life of the loan.

    See today's rates

    $5,893/mo

    Est. payment

    Explore your selling options

    Work with a Zillow partner agent

    Leverage their expertise and Zillow's premium Showcase listings to get your home seen by more buyers.

    Get started

    List with your own agent

    Get your home in front of millions of buyers by listing it on Zillow.

    Learn how to do it

    Sell it yourself

    Take full control of how buyers see your home on Zillow by listing For Sale by Owner (FSBO).

    List your home

    What's special

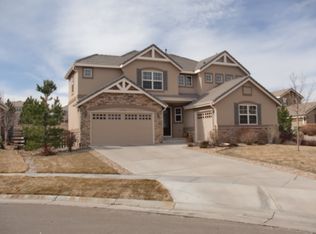
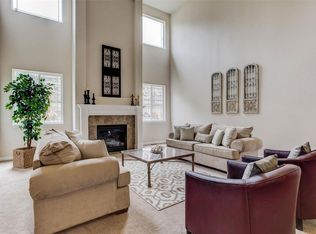
    Gorgeous home designed for everyday living and entertaining. The large rooms are filled with sunlight. The kitchen with its granite, cabinets galore and stainless appliances (double ovens) opens to the family room and the secluded back yard, with a covered patio that can be enjoyed year-round. Three fireplaces heat up & set the stage for cozy family nights or big celebrations in the back yard, the family room and the master. Speaking of master bedroom, this is the private oasis dreams are made of. Walk in closets in every room, an elegant entrance, mudroom, room for the washer/dryer. The home is still owned by the original owner, who put in all the upgrades, extra lighting, crown molding, recessed ceilings, two water heaters, air purifier, and dual air conditioning.

    This property is not currently displayed as for sale or rent on Zillow. This may be different from what's on other websites or public sources.
    Facts & features

    Interior

    Bedrooms & bathrooms
    • Bedrooms: 5
    • Bathrooms: 5
    • Full bathrooms: 2
    • 3/4 bathrooms: 2
    • 1/2 bathrooms: 1
    Heating
    • Forced air, Gas
    Cooling
    • Central
    Appliances
    • Included: Dishwasher, Microwave, Refrigerator
    Features
    • Eating Space / Kitchen, Five Piece Bath, Kitchen Island, Master Bath, Master Suite, Smoke Free, Jack & Jill Bath, Pantry, Sump Pump, Foyer/Entry
    • Flooring: Tile, Carpet, Hardwood
    • Basement: Unfinished
    • Has fireplace: Yes
    Interior area
    • Total interior livable area: 6,205 sqft

    Property

    Parking
    • Total spaces: 3
    • Parking features: Garage - Attached
    Features
    • Exterior features: Brick
    • Has spa: Yes
    Lot
    • Size: 0.29 Acres
    Details
    • Parcel number: 207131104016

    Construction

    Type & style
    • Home type: SingleFamily
    • Architectural style: Traditional
    Materials
    • Wood
    • Roof: Tile
    Condition
    • Year built: 2008

    Utilities & green energy

    • Sewer: Public

    Community & HOA

    HOA
    • Has HOA: Yes
    • Services included: Snow Removal, Community Pool, Clubhouse, Trash Removal, Tennis Courts
    • HOA fee: $61 monthly
    Location
    • Region: Aurora

    Financial & listing details

    • Price per square foot: $160/sqft
    • Tax assessed value: $987,800
    • Annual tax amount: $7,136

    Price history

    DateEventPrice
    10/27/2019Listing removed$770,000$124/sqft
    Source: LIV Sotheby's International Realty #4906938 Report a problem
    7/30/2019Price change$770,000-1.2%$124/sqft
    Source: LIV Sotheby's International Realty #4906938 Report a problem
    6/11/2019Price change$779,000-0.8%$126/sqft
    Source: LIV Sotheby's International Realty #4906938 Report a problem
    5/29/2019Price change$784,9000%$126/sqft
    Source: LIV Sotheby's International Realty #4906938 Report a problem
    5/1/2019Listed for sale$785,000-0.6%$127/sqft
    Source: LIV Sotheby's International Realty #4906938 Report a problem
    3/13/2019Listing removed$790,000$127/sqft
    Source: SLIFER SMITH & FRAMPTON DENV #6663652 Report a problem
    1/4/2019Price change$790,000-1.3%$127/sqft
    Source: SLIFER SMITH & FRAMPTON DENV #6663652 Report a problem
    11/30/2018Listed for sale$800,000+58.4%$129/sqft
    Source: SLIFER SMITH & FRAMPTON DENV #6663652 Report a problem
    10/2/2009Sold$505,000$81/sqft
    Source: Public Record Report a problem

    Public tax history

    YearProperty taxesTax assessment
    2025$7,136 +10.3%$61,738 +1.4%
    2024$6,470 +11%$60,870 -10.9%
    2023$5,828 -0.2%$68,292 +38.2%
    2022$5,839 $49,421 -2.8%
    2021-- $50,844 +6.1%
    2020$6,078 -1.1%$47,934
    2019$6,144 --
    2018$6,144 +0.8%$47,880
    2017$6,093 $47,880 +6.1%
    2016-- $45,125
    2015-- $45,125 +9.8%
    2014-- $41,106 +0.7%
    2013$5,455 $40,810
    2012-- $40,810
    2011$5,875 +80.7%$40,810 -11.8%
    2010$3,252 +104.8%$46,250 +77.7%
    2009$1,588 $26,030 +106.3%
    2008-- $12,615 +5.5%
    2007-- $11,963
    Find assessor info on the county website

    Neighborhood: Tallyn's Reach

    Nearby schools

    GreatSchools rating
    Schools provided by the listing agent
    • Elementary: Black Forest Hills
    • Middle: Fox Ridge
    • High: Cherokee Trail
    • District: Cherry Creek 5

    Source: The MLS. This data may not be complete. We recommend contacting the local school district to confirm school assignments for this home.

    Get a cash offer in 3 minutes
    Find out how much your home could sell for in as little as 3 minutes with a no-obligation cash offer.
    Estimated market value
    $990,500
    Get a cash offer in 3 minutes
    Find out how much your home could sell for in as little as 3 minutes with a no-obligation cash offer.
    Estimated market value
    $990,500