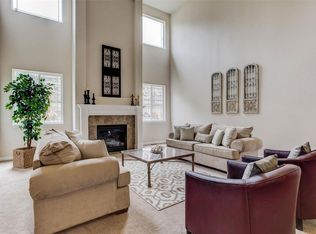
Ranch! Show home! Pride of ownership, this home has been impeccable maintained. All the mechanicals have been replaced within the past 1 to 2 years. 5695 finished square feet, 5 bedrooms, 5 bathrooms, main floor study. Absolutely outstanding location backs to a beautiful open space and in a cul-de-sac. Great room floor plan is open and spacious. Large master suite with sitting area. Guest bedrooms, sitting room and study are in a separate wing for added privacy. The kitchen features granite, stainless steel appliances include double ovens, refrigerator, dishwasher, microwave. There's a large island and breakfast area. From the eating area walk out onto the covered patio to a beautiful custom made limestone gas fireplace. The beautifully landscaped yard and patio add another element to outdoor living and entertaining. The basement has been finished to the utmost spectacular living and entertaining area. Handmade custom built wine storage room. Custom made full bar. 2 large bedrooms, 3/4 bathroom, 1/2 bathroom, gym room and game areas. Located on one of the best lots in Tallyn's Reach. Cherry Creek School District. Minutes to Southlands Town Center, Denver Tech Center, Park Meadows and DIA. Other features include: A world class club house, 6 lane lap pool, some of the very best hiking and biking trails, private front courtyard, 3 car garage, stucco/stone exterior, very low maintenance.
Sold for $980,000
$980,000
24481 E Moraine Place, Aurora, CO 80016
5beds
5,695sqft
Single Family Residence
Built in 2007
0.29 Acres Lot
$957,800 Zestimate®
$172/sqft
$3,927 Estimated rent
Home value
$957,800
$910,000 - $1.01M
$3,927/mo
Zestimate® history
Owner options
List your home for rent
$3,927/mo
Rent Zestimate®
Find your next renter with Zillow Rental Manager. Plus, with online applications, you can quickly screen prospective tenants – for free.
$3,927/mo
Rent Zestimate®
Refinance and save
$5,909/mo
Est. payment
Refinancing to a lower rate could help reduce your monthly payments and save thousands over the life of the loan.
$5,909/mo
Est. payment
Explore your selling options
Work with a Zillow partner agent
Leverage their expertise and Zillow's premium Showcase listings to get your home seen by more buyers.
Get startedList with your own agent
Get your home in front of millions of buyers by listing it on Zillow.
Learn how to do itSell it yourself
Take full control of how buyers see your home on Zillow by listing For Sale by Owner (FSBO).
List your homeWhat's special
Zillow last checked:
Listing updated:
Listed by:
Mark Brautigam 303-810-8120 markbrautigam@aol.com,
Alpine Real Estate
Bought with:
Keith Rosenhagen, 100050492
Rosenhagen Real Estate Professionals
Source: REcolorado as distributed by MLS GRID,MLS#: 2809732
Facts & features
Interior
Bedrooms & bathrooms
- Bedrooms: 5
- Bathrooms: 5
- Full bathrooms: 2
- 3/4 bathrooms: 1
- 1/2 bathrooms: 2
- Main level bathrooms: 3
- Main level bedrooms: 3
Primary bedroom
- Level: Main
Bedroom
- Level: Main
Bedroom
- Level: Main
Bedroom
- Level: Basement
Bedroom
- Level: Basement
Primary bathroom
- Level: Main
Bathroom
- Level: Main
Bathroom
- Level: Main
Bathroom
- Level: Basement
Bathroom
- Level: Basement
Bonus room
- Level: Main
Dining room
- Level: Main
Family room
- Level: Basement
Gym
- Level: Basement
Kitchen
- Level: Main
Laundry
- Level: Main
Living room
- Level: Main
Office
- Level: Main
Other
- Level: Basement
Heating
- Forced Air
Cooling
- Central Air
Appliances
- Included: Cooktop, Dishwasher, Disposal, Dryer, Humidifier, Microwave, Oven, Range, Refrigerator, Washer
Features
- Eat-in Kitchen, Five Piece Bath, Granite Counters, High Ceilings, High Speed Internet, Kitchen Island, Open Floorplan, Pantry, Smoke Free, Walk-In Closet(s)
- Flooring: Carpet, Tile, Wood
- Basement: Finished,Full
- Number of fireplaces: 2
- Fireplace features: Basement, Gas Log, Living Room
Interior area
- Total structure area: 5,695
- Total interior livable area: 5,695 sqft
- Finished area above ground: 2,860
- Finished area below ground: 2,835
Property
Parking
- Total spaces: 5
- Parking features: Garage - Attached
- Attached garage spaces: 3
- Details: Off Street Spaces: 2
Features
- Levels: One
- Stories: 1
- Patio & porch: Covered, Front Porch, Patio
- Exterior features: Private Yard
- Fencing: Full
- Has view: Yes
- View description: Mountain(s), Valley
Lot
- Size: 0.29 Acres
- Features: Cul-De-Sac, Level, Open Space, Sprinklers In Front, Sprinklers In Rear
Details
- Parcel number: 034657240
- Special conditions: Standard
Construction
Type & style
- Home type: SingleFamily
- Architectural style: Chalet
- Property subtype: Single Family Residence
Materials
- Rock, Stone, Stucco
- Roof: Concrete
Condition
- Year built: 2007
Utilities & green energy
- Sewer: Public Sewer
- Water: Public
Community & HOA
Community
- Security: Carbon Monoxide Detector(s), Security System, Smart Cameras, Smart Security System, Smoke Detector(s)
- Subdivision: Tallyns Reach
HOA
- Has HOA: Yes
- Amenities included: Clubhouse, Playground, Pool, Tennis Court(s), Trail(s)
- HOA fee: $250 annually
- HOA name: Tallyn's Reach Master Association
- HOA phone: 303-530-0700
- Second HOA fee: $227 quarterly
- Second HOA name: Tallyn's Reach Metro District-CliftonLarson Allen
- Second HOA phone: 303-779-5710
Location
- Region: Aurora
Financial & listing details
- Price per square foot: $172/sqft
- Tax assessed value: $801,500
- Annual tax amount: $5,347
- Date on market: 7/1/2024
- Listing terms: Cash,Conventional,VA Loan
- Exclusions: Sellers Personal Property, Metal Shelves In Garage, Refrigerator In Shop, Shelves In Furnace/Utility Room, All Tool Hanger Shelving In Main Garage, Refrigerator In Kitchen. Included Items: Refrigerator In Mudroom, 2 Mini Refrigerators In Basement
- Ownership: Individual
Price history
| Date | Event | Price |
|---|---|---|
| 9/17/2024 | Sold | $980,000-1%$172/sqft |
Source:  REcolorado as distributed by MLS GRID #2809732 Report a problem REcolorado as distributed by MLS GRID #2809732 Report a problem | ||
| 8/3/2024 | Pending sale | $990,000$174/sqft |
Source: REcolorado as distributed by MLS GRID #2809732 Report a problem | ||
| 7/27/2024 | Price change | $990,000-0.9%$174/sqft |
Source: REcolorado as distributed by MLS GRID #2809732 Report a problem | ||
| 7/24/2024 | Listed for sale | $999,000$175/sqft |
Source: REcolorado as distributed by MLS GRID #2809732 Report a problem | ||
| 7/18/2024 | Pending sale | $999,000$175/sqft |
Source: REcolorado as distributed by MLS GRID #2809732 Report a problem | ||
| 7/9/2024 | Price change | $999,000-9.2%$175/sqft |
Source: REcolorado as distributed by MLS GRID #2809732 Report a problem | ||
| 3/10/2024 | Listed for sale | $1,100,000+124.5%$193/sqft |
Source: REcolorado as distributed by MLS GRID #2809732 Report a problem | ||
| 2/26/2013 | Sold | $490,000-2%$86/sqft |
Source: Public Record Report a problem | ||
| 10/2/2012 | Price change | $499,900-2.5%$88/sqft |
Source: RE/MAX Professionals #1151261 Report a problem | ||
| 8/17/2012 | Price change | $512,500-2.4%$90/sqft |
Source: RE/MAX Professionals #1151261 Report a problem | ||
| 6/28/2012 | Price change | $524,900-1.9%$92/sqft |
Source: RE/MAX Professionals #1106581 Report a problem | ||
| 6/5/2012 | Price change | $534,900-2.7%$94/sqft |
Source: RE/MAX Professionals #1106581 Report a problem | ||
| 4/6/2012 | Listed for sale | $549,900+3.8%$97/sqft |
Source: RE/MAX Professionals #1080936 Report a problem | ||
| 7/11/2007 | Sold | $530,000$93/sqft |
Source: Public Record Report a problem | ||
Public tax history
| Year | Property taxes | Tax assessment |
|---|---|---|
| 2025 | $6,570 +10.3% | $50,094 -10.6% |
| 2024 | $5,957 +11.4% | $56,046 -9% |
| 2023 | $5,347 -0.2% | $61,615 +35.9% |
| 2022 | $5,357 | $45,341 -2.8% |
| 2021 | -- | $46,647 -0.2% |
| 2020 | $5,928 +5.6% | $46,754 |
| 2019 | $5,615 | -- |
| 2018 | $5,615 +0.8% | $43,754 |
| 2017 | $5,568 | $43,754 +7% |
| 2016 | -- | $40,891 |
| 2015 | -- | $40,891 +6% |
| 2014 | $5,036 -1.6% | $38,582 +3.8% |
| 2013 | $5,120 | $37,160 |
| 2012 | -- | $37,160 |
| 2011 | $5,351 +1.7% | $37,160 -11.8% |
| 2010 | $5,263 +2.1% | $42,130 |
| 2009 | $5,154 | $42,130 +2.8% |
| 2008 | -- | $40,978 +242.5% |
| 2007 | -- | $11,963 |
Find assessor info on the county website
Neighborhood: Tallyn's Reach
Nearby homes
- $961,5004 bd3 ba5.7k sqft24461 E Moraine Pl, Aurora, CO 80016Off Market

- $994,8004 bd5 ba4k sqft24501 E Moraine Pl, Aurora, CO 80016Off Market
- $805,2003 bd3 ba2.7k sqft7695 S Jackson Gap Way, Aurora, CO 80016Off Market
- $872,2005 bd5 ba4.7k sqft24480 E Moraine Pl, Aurora, CO 80016Off Market
- $940,5006 bd4 ba4.2k sqft7685 S Jackson Gap Way, Aurora, CO 80016Off Market
- $822,1004 bd3 ba3.4k sqft24440 E Moraine Pl, Aurora, CO 80016Off Market
- $990,5005 bd5 ba6.2k sqft24460 E Moraine Pl, Aurora, CO 80016Off Market
- $874,9004 bd4 ba3k sqft24441 E Moraine Pl, Aurora, CO 80016Off Market
Nearby schools
GreatSchools rating
- 7/10Black Forest Hills Elementary SchoolGrades: PK-5Distance: 0.7 mi
- 6/10Fox Ridge Middle SchoolGrades: 6-8Distance: 1.5 mi
- 8/10Cherokee Trail High SchoolGrades: 9-12Distance: 1.8 mi
Schools provided by the listing agent
- Elementary: Black Forest Hills
- Middle: Fox Ridge
- High: Cherokee Trail
- District: Cherry Creek 5
Source: REcolorado as distributed by MLS GRID. This data may not be complete. We recommend contacting the local school district to confirm school assignments for this home.
Get a cash offer in 3 minutes
Find out how much your home could sell for in as little as 3 minutes with a no-obligation cash offer.
Estimated market value
$957,800
Get a cash offer in 3 minutes
Find out how much your home could sell for in as little as 3 minutes with a no-obligation cash offer.
Estimated market value
$957,800
- Colorado
- Arapahoe County
- Aurora
- 80016
- Tallyn's Reach
- 24481 E Moraine Place
Nearby cities
Nearby neighborhoods
Nearby zip codes
Other Aurora Topics
