Skip main navigation
Off market
  • $739,500

    24470 Laurel Thicket Ter, Sterling, VA 20166

    4beds
    2,689sqft
    Townhouse
    Built in ----
    -- sqft lot
    $739,500 Zestimate®
    $275/sqft
    $3,549 Estimated rent

    Home value

    $739,500

    $703,000 - $776,000

    $3,549/mo

    Zestimate® history
    Loading
    Loading...

    Owner options

    List your home for rent

    $3,549/mo

    Rent Zestimate®

    Find your next renter with Zillow Rental Manager. Plus, with online applications, you can quickly screen prospective tenants – for free.

    Learn more

    $3,549/mo

    Rent Zestimate®

    Refinance and save

    $4,480/mo

    Est. payment

    Refinancing to a lower rate could help reduce your monthly payments and save thousands over the life of the loan.

    See today's rates

    $4,480/mo

    Est. payment

    Explore your selling options

    Work with a Zillow partner agent

    Leverage their expertise and Zillow's premium Showcase listings to get your home seen by more buyers.

    Get started

    List with your own agent

    Get your home in front of millions of buyers by listing it on Zillow.

    Learn how to do it

    Sell it yourself

    Take full control of how buyers see your home on Zillow by listing For Sale by Owner (FSBO).

    List your home

    What's special

    Recreation roomGenerously sized family roomContemporary designInviting open layoutSpacious two-car garageStunning kitchenFlooded with natural light

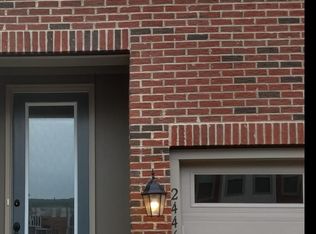
    **Location+Location+Location**Step into luxury living with this breathtaking 3-level townhouse now available for rent! Boasting a contemporary design and flooded with natural light, this property is a true gem. With 4 bedrooms, 3.5 bathrooms, and a spacious two-car garage. The main floor welcomes you with an inviting open layout, featuring a stunning kitchen equipped with a central island, sleek granite countertops, and top-of-the-line stainless steel appliances. Adjacent is a generously sized family room, perfect for entertaining guests. Additionally, a convenient half bathroom completes this level. Ascend to the second floor to discover three spacious bedrooms, each offering comfort and ample space. A washer/dryer unit is conveniently located on this floor for added convenience. The crowning jewel of this level is the luxurious owner's suite, boasting a sizable walk-in closet and a private bathroom with a luxurious soaking tub and separate shower. The lower level of this townhouse presents a versatile space, including a fourth bedroom, a recreation room, and a full bathroom. With two coat closets for added storage, this level offers both functionality and style. Conveniently located in an excellent neighborhood, this property is within close proximity to the Stone Ridge Shopping Center and Library, as well as various amenities such as tot lots, a fitness center, and a pool. Plus, with Stone Springs Hospital just across the street and easy access to park & ride facilities for downtown DC, convenience is truly at your fingertips. Amazing community amenities and Top Loudoun County Schools. Opposite Stone Springs Hospital, and close to Harris Teeter, Walmart and other shops, Dulles airport, and much more. Owner occupied, 2 hour's notice is required. Move in date after July 1 Tenant is responsible for all utilities

    This property is off market, which means it's not currently listed for sale or rent on Zillow. This may be different from what's available on other websites or public sources.

    Zillow last checked:

    Listing updated:

    Source: Zillow Rentals

    Facts & features

    Interior

    Bedrooms & bathrooms
    • Bedrooms: 4
    • Bathrooms: 4
    • Full bathrooms: 3
    • 1/2 bathrooms: 1
    Heating
    • Forced Air
    Cooling
    • Central Air
    Appliances
    • Included: Dishwasher, Dryer, Microwave, Oven, Refrigerator, Washer
    • Laundry: In Unit
    Features
    • Walk In Closet
    • Flooring: Hardwood
    Interior area
    • Total interior livable area: 2,689 sqft

    Property

    Parking
    • Parking features: Attached
    • Has attached garage: Yes
    • Details: Contact manager
    Features
    • Exterior features: Heating system: Forced Air, No Utilities included in rent, Walk In Closet
    Details
    • Parcel number: 204407301000

    Construction

    Type & style
    • Home type: Townhouse
    • Property subtype: Townhouse

    Community & HOA

    Community
    • Deposit fee: $3,500
    • Pet deposit fee: $500
    Location
    • Region: Sterling

    Financial & listing details

    • Price per square foot: $275/sqft
    • Tax assessed value: $718,740
    • Annual tax amount: $5,786
    • Date on market: 5/14/2025
    • Date available: 07/01/2025
    • Lease term: 1 Year

    Price history

    DateEventPrice
    5/20/2025Listing removed$3,500$1/sqft
    Source: Zillow Rentals Report a problem
    5/14/2025Listed for rent$3,500$1/sqft
    Source: Zillow Rentals Report a problem
    3/23/2018Sold$505,090$188/sqft
    Source: Public Record Report a problem

    Public tax history

    YearProperty taxesTax assessment
    2025$5,786 -1.2%$718,740 +6.2%
    2024$5,855 +8.7%$676,850 +10%
    2023$5,384 -2.8%$615,320 -1.1%
    2022$5,537 +4.9%$622,140 +15.6%
    2021$5,276 -1.4%$538,390 +4.1%
    2020$5,353 0%$517,180 +4.2%
    2019$5,353 +294.7%$496,260 +6%
    2018$1,356 -3.6%$467,960 +274.4%
    2017$1,406 $125,000
    Find assessor info on the county website

    Neighborhood: 20166

    Nearby schools

    GreatSchools rating
    Get a cash offer in 3 minutes
    Find out how much your home could sell for in as little as 3 minutes with a no-obligation cash offer.
    Estimated market value
    $739,500
    Get a cash offer in 3 minutes
    Find out how much your home could sell for in as little as 3 minutes with a no-obligation cash offer.
    Estimated market value
    $739,500