Enjoy easy living in this beautifully maintained end-unit ranch condo in Bridgewater, a sought-after Del Webb 55+ community. This 2 bed, 2 bath home features 9-ft ceilings, a bright open-concept living room with dining area, and a large kitchen with stainless steel appliances and a sunny breakfast area. The spacious primary suite offers a tray ceiling, soaking tub, stand-up shower, double vanity, private toilet room, and a large walk-in closet. A flex room, laundry room, and attached 2-car garage add extra convenience. Relax on your private patio overlooking quiet fields while you grill out. Enjoy low-maintenance living with HOA coverage for lawn care, snow removal, water, roof, and exterior maintenance. This condo received a new roof in 2026. Community amenities include a 14,700 sq ft clubhouse, indoor & outdoor heated pools, fitness center, tennis & pickleball courts, walking trails, fishing pond, and a full calendar of social activities led by an on-site lifestyle director. Conveniently located near shopping, golf, healthcare, and just 12 miles from the airport. HOA covers insurance of the property and owner insures contents.
Sold for $319,000
$319,000
24471 Sand Lake Ln, Brownstown, MI 48134
2beds
1,608sqft
Condominium
Built in 2009
-- sqft lot
$321,200 Zestimate®
$198/sqft
$2,388 Estimated rent
Home value
$321,200
$305,000 - $337,000
$2,388/mo
Zestimate® history
Owner options
List your home for rent
$2,388/mo
Rent Zestimate®
Find your next renter with Zillow Rental Manager. Plus, with online applications, you can quickly screen prospective tenants – for free.
$2,388/mo
Rent Zestimate®
Refinance and save
$2,782/mo
Est. payment
Refinancing to a lower rate could help reduce your monthly payments and save thousands over the life of the loan.
$2,782/mo
Est. payment
Explore your selling options
Work with a Zillow partner agent
Leverage their expertise and Zillow's premium Showcase listings to get your home seen by more buyers.
Get startedList with your own agent
Get your home in front of millions of buyers by listing it on Zillow.
Learn how to do itSell it yourself
Take full control of how buyers see your home on Zillow by listing For Sale by Owner (FSBO).
List your homeWhat's special
Flex roomTray ceilingDouble vanitySoaking tubLarge walk-in closetPrivate toilet roomSpacious primary suite
Zillow last checked:
Listing updated:
Listed by:
Jeffrey A Zielinski 810-252-3269,
RE/MAX Platinum-Fenton
Bought with:
Allison Fishwick, 6502369004
Prime + Property
Source: Realcomp II,MLS#: 20261031215
Facts & features
Interior
Bedrooms & bathrooms
- Bedrooms: 2
- Bathrooms: 2
- Full bathrooms: 2
Primary bedroom
- Level: Entry
- Area: 180
- Dimensions: 12 X 15
Bedroom
- Level: Entry
- Area: 156
- Dimensions: 12 X 13
Primary bathroom
- Level: Entry
- Area: 132
- Dimensions: 11 X 12
Other
- Level: Entry
- Area: 45
- Dimensions: 5 X 9
Dining room
- Level: Entry
- Area: 135
- Dimensions: 9 X 15
Flex room
- Level: Entry
- Area: 120
- Dimensions: 10 X 12
Kitchen
- Level: Entry
- Area: 180
- Dimensions: 12 X 15
Laundry
- Level: Entry
- Area: 60
- Dimensions: 6 X 10
Living room
- Level: Entry
- Area: 225
- Dimensions: 15 X 15
Heating
- Forced Air, Natural Gas
Cooling
- Ceiling Fans, Central Air
Appliances
- Included: Dishwasher, Disposal, Dryer, Free Standing Electric Range, Free Standing Refrigerator, Microwave, Range Hood, Stainless Steel Appliances, Washer
- Laundry: Laundry Room
Features
- Programmable Thermostat
- Has basement: No
- Has fireplace: No
Interior area
- Total interior livable area: 1,608 sqft
- Finished area above ground: 1,608
Property
Parking
- Total spaces: 2
- Parking features: Two Car Garage, Attached, Electricityin Garage, Garage Faces Front, Garage Door Opener
- Attached garage spaces: 2
Features
- Levels: One
- Stories: 1
- Entry location: GroundLevel
- Patio & porch: Deck, Porch
- Exterior features: Grounds Maintenance, Lighting, Tennis Courts
Details
- Parcel number: 70057010043000
- Special conditions: Short Sale No,Standard
Construction
Type & style
- Home type: Condo
- Architectural style: End Unit,Ranch
- Property subtype: Condominium
Materials
- Brick, Vinyl Siding
- Foundation: Slab
- Roof: Asphalt
Condition
- New construction: No
- Year built: 2009
Utilities & green energy
- Sewer: Public Sewer
- Water: Public
Community & HOA
Community
- Subdivision: WAYNE COUNTY CONDO SUB PLAN 915
HOA
- Has HOA: Yes
- Services included: Maintenance Grounds, Maintenance Structure, Other, Snow Removal, Water
- HOA fee: $555 monthly
- HOA phone: 734-789-8750
Location
- Region: Brownstown
Financial & listing details
- Price per square foot: $198/sqft
- Tax assessed value: $103,618
- Annual tax amount: $4,946
- Date on market: 5/4/2026
- Cumulative days on market: 36 days
- Listing agreement: Exclusive Right To Sell
- Listing terms: Cash,Conventional
Price history
| Date | Event | Price |
|---|---|---|
| 7/22/2026 | Sold | $319,000-1.8%$198/sqft |
Source:  Realcomp II #20261031215 Report a problem Realcomp II #20261031215 Report a problem | ||
| 6/18/2026 | Pending sale | $325,000$202/sqft |
Source: Realcomp II #20261031215 Report a problem | ||
| 6/14/2026 | Listed for sale | $325,000$202/sqft |
Source: Realcomp II #20261031215 Report a problem | ||
| 6/5/2026 | Pending sale | $325,000$202/sqft |
Source: Realcomp II #20261031215 Report a problem | ||
| 6/1/2026 | Price change | $325,000-1.5%$202/sqft |
Source: Realcomp II #20261031215 Report a problem | ||
| 5/18/2026 | Price change | $330,000-2.9%$205/sqft |
Source: Realcomp II #20261031215 Report a problem | ||
| 5/4/2026 | Listed for sale | $340,000+123.5%$211/sqft |
Source: Realcomp II #20261031215 Report a problem | ||
| 9/30/2009 | Sold | $152,151$95/sqft |
Source: Public Record Report a problem | ||
Public tax history
| Year | Property taxes | Tax assessment |
|---|---|---|
| 2025 | -- | $134,700 +12% |
| 2024 | -- | $120,300 +0.9% |
| 2023 | -- | $119,200 +8.6% |
| 2022 | -- | $109,800 +3.2% |
| 2021 | -- | $106,400 |
| 2020 | $3,995 +35.2% | $106,400 +7.8% |
| 2019 | $2,954 | $98,700 +10% |
| 2018 | $2,954 -22.6% | $89,700 -18.1% |
| 2017 | $3,818 | $109,500 +26.3% |
| 2016 | $3,818 | $86,700 +3.5% |
| 2015 | -- | $83,800 +2.4% |
| 2013 | $7,820 | $81,800 +1.1% |
| 2012 | -- | $80,900 +223.6% |
| 2007 | -- | $25,000 |
Find assessor info on the county website
Neighborhood: 48134
Nearby homes
- $276,7002 bd2 ba1.3k sqft24439 Sand Lake Ln, Brownstown, MI 48134Off Market
- $314,2002 bd2 ba1.6k sqft24401 Sand Lake Ln, Brownstown, MI 48134Off Market
- $314,5002 bd2 ba1.5k sqft24397 Sand Lake Ln, Brownstown, MI 48134Off Market
- $315,9002 bd2 ba1.5k sqft27701 Sand Lake Ln, Brownstown, MI 48134Off Market
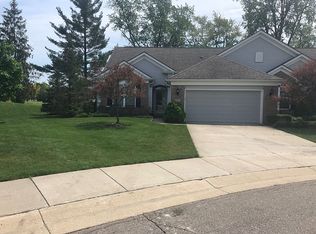
- $324,5002 bd2 ba1.5k sqft24510 Sand Lake Ln, Brownstown, MI 48134Sold
- $325,0002 bd2 ba1.6k sqft24560 Sand Lake Ln, Brownstown, MI 48134Sold
- $300,0002 bd2 ba1.3k sqft27802 Sand Lake Ln, Brownstown, MI 48134Sold
- $290,7002 bd2 ba1.3k sqft24387 Sand Lake Ln, Brownstown, MI 48134Off Market
Nearby schools
GreatSchools rating
- 7/10Wegienka Elementary SchoolGrades: PK-4Distance: 0.9 mi
- 7/10Brownstown Middle SchoolGrades: 7-8Distance: 2.3 mi
- 8/10Woodhaven High SchoolGrades: 9-12Distance: 1.6 mi
Get a cash offer in 3 minutes
Find out how much your home could sell for in as little as 3 minutes with a no-obligation cash offer.
Estimated market value
$321,200
Get a cash offer in 3 minutes
Find out how much your home could sell for in as little as 3 minutes with a no-obligation cash offer.
Estimated market value
$321,200
- Michigan
- Wayne County
- Brownstown
- 48134
- 24471 Sand Lake Ln
Nearby cities
Nearby zip codes
Other Brownstown Topics
