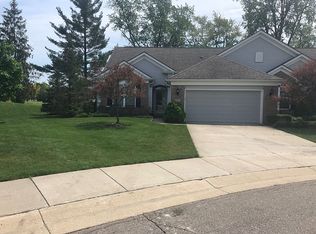
This is a must see this beautiful Del Webb end-unit condo situated in a cul-de-sac! This is a 55+ community with many amenities including indoor & outdoor pools, tennis courts, gym, clubhouse, community room, walking trails, playscapes and catch & release fishing ponds. Waterproof, laminate flooring throughout the living room, dining area, kitchen, and office/library. Both bedrooms feature a bump-out bay window. The primary bath features a step-in shower plus a soaking tub, double sinks, & large walk-in closet with separate linen closet. garage interior with storage cabinets, insulated door, & attic storage with pull down stairs. Large kitchen with maple cabinets and plenty of room for all your cooking needs. New s.s. fridge, s,s, stove, s,s, mocrowave. The large living room with fireplace for entertaining guests.
Sold for $324,500
$324,500
24510 Sand Lake Ln, Brownstown, MI 48134
2beds
1,590sqft
Condominium
Built in 2011
-- sqft lot
$338,900 Zestimate®
$204/sqft
$2,410 Estimated rent
Home value
$338,900
$322,000 - $356,000
$2,410/mo
Zestimate® history
Owner options
List your home for rent
$2,410/mo
Rent Zestimate®
Find your next renter with Zillow Rental Manager. Plus, with online applications, you can quickly screen prospective tenants – for free.
$2,410/mo
Rent Zestimate®
Refinance and save
$2,722/mo
Est. payment
Refinancing to a lower rate could help reduce your monthly payments and save thousands over the life of the loan.
$2,722/mo
Est. payment
Explore your selling options
Work with a Zillow partner agent
Leverage their expertise and Zillow's premium Showcase listings to get your home seen by more buyers.
Get startedList with your own agent
Get your home in front of millions of buyers by listing it on Zillow.
Learn how to do itSell it yourself
Take full control of how buyers see your home on Zillow by listing For Sale by Owner (FSBO).
List your homeWhat's special
Outdoor poolsAttic storageGarage interiorPlenty of roomTennis courtsStep-in showerStorage cabinets
Zillow last checked:
Listing updated:
Listed by:
Dean Agius 734-246-2200,
RE/MAX Innovation
Bought with:
Alan Jay Robinson, 6501379805
Century 21 Curran & Oberski
Source: Realcomp II,MLS#: 20230073727
Facts & features
Interior
Bedrooms & bathrooms
- Bedrooms: 2
- Bathrooms: 2
- Full bathrooms: 2
Primary bedroom
- Level: Entry
- Area: 192
- Dimensions: 16 x 12
Bedroom
- Level: Entry
- Area: 132
- Dimensions: 12 x 11
Primary bathroom
- Level: Entry
- Area: 192
- Dimensions: 16 x 12
Other
- Level: Entry
- Area: 90
- Dimensions: 10 x 9
Dining room
- Level: Entry
- Area: 90
- Dimensions: 9 x 10
Kitchen
- Level: Entry
- Area: 192
- Dimensions: 16 x 12
Laundry
- Level: Entry
- Area: 77
- Dimensions: 11 x 7
Library
- Level: Entry
- Area: 120
- Dimensions: 12 x 10
Living room
- Level: Entry
- Area: 405
- Dimensions: 27 x 15
Heating
- Forced Air, Natural Gas
Cooling
- Ceiling Fans, Central Air
Appliances
- Included: Dishwasher, Disposal, Dryer, Free Standing Electric Range, Free Standing Refrigerator, Microwave, Washer
Features
- Programmable Thermostat
- Has basement: No
- Has fireplace: Yes
- Fireplace features: Electric, Family Room
Interior area
- Total interior livable area: 1,590 sqft
- Finished area above ground: 1,590
Property
Parking
- Total spaces: 2
- Parking features: Two Car Garage, Attached
- Attached garage spaces: 2
Features
- Levels: One
- Stories: 1
- Entry location: GroundLevel
- Exterior features: Tennis Courts
Details
- Parcel number: 70057010031000
- Special conditions: Short Sale No,Standard
Construction
Type & style
- Home type: Condo
- Architectural style: Ranch
- Property subtype: Condominium
Materials
- Brick, Vinyl Siding
- Foundation: Slab
Condition
- New construction: No
- Year built: 2011
Utilities & green energy
- Sewer: Public Sewer
- Water: Community
Community & HOA
Community
- Security: Security System Leased
- Subdivision: WAYNE COUNTY CONDO SUB PLAN NO 915
HOA
- Has HOA: Yes
- Services included: Maintenance Grounds, Snow Removal, Trash
- HOA fee: $455 monthly
Location
- Region: Brownstown
Financial & listing details
- Price per square foot: $204/sqft
- Tax assessed value: $112,000
- Annual tax amount: $5,350
- Date on market: 8/31/2023
- Cumulative days on market: 5 days
- Listing agreement: Exclusive Right To Sell
- Listing terms: Cash,Conventional
Price history
| Date | Event | Price |
|---|---|---|
| 12/22/2023 | Sold | $324,500$204/sqft |
Source:  Realcomp II #20230073727 Report a problem Realcomp II #20230073727 Report a problem | ||
| 12/8/2023 | Pending sale | $324,500$204/sqft |
Source: Realcomp II #20230073727 Report a problem | ||
| 12/3/2023 | Contingent | $324,500$204/sqft |
Source: Realcomp II #20230073727 Report a problem | ||
| 12/1/2023 | Listed for sale | $324,500+15.9%$204/sqft |
Source: Realcomp II #20230073727 Report a problem | ||
| 9/3/2023 | Listing removed | -- |
Source: Realcomp II #20230073727 Report a problem | ||
| 8/31/2023 | Listed for sale | $279,900-1.1%$176/sqft |
Source: Realcomp II #20230073727 Report a problem | ||
| 7/14/2023 | Sold | $283,000+2.9%$178/sqft |
Source: Realcomp II #20230049773 Report a problem | ||
| 6/23/2023 | Pending sale | $274,900$173/sqft |
Source: Realcomp II #20230049773 Report a problem | ||
| 6/21/2023 | Listed for sale | $274,900+22.2%$173/sqft |
Source: Realcomp II #20230049773 Report a problem | ||
| 5/13/2021 | Sold | $225,000-2%$142/sqft |
Source: Public Record Report a problem | ||
| 11/12/2020 | Listing removed | $229,500$144/sqft |
Source: Reozom Real Estate Services #2200080685 Report a problem | ||
| 10/17/2020 | Price change | $229,500-2.3%$144/sqft |
Source: Reozom Real Estate Services #2200080685 Report a problem | ||
| 9/29/2020 | Listed for sale | $234,900+57.4%$148/sqft |
Source: Reozom Real Estate Services #2200080685 Report a problem | ||
| 10/7/2011 | Sold | $149,265$94/sqft |
Source: Public Record Report a problem | ||
Public tax history
| Year | Property taxes | Tax assessment |
|---|---|---|
| 2025 | -- | $134,600 +19% |
| 2024 | -- | $113,100 +1% |
| 2023 | -- | $112,000 +9.3% |
| 2022 | -- | $102,500 +2.9% |
| 2021 | -- | $99,600 |
| 2020 | $3,816 +35.6% | $99,600 +7.9% |
| 2019 | $2,814 | $92,300 +8.2% |
| 2018 | $2,814 -22.9% | $85,300 -17.7% |
| 2017 | $3,647 | $103,700 +25.7% |
| 2016 | $3,647 | $82,500 +3.4% |
| 2015 | -- | $79,800 +2.4% |
| 2013 | $7,450 | $77,900 +5% |
| 2012 | -- | $74,200 +196.8% |
| 2007 | -- | $25,000 |
Find assessor info on the county website
Neighborhood: 48134
Nearby homes
- $325,0002 bd2 ba1.6k sqft24560 Sand Lake Ln, Brownstown, MI 48134Sold

- $315,9002 bd2 ba1.5k sqft27701 Sand Lake Ln, Brownstown, MI 48134Off Market
- $275,1002 bd2 ba1.3k sqft24439 Sand Lake Ln, Brownstown, MI 48134Off Market
- $319,0002 bd2 ba1.6k sqft24471 Sand Lake Ln, Brownstown, MI 48134Sold

- $300,0002 bd2 ba1.3k sqft27802 Sand Lake Ln, Brownstown, MI 48134Sold
- $313,1002 bd2 ba1.6k sqft24401 Sand Lake Ln, Brownstown, MI 48134Off Market
- $314,5002 bd2 ba1.5k sqft24397 Sand Lake Ln, Brownstown, MI 48134Off Market
- $276,0003 bd2 ba1.6k sqft27340 Van Horn Rd, Brownstown, MI 48134Off Market
Nearby schools
GreatSchools rating
- 7/10Wegienka Elementary SchoolGrades: PK-4Distance: 0.9 mi
- 7/10Brownstown Middle SchoolGrades: 7-8Distance: 2.3 mi
- 8/10Woodhaven High SchoolGrades: 9-12Distance: 1.6 mi
Get a cash offer in 3 minutes
Find out how much your home could sell for in as little as 3 minutes with a no-obligation cash offer.
Estimated market value
$338,900
Get a cash offer in 3 minutes
Find out how much your home could sell for in as little as 3 minutes with a no-obligation cash offer.
Estimated market value
$338,900
- Michigan
- Wayne County
- Brownstown
- 48134
- 24510 Sand Lake Ln
Nearby cities
Nearby zip codes
Other Brownstown Topics
