Welcome to the Vista Reserve Subdivision in Apopka! This stunning two-story Pool Home, built in 2022, offers a spacious and modern living experience. With 4 bedrooms, 2.5 bathrooms, and a 3-car garage, this home provides ample space for a growing family or anyone looking for room to spread out. As you enter, you'll be greeted by an open concept main floor, allowing for seamless flow between the living, dining, and kitchen areas. The designated office space provides a quiet and productive area for work or study. The kitchen is a dream, equipped with stainless steel appliances and beautiful granite countertops., and plenty of storage space. The breakfast bar is perfect for quick meals or for entertaining guests. Adjacent to the kitchen, you'll find a huge walk-in pantry and a convenient laundry room. Upstairs, all of the bedrooms await, ensuring privacy and tranquility. The big loft area offers versatile usage, whether you envision it as a gaming room, a media center, or a relaxing space for the whole family to enjoy. Each bedroom is cozy and comfortable, featuring carpeted floors. The master bedroom stands out with its generous size, complemented by two walk-in closets for ample storage. The master bathroom is a retreat in itself, boasting a double vanity and a spacious shower. This beautiful property comes with a private pool, complete with a screen enclosure, and paved patio offering a tranquil oasis for relaxation and recreation. Additionally, the community provides a pool and playground area, perfect for socializing and enjoying the Florida sunshine. Great Location - Close Proximity to Major Highways FL-429 & FL-414, Schools, Restaurants & Shopping.
Sold for $575,000
$575,000
2448 Citrus Overlook St, Apopka, FL 32712
4beds
3,709sqft
Single Family Residence
Built in 2022
8,125 Square Feet Lot
$588,000 Zestimate®
$155/sqft
$3,205 Estimated rent
Home value
$588,000
$559,000 - $617,000
$3,205/mo
Zestimate® history
Owner options
List your home for rent
$3,205/mo
Rent Zestimate®
Find your next renter with Zillow Rental Manager. Plus, with online applications, you can quickly screen prospective tenants – for free.
$3,205/mo
Rent Zestimate®
Refinance and save
$4,212/mo
Est. payment
Refinancing to a lower rate could help reduce your monthly payments and save thousands over the life of the loan.
$4,212/mo
Est. payment
Explore your selling options
Work with a Zillow partner agent
Leverage their expertise and Zillow's premium Showcase listings to get your home seen by more buyers.
Get startedList with your own agent
Get your home in front of millions of buyers by listing it on Zillow.
Learn how to do itSell it yourself
Take full control of how buyers see your home on Zillow by listing For Sale by Owner (FSBO).
List your homeWhat's special
Private poolStunning two-story pool homePlayground areaMedia centerMaster bedroomGaming roomBig loft area
Zillow last checked:
Listing updated:
Listed by:
Mark Ramey 407-496-1766,
EXP REALTY LLC 888-883-8509
Bought with:
JoAnn Best, 3038547
CHARLES RUTENBERG REALTY ORLANDO
Source: Stellar MLS,MLS#: O6111907 Originating MLS: Sarasota - Manatee
Originating MLS: Sarasota - Manatee
Facts & features
Interior
Bedrooms & bathrooms
- Bedrooms: 4
- Bathrooms: 3
- Full bathrooms: 2
- 1/2 bathrooms: 1
Primary bedroom
- Features: Walk-In Closet(s)
- Level: Second
Primary bathroom
- Level: Second
Dining room
- Level: First
Kitchen
- Level: First
Living room
- Level: First
Heating
- Central, Electric
Cooling
- Central Air
Appliances
- Included: Dishwasher, Dryer, Range, Refrigerator, Washer, Water Softener
Features
- Ceiling Fan(s)
- Flooring: Carpet, Tile
- Has fireplace: No
Interior area
- Total structure area: 4,829
- Total interior livable area: 3,709 sqft
Property
Parking
- Total spaces: 3
- Parking features: Garage - Attached
- Attached garage spaces: 3
Features
- Levels: Two
- Stories: 2
- Exterior features: Sidewalk
- Has private pool: Yes
- Pool features: In Ground
Lot
- Size: 8,125 Square Feet
Details
- Parcel number: 292028889000410
- Zoning: PD
- Special conditions: None
Construction
Type & style
- Home type: SingleFamily
- Property subtype: Single Family Residence
Materials
- Concrete, Stucco
- Foundation: Block
- Roof: Shingle
Condition
- New construction: No
- Year built: 2022
Utilities & green energy
- Sewer: Public Sewer
- Water: Public
- Utilities for property: BB/HS Internet Available, Cable Available, Electricity Connected, Phone Available, Sewer Connected, Water Connected
Community & HOA
Community
- Features: Playground, Pool
- Pet fee: $0 monthly
- Subdivision: VISTA RESERVE PH 1
HOA
- Has HOA: Yes
- HOA fee: $120 monthly
- HOA name: Evergreen Lifestyles Management/Ryan Fernandes
- HOA phone: 877-221-6919
Location
- Region: Apopka
Financial & listing details
- Price per square foot: $155/sqft
- Tax assessed value: $501,321
- Annual tax amount: $954
- Date on market: 6/2/2023
- Cumulative days on market: 42 days
- Listing terms: Cash,Conventional,FHA,VA Loan
- Ownership: Fee Simple
- Total actual rent: 0
- Electric utility on property: Yes
- Road surface type: Paved
Price history
| Date | Event | Price |
|---|---|---|
| 8/18/2023 | Sold | $575,000$155/sqft |
Source:  Stellar MLS #O6111907 Report a problem Stellar MLS #O6111907 Report a problem | ||
| 7/22/2023 | Pending sale | $575,000$155/sqft |
Source: Stellar MLS #O6111907 Report a problem | ||
| 7/12/2023 | Price change | $575,000-4.2%$155/sqft |
Source: Stellar MLS #O6111907 Report a problem | ||
| 7/4/2023 | Pending sale | $600,000$162/sqft |
Source: Stellar MLS #O6111907 Report a problem | ||
| 6/2/2023 | Listed for sale | $600,000+34.6%$162/sqft |
Source: Stellar MLS #O6111907 Report a problem | ||
| 1/26/2022 | Sold | $445,900$120/sqft |
Source: Public Record Report a problem | ||
Public tax history
| Year | Property taxes | Tax assessment |
|---|---|---|
| 2024 | $7,511 -7.9% | $501,321 -3.4% |
| 2023 | $8,156 +754.5% | $519,037 +765.1% |
| 2022 | $954 -1.8% | $60,000 |
| 2021 | $972 +0.1% | $60,000 |
| 2020 | $971 +67.8% | $60,000 +67.9% |
| 2019 | $579 | $35,726 |
Find assessor info on the county website
Neighborhood: 32712
Nearby homes
- $490,7004 bd2 ba2.2k sqft2442 Citrus Overlook St, Apopka, FL 32712Off Market
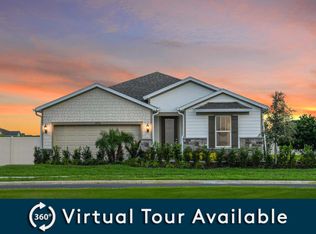
- $458,7003 bd3 ba2.2k sqft2454 Citrus Overlook St, Apopka, FL 32712Off Market
- $465,9004 bd2 ba2.1k sqft2436 Citrus Overlook St, Apopka, FL 32712Off Market
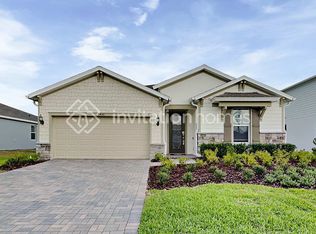
- $459,200-- bd-- ba2.4k sqft2460 Citrus Overlook St, Apopka, FL 32712Off Market
- $424,700-- bd-- ba2k sqft2328 Carriage Pointe Loop, Apopka, FL 32712Off Market
- $602,400-- bd-- ba3.5k sqft2334 Carriage Pointe Loop, Apopka, FL 32712Off Market
- $591,8004 bd4 ba4k sqft2449 Citrus Overlook St, Apopka, FL 32712Off Market
- $677,0005 bd5 ba4.3k sqft2455 Citrus Overlook St, Apopka, FL 32712Off Market
Nearby schools
GreatSchools rating
- 8/10Wolf Lake Elementary SchoolGrades: PK-5Distance: 0.7 mi
- 6/10Wolf Lake Middle SchoolGrades: 6-8Distance: 0.6 mi
- 4/10Apopka High SchoolGrades: 9-12Distance: 2.2 mi
Schools provided by the listing agent
- Elementary: Wolf Lake Elem
- Middle: Wolf Lake Middle
- High: Apopka High
Source: Stellar MLS. This data may not be complete. We recommend contacting the local school district to confirm school assignments for this home.
Get a cash offer in 3 minutes
Find out how much your home could sell for in as little as 3 minutes with a no-obligation cash offer.
Estimated market value
$588,000
Get a cash offer in 3 minutes
Find out how much your home could sell for in as little as 3 minutes with a no-obligation cash offer.
Estimated market value
$588,000
- Florida
- Orange County
- Apopka
- 32712
- 2448 Citrus Overlook St
Nearby cities
Nearby neighborhoods
Nearby zip codes
Other Apopka Topics
