Florida living at its best! Welcome to this beautifully maintained 2020-built pool home in Apopka, offering the perfect blend of modern comfort, style, and indoor-outdoor living. Featuring 3 bedrooms, 2 bathrooms, an open-concept floor plan, and an inviting light-filled interior, this home is designed for both everyday living and entertaining. The stylish kitchen showcases granite countertops, stainless-steel appliances, abundant cabinetry, and a convenient breakfast bar, flowing seamlessly into the spacious living and dining areas. Retreat to the generous primary suite, while two additional bedrooms provide flexibility for guests, a home office, or personal space. Step outside and discover the true highlight of the property—a private screened-in pool with an expansive covered lanai, creating the perfect setting for morning coffee, weekend gatherings, or relaxing after a long day. Add a 2-car attached garage, attractive curb appeal, well-maintained landscaping, and move-in-ready condition, and you have a home that checks all the boxes. Conveniently located near shopping, dining, parks, major roadways. This is more than a house—it’s the Florida lifestyle you’ve been waiting for. Come see it for yourself!
Pending
$429,900
2328 CARRIAGE POINTE LOOP, APOPKA, FL 32712
3beds
1,756sqft
Single Family Residence
Built in 2020
9,825 Square Feet Lot
$428,700 Zestimate®
$245/sqft
$99/mo HOA
What's special
Expansive covered lanaiGranite countertopsPrivate screened-in poolOpen-concept floor planAttractive curb appealGenerous primary suiteInviting light-filled interior
- 48 days
- 61
- 0
Likely to sell faster than
Zillow last checked:
Listing updated:
Listed by:
Antonio Alvarez 407-493-7700,
LIFESTYLE INTERNATIONAL REALTY 305-809-8085
Source: Stellar MLS,MLS#: O6434078 Originating MLS: Osceola
Originating MLS: Osceola
Facts & features
Interior
Bedrooms & bathrooms
- Bedrooms: 3
- Bathrooms: 2
- Full bathrooms: 2
Primary bedroom
- Features: Built-in Closet
- Level: First
Bedroom 2
- Features: Built-in Closet
- Level: First
Bedroom 3
- Features: Built-in Closet
- Level: First
Primary bathroom
- Features: Linen Closet
- Level: First
Bathroom 2
- Level: First
Kitchen
- Level: First
Living room
- Level: First
Heating
- Electric
Cooling
- Central Air
Appliances
- Included: Oven, Cooktop, Dishwasher, Disposal, Dryer, Electric Water Heater, Exhaust Fan, Microwave, Range, Refrigerator, Washer
- Laundry: Common Area, Laundry Room
Features
- Ceiling Fan(s), Open Floorplan
- Flooring: Carpet, Ceramic Tile
- Has fireplace: No
Interior area
- Total structure area: 2,478
- Total interior livable area: 1,756 sqft
Video & virtual tour
Property
Parking
- Total spaces: 2
- Parking features: Garage - Attached
- Attached garage spaces: 2
Features
- Levels: One
- Stories: 1
- Exterior features: Balcony
- Has private pool: Yes
- Pool features: Gunite, In Ground, Screen Enclosure
Lot
- Size: 9,825 Square Feet
Details
- Parcel number: 292028115000090
- Zoning: RSF-1B
- Special conditions: None
Construction
Type & style
- Home type: SingleFamily
- Property subtype: Single Family Residence
Materials
- Block
- Foundation: Slab
- Roof: Shingle
Condition
- New construction: No
- Year built: 2020
Details
- Builder model: PLAN 1723
- Builder name: KB Homes
Utilities & green energy
- Sewer: Public Sewer
- Water: Public
- Utilities for property: BB/HS Internet Available, Cable Available, Cable Connected, Electricity Available, Electricity Connected, Public, Sewer Connected, Sprinkler Meter, Water Connected
Community & HOA
Community
- Pet fee: $0 monthly
- Senior community: Yes
- Subdivision: CARRIAGE HILL
HOA
- Has HOA: Yes
- HOA fee: $99 monthly
- HOA name: Empire Management Group, Inc.
- HOA phone: 407-770-1748
Location
- Region: Apopka
Financial & listing details
- Price per square foot: $245/sqft
- Tax assessed value: $373,716
- Annual tax amount: $4,421
- Date on market: 8/17/2026
- Cumulative days on market: 48 days
- Listing terms: Cash,Conventional,FHA
- Ownership: Fee Simple
- Total actual rent: 0
- Electric utility on property: Yes
- Road surface type: Asphalt
Estimated market value
$428,700
$407,000 - $450,000
$2,419/mo
Price history
| Date | Event | Price |
|---|---|---|
| 8/20/2026 | Pending sale | $429,900$245/sqft |
Source:  Stellar MLS #O6434078 Report a problem Stellar MLS #O6434078 Report a problem | ||
| 8/17/2026 | Listed for sale | $429,900+34.4%$245/sqft |
Source: Stellar MLS #O6434078 Report a problem | ||
| 7/20/2020 | Sold | $319,885$182/sqft |
Source: Public Record Report a problem | ||
Public tax history
| Year | Property taxes | Tax assessment |
|---|---|---|
| 2024 | $4,342 +7% | $304,997 +3% |
| 2023 | $4,059 +18% | $296,114 +14.6% |
| 2022 | $3,439 +1.5% | $258,363 +3% |
| 2021 | $3,387 +195.1% | $250,838 +258.3% |
| 2020 | $1,148 -0.1% | $70,000 |
| 2019 | $1,149 +95% | $70,000 +100% |
| 2018 | $589 | $35,000 |
Find assessor info on the county website
Monthly payment
Est. payment
Payment breakdown
Explore the cost of this home by adjusting the details. Changes won't be saved.Climate risks
Neighborhood: 32712
Nearby schools
Schools provided by the listing agent
- Elementary: Wolf Lake Elem
- Middle: Wolf Lake Middle
- High: Apopka High
Source: Stellar MLS. This data may not be complete. We recommend contacting the local school district to confirm school assignments for this home.
- $492,2004 bd2 ba2.3k sqft2322 Carriage Pointe Loop, Apopka, FL 32712Off Market
- $609,100-- bd-- ba3.5k sqft2334 Carriage Pointe Loop, Apopka, FL 32712Off Market
- $436,300-- bd-- ba2k sqft2340 Carriage Pointe Loop, Apopka, FL 32712Off Market
- $430,0003 bd2 ba1.7k sqft2316 Carriage Pointe Loop, Apopka, FL 32712Sold
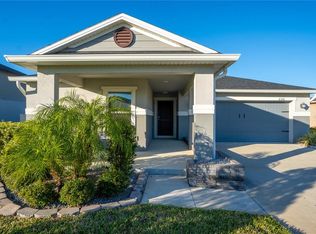
Similar homes
- $414,9993 bd2 ba1.8k sqft629 MARY PAULA DRIVE, APOPKA, FL 32712For Sale
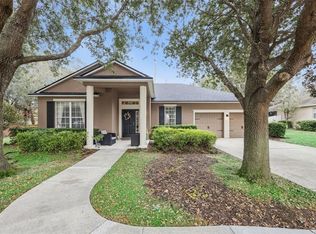
 MLS ID #O6422442, Kimone Campbell, LPT REALTY, LLC. Stellar MLS
 - $440,0004 bd2 ba1.9k sqft578 ZACHARY DRIVE, APOPKA, FL 32712For Sale
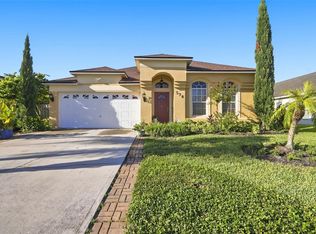 MLS ID #O6438309, Sheri Malin, REDFIN CORPORATION. Stellar MLS
 - $399,9003 bd2 ba2k sqft1036 LINKSIDE COURT, APOPKA, FL 32712For Sale
 MLS ID #O6440380, Robert Kurzreiter PA, KELLER WILLIAMS REALTY AT THE PARKS. Stellar MLS
 - $479,0003 bd2 ba1.9k sqft2031 TOURNAMENT DRIVE, APOPKA, FL 32712For Sale
 MLS ID #O6428120, Jenaia Fowlkes, FOWLKES REALTY CO. Stellar MLS
 - $425,0004 bd2 ba1.9k sqft1945 DUNN COVE DRIVE, APOPKA, FL 32703For SaleMLS ID #O6439793, Benjamin Berry, III, EXP REALTY LLC. Stellar MLS
- $475,0004 bd2 ba2.2k sqft4313 TIGRIS DRIVE, APOPKA, FL 32712For SaleMLS ID #O6415930, Neil Chetram, LA ROSA REALTY CW PROPERTIES L. Stellar MLS
- $499,9994 bd2 ba2.2k sqft3737 CHANDLER ESTATES DRIVE, APOPKA, FL 32712For SaleMLS ID #O6427449, Tara Van Dyke, EXP REALTY LLC. Stellar MLS
- $425,0003 bd2 ba1.8k sqft1645 STEFAN COLE LANE, APOPKA, FL 32703For SaleMLS ID #O6442008, Melissa Larenas, CHARLES RUTENBERG REALTY ORLANDO. Stellar MLS
- $560,0004 bd3 ba2.3k sqft2306 EMERALD ROSE WAY, APOPKA, FL 32712For SaleMLS ID #O6434777, Stacy Wilson, EXIT GLOBAL REALTY. Stellar MLS
- $450,0003 bd2 ba2.2k sqft637 BAY BRIDGE CIRCLE, APOPKA, FL 32703For SaleMLS ID #O6418864, Ron Astorga, DALTON WADE INC. Stellar MLS
- $435,0004 bd3 ba2.2k sqft1167 WOODLAND TERRACE TRAIL, ALTAMONTE SPRINGS, FL 32714For SaleMLS ID #O6445323, Caleb Astacio, EMPIRE NETWORK REALTY. Stellar MLS
- $475,0003 bd2 ba2.1k sqft23354 OAK PRAIRIE CIRCLE, SORRENTO, FL 32776For SaleMLS ID #O6427797, Kevin Kovats, KELLER WILLIAMS ADVANTAGE REALTY. Stellar MLS
- $435,0004 bd2 ba1.9k sqft115 N WEATHERSFIELD AVENUE, ALTAMONTE SPRINGS, FL 32714For SaleMLS ID #O6432137, Steven Alvarez, EXP REALTY LLC. Stellar MLS
- $425,0004 bd2 ba2.1k sqft21315 SORRAIA COVE, MOUNT DORA, FL 32757For SaleMLS ID #G5114847, Linda Bokland, HOMESTEAD REAL ESTATE LLC. Stellar MLS
- $435,0004 bd2 ba1.8k sqft623 BELLINGHAM WAY, MINNEOLA, FL 34715For SaleMLS ID #S5158472, Amber Valero, CENTURY 21 CARIOTI. Stellar MLS
- $410,0004 bd3 ba2.5k sqft2053 NOBSCOT PLACE, APOPKA, FL 32703For SaleMLS ID #O6399273, Wendy Shull, FLORIDA DREAMIN' REALTY LLC. Stellar MLS
- $374,0003 bd2 ba1.6k sqft5264 GREENHEART AVENUE, MOUNT DORA, FL 32757For SaleMLS ID #O6423917, Heather Frazee, FANNIE HILLMAN & ASSOCIATES. Stellar MLS
- $464,9994 bd2 ba2.3k sqft2474 CIMMARON ASH WAY, APOPKA, FL 32703For SaleMLS ID #O6419274, Jon Feshan, HOME WISE REALTY GROUP, INC.. Stellar MLS
- $389,0003 bd2 ba1.4k sqft1149 AUTUMN BROOK CIRCLE, LONGWOOD, FL 32750For SaleMLS ID #O6439062, Sheri Malin, REDFIN CORPORATION. Stellar MLS
- $459,0003 bd2 ba2.1k sqft1670 REGAL RIVER CIRCLE, OCOEE, FL 34761For SaleMLS ID #O6401939, Vanessa Scotland, PA, SERHANT. Stellar MLS
