The Cypress (Lot 150) is a home that feels spacious from the moment you step inside. This floor plan features 4 bedrooms, 2.5 bathrooms, and 2,075 square feet of beautifully designed living space, along with a two-car garage. When you enter through the foyer, you're welcomed into a spacious main living area that flows naturally between the great room, kitchen, and dining space. The kitchen features a central island that's perfect for meal prep, quick breakfasts, or gathering throughout the day, along with a pantry and a convenient cubby area for extra storage and organization. Just off the dining area, step outside to the patio—perfect for grilling, enjoying fresh air, or winding down after a long day. Upstairs, the primary bedroom is tucked away for privacy and features a tray ceiling, a spacious ensuite bathroom with double sinks, and a large walk-in closet. Three additional bedrooms provide flexibility for guests, kids, or a home office, with a full bathroom located nearby. The laundry room is also upstairs, keeping daily routines simple and efficient. Disclaimer: CMLS has not reviewed and, therefore, does not endorse vendors who may appear in listings.
Pending
$269,490
2448 Daylilly St, Sumter, SC 29153
4beds
2,075sqft
Single Family Residence
Built in 2026
7,405 Square Feet Lot
$269,500 Zestimate®
$130/sqft
$300/mo HOA
What's special
Two-car garageGreat roomLarge walk-in closet
- 67 days
- 14
- 0
Zillow last checked:
Listing updated:
Listed by:
McKenzie Brockett,
RE/MAX Summit LLC
Source: Consolidated MLS,MLS#: 640876
Facts & features
Interior
Bedrooms & bathrooms
- Bedrooms: 4
- Bathrooms: 3
- Full bathrooms: 2
- 1/2 bathrooms: 1
- Partial bathrooms: 1
- Main level bathrooms: 1
Primary bedroom
- Level: Second
Bedroom 2
- Level: Main
Bedroom 3
- Level: Second
Bedroom 4
- Level: Second
Heating
- Gas Pac
Cooling
- Central Air
Features
- Has basement: No
- Has fireplace: No
Interior area
- Total structure area: 2,075
- Total interior livable area: 2,075 sqft
Property
Parking
- Total spaces: 2
- Parking features: Garage - Attached
- Attached garage spaces: 2
Lot
- Size: 7,405 Square Feet
Details
- Parcel number: 2030303150
Construction
Type & style
- Home type: SingleFamily
- Architectural style: Traditional
- Property subtype: Single Family Residence
Materials
- Vinyl
- Foundation: Slab
Condition
- New Construction
- New construction: Yes
- Year built: 2026
Utilities & green energy
- Sewer: Public Sewer
- Water: Public
Community & HOA
Community
- Subdivision: NONE
HOA
- Has HOA: Yes
- HOA fee: $300 monthly
Location
- Region: Sumter
Financial & listing details
- Price per square foot: $130/sqft
- Date on market: 8/11/2026
- Listing agreement: Exclusive Right To Sell
- Road surface type: Paved
Estimated market value
$269,500
$256,000 - $283,000
$2,064/mo
Price history
| Date | Event | Price |
|---|---|---|
| 9/19/2026 | Pending sale | $269,490$130/sqft |
Source:  Consolidated MLS #640876 Report a problem Consolidated MLS #640876 Report a problem | ||
| 8/14/2026 | Listed for sale | $269,490$130/sqft |
Source:  Sumter BOR #203596 Report a problem Sumter BOR #203596 Report a problem | ||
Public tax history
Tax history is unavailable.
Monthly payment
Est. payment
Payment breakdown
Explore the cost of this home by adjusting the details. Changes won't be saved.Climate risks
Neighborhood: 29153
Nearby schools
Schools provided by the listing agent
- Elementary: Oakland
- Middle: Ebenezer
- High: Crestwood
- District: Sumter County
Source: Consolidated MLS. This data may not be complete. We recommend contacting the local school district to confirm school assignments for this home.
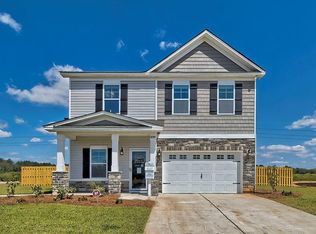
Similar homes
- $270,5924 bd3 ba2k sqft2405 Daylilly St, Sumter, SC 29153New Construction
 MLS ID #645269, Jennifer Bauman. Consolidated MLS
 - from $266,2904 bd3 ba2k sqftCypress A Plan, Sibley Village, Sumter, SC 29153New Construction
 McGuinn Homes
 - $250,5003 bd3 ba1.8k sqft2455 Daylilly St, Sumter, SC 29153New Construction
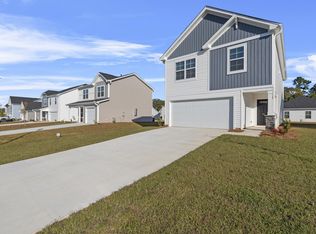 MLS ID #204182, Jennifer Bauman, Re/Max Summit- Camden. Sumter BOR
 - $269,9004 bd3 ba2k sqft2405 Daylilly St #137, Sumter, SC 29153New Construction
 McGuinn Homes
