**RENOVATED 3 BED/1 BATH WITH BONUS ROOM/POTENTIAL 4TH BED READY TO MOVE IN**Nicely updated home with luxury LVP floors throughout. Enter the open concept kitchen and living area with crisp white paint, granite countertops, stylish cabinets ready for your personal configuration. Beyond the kitchen is a rear bonus room which could function as a bedroom if extra space is needed. The rear patio is cemented with vinyl fencing allowing for added privacy and less maintenance. Head upstairs to find 3 generous bedrooms, bright windows and a modern hallway full bath with rain shower, sleek tile and a window allowing natural light to brighten up the space. As a bonus there is first floor laundry which can be relocated and a full basement which is good for storage. Located right off Glenwood Ave and York Street you are never too far from accessing public transportation or daily conveniences. Schedule your showing today or call for a private tour!
For sale
$149,900
2448 N Opal St, Philadelphia, PA 19132
4beds
1,116sqft
Townhouse
Built in 1920
762 Square Feet Lot
$112,900 Zestimate®
$134/sqft
$-- HOA
What's special
Stylish cabinetsSleek tileFirst floor laundryRear bonus roomBright windowsLuxury lvp floors throughoutGranite countertops
- --
- on Zillow
- 84
- views
- 9
- saves
Likely to sell faster than
Zillow last checked:
Listing updated:
Listed by:
Michael Cohen 610-331-7213,
KW Empower 215-627-3500,
Co-Listing Agent: Emily K. Mishoe 267-632-4494,
KW Empower
Source: Bright MLS,MLS#: PAPH2686806
Facts & features
Interior
Bedrooms & bathrooms
- Bedrooms: 4
- Bathrooms: 1
- Full bathrooms: 1
- Main level bedrooms: 1
Heating
- Forced Air, Electric
Cooling
- Ductless, Electric
Appliances
- Included: Oven/Range - Electric, Range Hood, Refrigerator, Washer, Dryer, Gas Water Heater
- Laundry: Has Laundry, Main Level
Features
- Flooring: Engineered Wood
- Basement: Unfinished
- Has fireplace: No
Interior area
- Total structure area: 1,116
- Total interior livable area: 1,116 sqft
- Finished area above ground: 1,116
Property
Parking
- Parking features: On Street
- Has uncovered spaces: Yes
Accessibility
- Accessibility features: None
Features
- Levels: Two
- Stories: 2
- Pool features: None
Lot
- Size: 762 Square Feet
Details
- Additional structures: Above Grade
- Parcel number: 162129100
- Zoning: RSA5
- Special conditions: Standard
Construction
Type & style
- Home type: Townhouse
- Architectural style: Straight Thru
- Property subtype: Townhouse
Materials
- Brick
- Foundation: Other
Condition
- Good
- New construction: No
- Year built: 1920
Utilities & green energy
- Sewer: Public Sewer
- Water: Public
Community & HOA
Community
- Subdivision: Strawberry Mansion
HOA
- Has HOA: No
Location
- Region: Philadelphia
- Municipality: PHILADELPHIA
Financial & listing details
- Price per square foot: $134/sqft
- Tax assessed value: $96,800
- Annual tax amount: $1,355
- Date on market: 11/3/2026
- Listing agreement: Exclusive Right To Sell
- Listing terms: Cash,Conventional,FHA
- Inclusions: All Appliances, Ceiling Fans And Window Blinds.
- Ownership: Fee Simple
Estimated market value
$112,900
$81,000 - $151,000
$1,725/mo
Price history
| Date | Event | Price |
|---|---|---|
| 11/3/2026 | Listed for sale | $149,900+42.8%$134/sqft |
Source:  Bright MLS #PAPH2686806 Report a problem | ||
| 9/22/2023 | Sold | $105,000$94/sqft |
Source: Public Record Report a problem | ||
| 11/1/2022 | Listing removed | -- |
Source: Zillow Rental Manager Report a problem | ||
| 10/31/2022 | Listed for rent | $1,290+18.3%$1/sqft |
Source: Zillow Rental Manager Report a problem | ||
| 8/17/2022 | Listing removed | -- |
Source: Zillow Rental Manager Report a problem | ||
| 8/11/2022 | Price change | $1,090-12.1%$1/sqft |
Source: Zillow Rental Manager Report a problem | ||
| 8/10/2022 | Listed for rent | $1,240+108.4%$1/sqft |
Source: Zillow Rental Manager Report a problem | ||
| 6/20/2022 | Sold | $105,000-19.2%$94/sqft |
Source: Bright MLS #PAPH2083460 Report a problem | ||
| 6/2/2022 | Pending sale | $130,000$116/sqft |
Source: Bright MLS #PAPH2083460 Report a problem | ||
| 4/28/2022 | Price change | $130,000-7.1%$116/sqft |
Source: Bright MLS #PAPH2083460 Report a problem | ||
| 2/16/2022 | Listed for sale | $140,000+86.7%$125/sqft |
Source: Bright MLS #PAPH2083460 Report a problem | ||
| 11/25/2021 | Listing removed | -- |
Source: Zillow Rental Manager Report a problem | ||
| 11/18/2021 | Listed for rent | $595-4.8%$1/sqft |
Source: Zillow Rental Manager Report a problem | ||
| 10/9/2021 | Listing removed | -- |
Source: Zillow Rental Manager Report a problem | ||
| 9/30/2021 | Listed for rent | $625-16.7%$1/sqft |
Source: Zillow Rental Manager Report a problem | ||
| 6/16/2021 | Listing removed | -- |
Source: Zillow Rental Manager Report a problem | ||
| 6/10/2021 | Listed for rent | $750-0.7%$1/sqft |
Source: Zillow Rental Manager Report a problem | ||
| 5/11/2021 | Listing removed | -- |
Source: Zillow Rental Manager Report a problem | ||
| 4/21/2021 | Listed for rent | $755-5%$1/sqft |
Source: Zillow Rental Manager Report a problem | ||
| 5/6/2018 | Listing removed | $795$1/sqft |
Source: GEMM Propertyies Report a problem | ||
| 4/26/2018 | Listed for rent | $795$1/sqft |
Source: GEMM Propertyies Report a problem | ||
| 3/31/2018 | Listing removed | $75,000$67/sqft |
Source: RE/MAX @ HOME #1004130945 Report a problem | ||
| 11/15/2017 | Listed for sale | $75,000+85.2%$67/sqft |
Source: RE/MAX @ HOME #1004130945 Report a problem | ||
| 5/21/2014 | Sold | $40,500+103.5%$36/sqft |
Source: Public Record Report a problem | ||
| 11/9/2013 | Listed for sale | $19,900+25.2%$18/sqft |
Source: Coldwell Banker Preferred - Avenue Of The Arts Office #6304902 Report a problem | ||
| 9/11/2013 | Listing removed | $15,900$14/sqft |
Source: Owner Report a problem | ||
| 7/30/2013 | Listed for sale | $15,900$14/sqft |
Source: The People's Choice Real Estate #6249181 Report a problem | ||
Public tax history
| Year | Property taxes | Tax assessment |
|---|---|---|
| 2025 | $1,470 +29.8% | $105,000 +29.8% |
| 2024 | $1,132 | $80,900 |
| 2023 | $1,132 +65.1% | $80,900 |
| 2022 | $686 | -- |
| 2021 | $686 +3.4% | -- |
| 2018 | $664 | -- |
| 2017 | $664 +185.5% | -- |
| 2016 | $232 | -- |
| 2015 | $232 | -- |
| 2014 | $232 +9.8% | $15,800 +487.8% |
| 2012 | $212 | $2,688 |
| 2011 | -- | $2,688 |
| 2010 | -- | $2,688 |
| 2009 | -- | $2,688 |
| 2008 | -- | $2,688 |
| 2007 | -- | $2,688 |
| 2006 | -- | $2,688 |
| 2005 | -- | $2,688 |
| 2004 | -- | $2,688 |
| 2003 | -- | $2,688 |
| 2002 | -- | $2,688 +23.5% |
| 2000 | -- | $2,176 +70% |
| 1999 | -- | $1,280 |
Find assessor info on the county website
Monthly payment
Est. payment
Payment breakdown
Explore the cost of this home by adjusting the details. Changes won't be saved.Climate risks
Neighborhood: Stanton
Nearby schools
Schools provided by the listing agent
- District: The School District Of Philadelphia
Source: Bright MLS. This data may not be complete. We recommend contacting the local school district to confirm school assignments for this home.


Similar homes
- $144,9004 bd2 ba1.4k sqft2445 N 17th St, Philadelphia, PA 19132For Sale
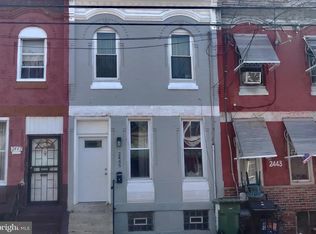
 MLS ID #PAPH2682326, Michael Cohen, KW Empower. Bright MLS
- $155,0003 bd1 ba1k sqft2518 N Colorado St, Philadelphia, PA 19132For Sale
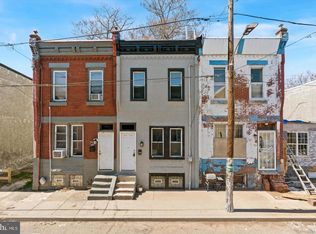 MLS ID #PAPH2685320, Brittany Santiago, HomeSmart First Advantage Realty. Bright MLS
- $154,9993 bd2 ba1k sqft2456 N Chadwick St, Philadelphia, PA 19132For Sale
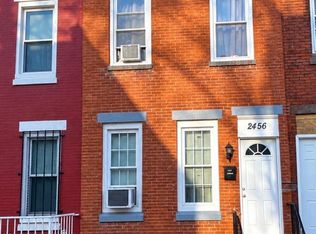 MLS ID #PAPH2684096, Shane Yaller, BHHS Fox & Roach-Jenkintown. Bright MLS
- $149,9004 bd2 ba1.5k sqft2540 N 17th St, Philadelphia, PA 19132For Sale
 MLS ID #PAPH2675278, Kimberlee McClellan, Ai Brokers LLC. Bright MLS
- $130,0004 bd1 ba1.5k sqft2516 N 17th St, Philadelphia, PA 19132For SaleMLS ID #PAPH2682332, Michael Cohen, KW Empower. Bright MLS
- $149,0003 bd2 ba1k sqft2312 N Colorado St, Philadelphia, PA 19132For SaleMLS ID #PAPH2681178, Matthew Condello, BHHS Fox & Roach-Blue Bell. Bright MLS
- $129,9004 bd2 ba994 sqft2542 N Cleveland St, Philadelphia, PA 19132For SaleMLS ID #PAPH2679432, Michael Cohen, KW Empower. Bright MLS
- $145,0003 bd2 ba1k sqft2225 N Colorado St, Philadelphia, PA 19132For SaleMLS ID #PAPH2685490, Moshe Adika, TCS Management, LLC. Bright MLS
- $135,0004 bd1 ba1.5k sqft2545 N 17th St, Philadelphia, PA 19132For SaleMLS ID #PAPH2678684, Michael Cohen, KW Empower. Bright MLS
- $135,0003 bd1 ba1.1k sqft1528 W Oakdale St, Philadelphia, PA 19132For SaleMLS ID #PAPH2683370, champ washington, BHHS Fox & Roach-Jenkintown. Bright MLS
- $150,0003 bd2 ba970 sqft1537 W Seltzer St, Philadelphia, PA 19132For SaleMLS ID #PAPH2677506, Yeisson Tena Tena-Figuereo, RE/MAX Properties - Newtown. Bright MLS
- $140,0003 bd2 ba1.1k sqft2334 N Cleveland St, Philadelphia, PA 19132For SaleMLS ID #PAPH2650824, Dariely Raposo, HomeSmart Realty Advisors. Bright MLS
- $155,0003 bd1 ba1.4k sqft2317 W Cumberland St, Philadelphia, PA 19132For SaleMLS ID #PAPH2681478, Robert Stranix, Premier Property Management & Realty LLC. Bright MLS
- $145,0003 bd2 ba1.1k sqft2425 W Oakdale St, Philadelphia, PA 19132For SaleMLS ID #PAPH2613228, Jack Talhelm, Lime House. Bright MLS
- $140,0003 bd2 ba1.1k sqft2243 N Bancroft St, Philadelphia, PA 19132For SaleMLS ID #PAPH2676136, Michelle Figueroa, RE/MAX Preferred - Sewell. Bright MLS
- $158,0004 bd3 ba1k sqft2107 W Somerset St, Philadelphia, PA 19132For SaleMLS ID #PAPH2587174, Genesis Leal, Giraldo Real Estate Group. Bright MLS
- $129,9003 bd3 ba986 sqft2765 N Bonsall St, Philadelphia, PA 19132For SaleMLS ID #PAPH2682648, Randi Green, Coldwell Banker Realty. Bright MLS
- $140,0003 bd2 ba1.2k sqft1718 W Huntingdon St, Philadelphia, PA 19132For SaleMLS ID #PAPH2627160, Asa Kurland, KW Empower. Bright MLS
- $135,0003 bd2 ba1k sqft2420 N Garnet St, Philadelphia, PA 19132For SaleMLS ID #PAPH2628418, Asa Kurland, KW Empower. Bright MLS
