Skip main navigation
Closed
  • $890,000

    24486 Crocus St NW, Saint Francis, MN 55070

    4beds
    4,856sqft
    Single Family
    Built in 2004
    2.56 Acres Lot
    $893,800 Zestimate®
    $183/sqft
    $4,208 Estimated rent

    Home value

    $893,800

    $840,000 - $947,000

    $4,208/mo

    Zestimate® history
    Loading
    Loading...

    Owner options

    List your home for rent

    $4,208/mo

    Rent Zestimate®

    Find your next renter with Zillow Rental Manager. Plus, with online applications, you can quickly screen prospective tenants – for free.

    Learn more

    $4,208/mo

    Rent Zestimate®

    Refinance and save

    $5,481/mo

    Est. payment

    Refinancing to a lower rate could help reduce your monthly payments and save thousands over the life of the loan.

    See today's rates

    $5,481/mo

    Est. payment

    Explore your selling options

    Work with a Zillow partner agent

    Leverage their expertise and Zillow's premium Showcase listings to get your home seen by more buyers.

    Get started

    List with your own agent

    Get your home in front of millions of buyers by listing it on Zillow.

    Learn how to do it

    Sell it yourself

    Take full control of how buyers see your home on Zillow by listing For Sale by Owner (FSBO).

    List your home

    What's special

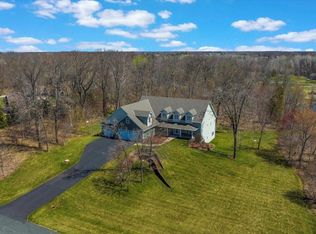
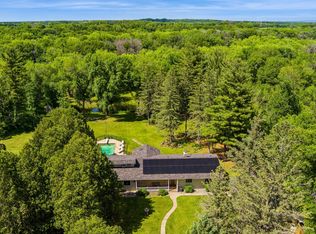
    Welcome to this beautifully custom-built 4-bedroom, 4-bath rambler situated on a stunning 2.5+ acre lot. From the moment you enter, you’ll be greeted by an elegant foyer that opens to a bright and spacious open-concept main level featuring 10-foot ceilings, and large windows with 24” transoms throughout. The expansive living room flows seamlessly into the impressive kitchen, complete with a huge pantry and Monogram professional appliances, granite counter with undermount sinks all overlooking the oversized dining area. Just beyond, a cozy sitting space with a gas fireplace provides the perfect place to unwind at the end of the day. Off the kitchen, you’ll find a large mudroom and laundry area connecting to the fully finished, heated 4-car attached garage with in-floor heat, and floor drains offering exceptional comfort and convenience during Minnesota winters. The main level also features three spacious bedrooms, a full bathroom, including a luxurious primary suite showcasing a large bath with heated floors, jacuzzi tub, walk-in shower, makeup vanity, abundant storage, and a generous walk-in closet. The lower level is designed for both entertaining and everyday living, featuring a fully equipped kitchenette with refrigerator, sink, and dishwasher. The large family room provides ample space for gatherings, games, or relaxing evenings at home. A custom theater room includes a built-in drop-down screen, blackout curtains, and a walkout to the backyard. This level also offers a versatile flex space ideal for a home office or workout area, an additional bedroom, a half bath, a full bathroom, and a utility room with extensive storage space. Step outside to enjoy the incredible outdoor living area, highlighted by an amazing 660 sq ft paver patio with outdoor kitchen, a beautifully maintained yard, and a 30x46 Morton pole building with concrete floors and floor drains. This meticulously maintained custom home features extensive upgrades throughout don’t miss your opportunity to own this exceptional property.

    Zillow last checked:

    Listing updated:

    Listed by:

    Zachary T Anderson 763-568-1351,

    RE/MAX Results,

    Michelle A Anderson 763-568-0038

    Bought with:

    Joel D. Friday

    Keller Williams Classic Realty

    Source: NorthstarMLS as distributed by MLS GRID,MLS#: 7031890MLS Logo

    Facts & features

    Interior

    Bedrooms & bathrooms
    • Bedrooms: 4
    • Bathrooms: 4
    • Full bathrooms: 3
    • 1/2 bathrooms: 1
    Bedroom
    • Level: Main
    • Area: 204 Square Feet
    • Dimensions: 12x17
    Bedroom 2
    • Level: Main
    • Area: 156 Square Feet
    • Dimensions: 12x13
    Bedroom 3
    • Level: Main
    • Area: 168 Square Feet
    • Dimensions: 12x14
    Bedroom 4
    • Level: Lower
    • Area: 187 Square Feet
    • Dimensions: 17x11
    Other
    • Level: Lower
    • Area: 40 Square Feet
    • Dimensions: 8x5
    Dining room
    • Level: Main
    • Area: 224 Square Feet
    • Dimensions: 16x14
    Family room
    • Level: Lower
    • Area: 672 Square Feet
    • Dimensions: 24x28
    Flex room
    • Level: Lower
    • Area: 234 Square Feet
    • Dimensions: 18x13
    Foyer
    • Level: Main
    • Area: 80 Square Feet
    • Dimensions: 8x10
    Kitchen
    • Level: Main
    • Area: 256 Square Feet
    • Dimensions: 16x16
    Living room
    • Level: Main
    • Area: 396 Square Feet
    • Dimensions: 18x22
    Media room
    • Level: Lower
    • Area: 256 Square Feet
    • Dimensions: 16x16
    Other
    • Level: Main
    • Area: 25 Square Feet
    • Dimensions: 5x5
    Sitting room
    • Level: Main
    • Area: 208 Square Feet
    • Dimensions: 16x13
    Heating
    • Forced Air, Fireplace(s), In-Floor Heating
    Cooling
    • Central Air
    Appliances
    • Included: Air-To-Air Exchanger, Central Vacuum, Cooktop, Dishwasher, Dryer, Exhaust Fan, Freezer, Microwave, Range, Refrigerator, Stainless Steel Appliance(s), Washer
    • Laundry: Laundry Room, Main Level, Upper Level
    Features
    • Central Vacuum
    • Basement: Daylight,Finished,Full,Walk-Out Access
    • Number of fireplaces: 1
    • Fireplace features: Gas
    Interior area
    • Total structure area: 4,856
    • Total interior livable area: 4,856 sqft
    • Finished area above ground: 2,393
    • Finished area below ground: 1,945

    Property

    Parking
    • Total spaces: 8
    • Parking features: Attached, Asphalt, Garage Door Opener, RV Access/Parking, Storage
    • Attached garage spaces: 8
    • Has uncovered spaces: Yes
    • Details: Garage Dimensions (40x26)
    Accessibility
    • Accessibility features: None
    Features
    • Levels: One
    • Stories: 1
    • Patio & porch: Patio
    • Pool features: None
    Lot
    • Size: 2.56 Acres
    • Features: Tree Coverage - Medium
    Details
    • Additional structures: Pole Building, Storage Shed
    • Foundation area: 2463
    • Parcel number: 283424120009
    • Zoning description: Agriculture,Residential-Single Family

    Construction

    Type & style
    • Home type: SingleFamily
    • Property subtype: Single Family
    Condition
    • New construction: No
    • Year built: 2004

    Utilities & green energy

    • Gas: Natural Gas
    • Sewer: Septic System Compliant - Yes, Tank with Drainage Field
    • Water: Well

    Community & HOA

    Community
    • Subdivision: Norhill Estate
    HOA
    • Has HOA: No
    Location
    • Region: Saint Francis

    Financial & listing details

    • Price per square foot: $183/sqft
    • Tax assessed value: $661,200
    • Annual tax amount: $8,489
    • Date on market: 3/10/2026
    • Cumulative days on market: 21 days
    • Road surface type: Paved

    Price history

    DateEventPrice
    5/8/2026Sold$890,000-1.1%$183/sqft
    Source: NorthstarMLS as distributed by MLS GRID #7031890 Report a problem
    4/9/2026Pending sale$899,900$185/sqft
    Source: NorthstarMLS as distributed by MLS GRID #7031890 Report a problem
    3/19/2026Listed for sale$899,900+848.3%$185/sqft
    Source: NorthstarMLS as distributed by MLS GRID #7031890 Report a problem
    2/13/2004Sold$94,900$20/sqft
    Source: Public Record Report a problem

    Public tax history

    YearProperty taxesTax assessment
    2025$7,515 +2.7%$661,200 +1.4%
    2024$7,319 +22.1%$651,800 -2.4%
    2023$5,992 +2.3%$667,600 +10.4%
    2022$5,857 +2.4%$604,600 +14.7%
    2021$5,719 +10.8%$527,300 +21.4%
    2019$5,161 +7.1%$434,500 +14%
    2018$4,821 +13.8%$381,000 +15.2%
    2017$4,236 +3.6%$330,800 +16.2%
    2016$4,090 +4.6%$284,700
    2015$3,911 +3.9%$284,700 +17.9%
    2014$3,766 +8.7%$241,500
    2013$3,464 -2.6%--
    2012$3,555 +2.4%--
    2011$3,472 -3.6%--
    2010$3,604 -5%--
    2008$3,796 -1.4%--
    2007$3,849 +110.4%--
    2006$1,829 +1040.6%--
    2005$160 --
    Find assessor info on the county website

    Neighborhood: 55070

    Nearby schools

    GreatSchools rating
    Get a cash offer in 3 minutes
    Find out how much your home could sell for in as little as 3 minutes with a no-obligation cash offer.
    Estimated market value
    $893,800
    Get a cash offer in 3 minutes
    Find out how much your home could sell for in as little as 3 minutes with a no-obligation cash offer.
    Estimated market value
    $893,800