Spacious and thoughtfully planned! This home boasts 5,550 finished square feet on a quiet cul-de-sac. The main level accommodates some wheelchair accessibility with no stairs at front entrance, 36" doors, and wide hallways. All living facilities on the main level including the laundry room. The south wing has two bedrooms with a large shared full bath and separate zoned heating/cooling, made a private suite with closing pocket doors. This suite has access to the screened porch and back deck through french doors in the one bedroom. The north wing is the primary suite with an ensuite bath. The kitchen has custom cabinets and granite counters with a large center island. The bonus room over the garage is an amazing office with two closets & a 1/2 bath. This space is heated and cooled with a ductless mini split (new in 2024). There is an additional gas heater for the really cold days. The rest of the home has 3 independently-controlled heating/cooling zones. Bird watch on your back deck until dusk and then enjoy the screened porch! On 2.6 acres this property provides some woods with lots of wildlife, a garden plot, and pond. Perennial gardens in tiered landscape. A fenced garden has asparagus, strawberries, rhubarb and room to grow more! The in-ground sprinkler system will keep your yard green and lush all season. You'll have plenty of space for that super bowl party or any gathering with the lower level second kitchen and entertainment center. Considering multi-generational living? There are two additional bedrooms and a full bathroom on this lower level. Walk out to the concrete patio. There's plenty of storage in the utility room and fully-finished store room. The oversized three car garage is heated and insulated with a large workbench with storage underneath. Come and walk through this well-planned space! Friendly neighbors! St. Francis offers affordable acreage with all the amenities of the Twin Cities within a reasonable commute.
Closed
Zillow last checked:
Listing updated:
Bought with:
John W Anderson
Twin Oaks Realty, Inc
Source: NorthstarMLS as distributed by MLS GRID,MLS#: 6643825
Price history
| Date | Event | Price |
|---|---|---|
| 8/22/2025 | Sold | $850,000-1.7%$153/sqft |
Source:  NorthstarMLS as distributed by MLS GRID #6643825 Report a problem NorthstarMLS as distributed by MLS GRID #6643825 Report a problem | ||
| 7/21/2025 | Pending sale | $864,900$156/sqft |
Source: NorthstarMLS as distributed by MLS GRID #6643825 Report a problem | ||
| 6/19/2025 | Price change | $864,900-1.7%$156/sqft |
Source: NorthstarMLS as distributed by MLS GRID #6643825 Report a problem | ||
| 5/1/2025 | Listed for sale | $879,900+1970.4%$159/sqft |
Source: NorthstarMLS as distributed by MLS GRID #6643825 Report a problem | ||
| 8/11/2014 | Sold | $42,500$8/sqft |
Source: Public Record Report a problem | ||
Nearby homes
- $396,9005 bd2 ba1.2k sqft24375 Crocus St NW, Saint Francis, MN 55070Off Market
- $475,0003 bd3 ba2.2k sqft24440 Zion St NW, Saint Francis, MN 55070Sold
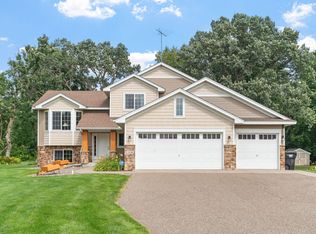
- $459,500-- bd-- ba-- sqft24467 Crocus St NW, Saint Francis, MN 55070Off Market
- $506,5003 bd2 ba2k sqft24442 Crocus St NW, Saint Francis, MN 55070Off Market

Get a cash offer in 3 minutes
Find out how much your home could sell for in as little as 3 minutes with a no-obligation cash offer.
Estimated market value
$850,800
