Skip main navigation
Sold for $612,000
  • $612,000

    2449 Cheviot Dr, Fort Collins, CO 80526

    4beds
    2,312sqft
    Single Family Residence
    Built in 1978
    7,800 Square Feet Lot
    $645,300 Zestimate®
    $265/sqft
    $2,993 Estimated rent

    Home value

    $645,300

    $613,000 - $678,000

    $2,993/mo

    Zestimate® history
    Loading
    Loading...

    Owner options

    List your home for rent

    $2,993/mo

    Rent Zestimate®

    Find your next renter with Zillow Rental Manager. Plus, with online applications, you can quickly screen prospective tenants – for free.

    Learn more

    $2,993/mo

    Rent Zestimate®

    Refinance and save

    $3,508/mo

    Est. payment

    Refinancing to a lower rate could help reduce your monthly payments and save thousands over the life of the loan.

    See today's rates

    $3,508/mo

    Est. payment

    Explore your selling options

    Work with a Zillow partner agent

    Leverage their expertise and Zillow's premium Showcase listings to get your home seen by more buyers.

    Get started

    List with your own agent

    Get your home in front of millions of buyers by listing it on Zillow.

    Learn how to do it

    Sell it yourself

    Take full control of how buyers see your home on Zillow by listing For Sale by Owner (FSBO).

    List your home

    What's special

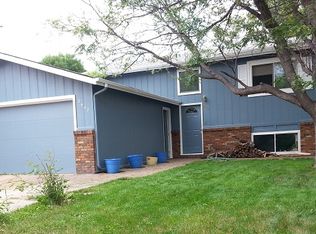
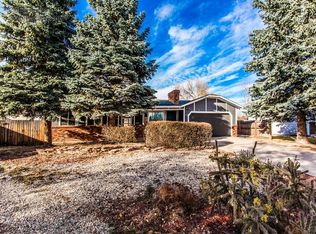
    Wonderful home in Fort Collins, situated on a nice large lot, tucked in the amazing Brown Farm community neighborhood with NO HOA! Just minutes from, parks, trails, schools, lots of amenities, close to Old Town, foothills, what a great location. Open inviting, bright layout, lots of natural light, vaulted ceilings, desirable floorplan, for relaxing or entertaining. 4bd, 4ba, 2-car garage, almost 2,300 sq ft. Pride of ownership throughout, very well cared for and it shows! Nicely updated over the last few years. New upgraded fixtures, new LVP floors, newer paint, granite counters, upgraded tile, new vanities, new ceiling fans, new recently finished garden level daylight basement, features inviting kitchenette with large bedroom, in-law suite setup, or just extra room and rec area. Expanded/upgraded egress in the basement brings in garden level/daylight making it a nice setting! Lower-level updates include 240v, separate panel, modern updated bathroom, new modern fixtures, new LVP floors, lots to see. Some of the other recent upgrades include newer toilets, newly updated landscaping in 2023 with xeriscape, mature trees: apple, pear, peach, & cherry trees, raspberries, and 20x40 garden. Retextured ceiling in multiple rooms with new can lights, exterior paint and roof new in 2018. New exterior doors, newer windows, new basement windows, custom built-ins, etc. List goes on with lots of new features, fixtures with the large remodel over the recent years, very nicely done. A great home that's been well maintained. Established welcoming community, mature trees, just an amazing neighborhood, quiet and peaceful. Easy access to the foothills, lots of parks, trails, Horsetooth Reservoir, Old Town, CSU, I-25, shopping, services, & all of Northern Colorado. Highly desirable Poudre School District. This pride of ownership amazing home, nicely maintained, doesn't come available often, this is a must see! It's ready now, come by today.

    Zillow last checked:

    Listing updated:

    Listed by:

    Christopher Charles Hau 970-217-3131,

    Group Harmony

    Bought with:

    Barry Long, 100087461

    Group Harmony

    Source: IRES as distributed by MLS GRID,MLS#: 1013916MLS Logo

    Facts & features

    Interior

    Bedrooms & bathrooms
    • Bedrooms: 4
    • Bathrooms: 4
    • Full bathrooms: 1
    • 3/4 bathrooms: 2
    • 1/2 bathrooms: 1
    Primary bedroom
    • Description: Carpet
    • Features: Full Primary Bath, Luxury Features Primary Bath
    • Level: Upper
    • Area: 294 Square Feet
    • Dimensions: 14 x 21
    Bedroom 2
    • Description: Carpet
    • Level: Upper
    • Area: 132 Square Feet
    • Dimensions: 11 x 12
    Bedroom 3
    • Description: Carpet
    • Level: Upper
    • Area: 140 Square Feet
    • Dimensions: 10 x 14
    Bedroom 4
    • Description: Luxury Vinyl
    • Level: Basement
    • Area: 132 Square Feet
    • Dimensions: 11 x 12
    Dining room
    • Description: Carpet
    • Level: Main
    • Area: 99 Square Feet
    • Dimensions: 9 x 11
    Family room
    • Description: Luxury Vinyl
    • Level: Lower
    • Area: 288 Square Feet
    • Dimensions: 12 x 24
    Kitchen
    • Description: Luxury Vinyl
    • Level: Main
    • Area: 234 Square Feet
    • Dimensions: 13 x 18
    Laundry
    • Description: Luxury Vinyl
    • Level: Lower
    • Area: 66 Square Feet
    • Dimensions: 6 x 11
    Living room
    • Description: Carpet
    • Level: Main
    • Area: 198 Square Feet
    • Dimensions: 11 x 18
    Recreation room
    • Description: Luxury Vinyl
    • Level: Basement
    • Area: 260 Square Feet
    • Dimensions: 10 x 26
    Heating
    • Forced Air
    Cooling
    • Ceiling Fan(s)
    Appliances
    • Included: Electric Range, Dishwasher, Refrigerator
    • Laundry: Washer/Dryer Hookup
    Features
    • Eat-in Kitchen, Separate Dining Room, Cathedral Ceiling(s), Open Floorplan, Beamed Ceilings
    • Windows: Window Coverings
    • Basement: Partial,Partially Finished,Built-In Radon,Radon Unknown
    Interior area
    • Total structure area: 1,706
    • Total interior livable area: 2,312 sqft
    • Finished area above ground: 1,706

    Property

    Parking
    • Total spaces: 2
    • Parking features: RV Access/Parking
    • Attached garage spaces: 2
    • Details: Attached
    Accessibility
    • Accessibility features: Level Lot
    Features
    • Levels: Four
    • Stories: 4
    • Patio & porch: Patio
    • Exterior features: Sprinkler System
    • Fencing: Fenced,Wood,Chain Link,Other,Dog Run/Kennel
    • Has view: Yes
    • View description: Hills
    Lot
    • Size: 7,800 sqft
    • Features: Evergreen Trees, Deciduous Trees, Native Plants, Level, City Limits, Paved, Curbs, Gutters, Sidewalks, Street Light, Fire Hydrant within 500 Feet
    Details
    • Parcel number: R0628972
    • Zoning: Res
    • Special conditions: Private Owner

    Construction

    Type & style
    • Home type: SingleFamily
    • Architectural style: Contemporary
    • Property subtype: Single Family Residence
    Materials
    • Frame, Brick, Composition, Painted/Stained
    • Roof: Composition
    Condition
    • New construction: No
    • Year built: 1978

    Utilities & green energy

    • Electric: City of FTC
    • Gas: Xcel Energy
    • Sewer: Public Sewer, See Remarks
    • Water: City
    • Utilities for property: Natural Gas Available, Electricity Available, Other, Cable Available, Satellite Avail, High Speed Avail, Underground Utilities
    Green energy
    • Energy efficient items: Southern Exposure, Windows, Thermostat

    Community & neighborhood

    Location
    • Region: Fort Collins
    • Subdivision: Brown Farm

    Other

    Other facts
    • Listing terms: Cash,Conventional,FHA,VA Loan
    • Road surface type: Asphalt

    Price history

    DateEventPrice
    8/9/2024Sold$612,000+2%$265/sqft
    Source: IRES as distributed by MLS GRID #1013916 Report a problem
    7/15/2024Pending sale$600,000$260/sqft
    Source: REcolorado as distributed by MLS GRID #IR1013916 Report a problem
    7/10/2024Listed for sale$600,000+60.2%$260/sqft
    Source: IRES as distributed by MLS GRID #1013916 Report a problem
    12/24/2020Listing removed--
    Source: Owner Report a problem
    7/27/2020Listing removed$2,400$1/sqft
    Source: Owner Report a problem
    7/1/2020Listed for rent$2,400$1/sqft
    Source: Owner Report a problem
    8/7/2017Sold$374,500+2.7%$162/sqft
    Source: IRES as distributed by MLS GRID #824271 Report a problem
    6/22/2017Listed for sale$364,500+58.5%$158/sqft
    Source: C3 Real Estate Solutions, LLC #824271 Report a problem
    2/14/2014Sold$230,000$99/sqft
    Source: Public Record Report a problem
    12/14/2013Listed for sale$230,000$99/sqft
    Source: Coldwell Banker Residential Brokerage - Fort Collins #724474 Report a problem

    Public tax history

    YearProperty taxesTax assessment
    2024$3,049 +22.1%$35,463 -1%
    2023$2,498 -1%$35,807 +35.4%
    2022$2,524 +2.1%$26,452 -2.8%
    2021$2,472 -0.4%$27,213 +3%
    2020$2,483 +21.3%$26,419 -0.7%
    2019$2,047 $26,604 +18.4%
    2018$2,047 $22,464
    2017$2,047 +0.3%$22,464 +21.8%
    2016$2,040 +22.1%$18,443 +0%
    2015$1,672 +106.4%$18,440 +9.5%
    2014$810 $16,840 +1.3%
    2013-- $16,620 +2.2%
    2012-- $16,270
    2011-- $16,270 -3.8%
    2010-- $16,920
    2009-- $16,920 +93.8%
    2008-- $8,730
    2007-- $8,730 -48.8%
    2006-- $17,040
    2005-- $17,040 +6.6%
    2004-- $15,990 +2.6%
    2002-- $15,580
    2001-- $15,580

    Find assessor info on the county website

    Neighborhood: Brown Farm

    Nearby schools

    GreatSchools rating
    Schools provided by the listing agent
    • Elementary: Bauder
    • Middle: Blevins
    • High: Rocky Mountain

    Source: IRES as distributed by MLS GRID. This data may not be complete. We recommend contacting the local school district to confirm school assignments for this home.

    Get a cash offer in 3 minutes
    Find out how much your home could sell for in as little as 3 minutes with a no-obligation cash offer.
    Estimated market value
    $645,300
    Get a cash offer in 3 minutes
    Find out how much your home could sell for in as little as 3 minutes with a no-obligation cash offer.
    Estimated market value
    $645,300