This Brown Farm gem, close to popular Fort Collins parks and trails, has been freshened with all new interior paint, new carpet, and new light fixtures! The comfortable floor plan showcases 3 bedrooms plus a study, 2 bathrooms, and two living rooms along with an adorable eat-in kitchen! The kitchen is the heart of the home, boasting new cabinets and counter tops that provide a clean and fresh workspace, complemented by a new sink and updated hardware. Adjacent to the kitchen, you'll find a dining space that opens to a cozy living area with vaulted ceilings and beautiful hardwood floors, adding tons of warmth. Downstairs, you'll find an additional living space with a cozy wood burning fireplace and french doors leading to a study and 3/4 bath. Each bedroom offers generous space and natural light. Outside, enjoy a large and private backyard perfect for entertaining, gardening, or relaxing in the Colorado sunshine. Oversized shed has electric and will store all of your garden and lawn equipment! Conveniently located near schools, shopping, and dining, this home is ideal for anyone looking to enjoy the best of Fort Collins living.
Sold for $501,750
$501,750
2461 Cheviot Dr, Fort Collins, CO 80526
3beds
1,498sqft
Single Family Residence
Built in 1978
9,465 Square Feet Lot
$536,400 Zestimate®
$335/sqft
$2,456 Estimated rent
Home value
$536,400
$510,000 - $563,000
$2,456/mo
Zestimate® history
Owner options
List your home for rent
$2,456/mo
Rent Zestimate®
Find your next renter with Zillow Rental Manager. Plus, with online applications, you can quickly screen prospective tenants – for free.
$2,456/mo
Rent Zestimate®
Refinance and save
$3,142/mo
Est. payment
Refinancing to a lower rate could help reduce your monthly payments and save thousands over the life of the loan.
$3,142/mo
Est. payment
Explore your selling options
Work with a Zillow partner agent
Leverage their expertise and Zillow's premium Showcase listings to get your home seen by more buyers.
Get startedList with your own agent
Get your home in front of millions of buyers by listing it on Zillow.
Learn how to do itSell it yourself
Take full control of how buyers see your home on Zillow by listing For Sale by Owner (FSBO).
List your homeWhat's special
Zillow last checked:
Listing updated:
Listed by:
Andria Porter Stashak 303-771-7500,
Keller Williams-DTC,
Eric Stashak 970-214-7293,
Keller Williams-DTC
Bought with:
Simenah Udowana, 100054047
Hitch Realty LLC
Source: IRES as distributed by MLS GRID,MLS#: 1025543
Facts & features
Interior
Bedrooms & bathrooms
- Bedrooms: 3
- Bathrooms: 2
- Full bathrooms: 1
- 3/4 bathrooms: 1
Primary bedroom
- Description: Carpet
- Features: Shared Primary Bath
- Level: Upper
- Area: 182 Square Feet
- Dimensions: 13 x 14
Bedroom 2
- Description: Carpet
- Level: Upper
- Area: 160 Square Feet
- Dimensions: 16 x 10
Bedroom 3
- Description: Carpet
- Level: Upper
- Area: 144 Square Feet
- Dimensions: 12 x 12
Dining room
- Description: Wood
- Level: Main
- Area: 84 Square Feet
- Dimensions: 7 x 12
Family room
- Description: Carpet
- Level: Basement
- Area: 240 Square Feet
- Dimensions: 20 x 12
Kitchen
- Description: Wood
- Level: Main
- Area: 132 Square Feet
- Dimensions: 12 x 11
Living room
- Description: Wood
- Level: Main
- Area: 252 Square Feet
- Dimensions: 18 x 14
Study
- Description: Carpet
- Level: Basement
- Area: 121 Square Feet
- Dimensions: 11 x 11
Heating
- Forced Air
Cooling
- Ceiling Fan(s)
Appliances
- Included: Gas Range, Dishwasher, Disposal
Features
- Eat-in Kitchen, Cathedral Ceiling(s)
- Flooring: Wood
- Windows: Wood Frames
- Basement: Full
- Number of fireplaces: 1
- Fireplace features: Family Room, One
Interior area
- Total structure area: 1,498
- Total interior livable area: 1,498 sqft
- Finished area above ground: 1,498
Property
Parking
- Total spaces: 2
- Parking features: Attached
- Attached garage spaces: 2
- Details: Attached
Features
- Levels: Tri-Level
- Fencing: Partial
Lot
- Size: 9,465 Square Feet
- Features: Paved, Curbs, Gutters, Sidewalks
Details
- Additional structures: Storage
- Parcel number: R0629006
- Zoning: RES
- Special conditions: Private Owner
Construction
Type & style
- Home type: SingleFamily
- Architectural style: Contemporary
- Property subtype: Single Family Residence
Materials
- Frame
- Roof: Composition
Condition
- New construction: No
- Year built: 1978
Utilities & green energy
- Sewer: Public Sewer
- Water: City
- Utilities for property: Natural Gas Available, Electricity Available, Cable Available, High Speed Avail
Community & HOA
Community
- Subdivision: Brown Farm
HOA
- Has HOA: No
Location
- Region: Fort Collins
Financial & listing details
- Price per square foot: $335/sqft
- Tax assessed value: $498,200
- Annual tax amount: $2,696
- Date on market: 1/31/2025
- Listing terms: Cash,Conventional,FHA,VA Loan
- Exclusions: Staging items
- Electric utility on property: Yes
Price history
| Date | Event | Price |
|---|---|---|
| 2/14/2025 | Sold | $501,750+5.6%$335/sqft |
Source:  IRES as distributed by MLS GRID #1025543 Report a problem IRES as distributed by MLS GRID #1025543 Report a problem | ||
| 2/3/2025 | Pending sale | $475,000$317/sqft |
Source:  REcolorado as distributed by MLS GRID #IR1025543 Report a problem REcolorado as distributed by MLS GRID #IR1025543 Report a problem | ||
| 1/31/2025 | Listed for sale | $475,000$317/sqft |
Source: IRES as distributed by MLS GRID #1025543 Report a problem | ||
Public tax history
| Year | Property taxes | Tax assessment |
|---|---|---|
| 2025 | $3,103 +9.5% | $31,138 -6.2% |
| 2024 | $2,833 +22% | $33,212 -1% |
| 2023 | $2,323 -1% | $33,534 +36.3% |
| 2022 | $2,348 +3.8% | $24,603 -2.8% |
| 2021 | $2,262 -0.4% | $25,311 +4.7% |
| 2020 | $2,272 +20.4% | $24,181 -0.7% |
| 2019 | $1,888 | $24,350 +17.6% |
| 2018 | $1,888 | $20,714 |
| 2017 | $1,888 +0.3% | $20,714 +21.1% |
| 2016 | $1,881 +21.4% | $17,098 +0% |
| 2015 | $1,550 +8.8% | $17,090 +9.5% |
| 2014 | $1,424 | $15,610 |
| 2013 | -- | $15,610 +3.7% |
| 2012 | -- | $15,060 |
| 2011 | -- | $15,060 +0.3% |
| 2010 | -- | $15,020 |
| 2009 | -- | $15,020 -2.4% |
| 2008 | -- | $15,390 |
| 2007 | -- | $15,390 +6.1% |
| 2006 | -- | $14,510 |
| 2005 | -- | $14,510 -4.3% |
| 2004 | -- | $15,160 +9.3% |
| 2002 | -- | $13,870 |
| 2001 | -- | $13,870 |
Find assessor info on the county website
Neighborhood: Brown Farm
Nearby homes
- $567,1004 bd2 ba2.3k sqft2455 Cheviot Dr, Fort Collins, CO 80526Off Market
- $514,7003 bd2 ba1.6k sqft2524 Charolais Dr, Fort Collins, CO 80526Off Market
- $612,0004 bd4 ba2.3k sqft2449 Cheviot Dr, Fort Collins, CO 80526Sold
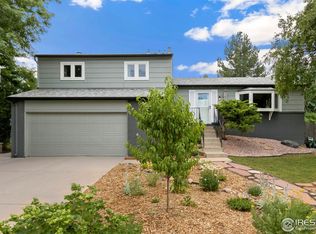
- $553,2005 bd3 ba2.1k sqft2506 Charolais Dr, Fort Collins, CO 80526Off Market
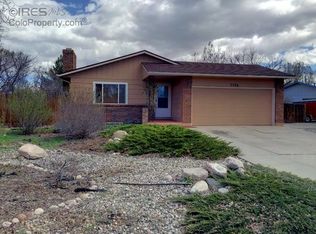
- $573,6003 bd2 ba3.2k sqft2436 Farghee Ct, Fort Collins, CO 80526Off Market
- $500,5004 bd2 ba971 sqft2466 Cheviot Dr, Fort Collins, CO 80526Off Market
- $524,8003 bd1 ba2.1k sqft2454 Cheviot Dr, Fort Collins, CO 80526Off Market
- $478,4004 bd1 ba1.4k sqft2448 Cheviot Dr, Fort Collins, CO 80526Off Market
Nearby schools
GreatSchools rating
- 7/10Bauder Elementary SchoolGrades: PK-5Distance: 0.7 mi
- 6/10Blevins Middle SchoolGrades: 6-8Distance: 0.4 mi
- 7/10Rocky Mountain High SchoolGrades: 9-12Distance: 1.4 mi
Schools provided by the listing agent
- Elementary: Bauder
- Middle: Blevins
- High: Rocky Mountain
Source: IRES as distributed by MLS GRID. This data may not be complete. We recommend contacting the local school district to confirm school assignments for this home.
Get a cash offer in 3 minutes
Find out how much your home could sell for in as little as 3 minutes with a no-obligation cash offer.
Estimated market value
$536,400
Get a cash offer in 3 minutes
Find out how much your home could sell for in as little as 3 minutes with a no-obligation cash offer.
Estimated market value
$536,400
- Colorado
- Larimer County
- Fort Collins
- 80526
- Brown Farm
- 2461 Cheviot Dr
