EVEN HOTTER PRICE FOR THIS SIZZLING SUMMER....Detached condo lives like a single-family home. Boasting beautiful upgrades, a first-floor primary suite, and a FINISHED WALKOUT BASEMENT WITH BEDROOM! From the moment you step into the foyer, 9-foot ceilings and 8-foot doors create a grand, open feel. A thick-cased opening leads to the elegant dining room, accented with classic wainscoting.
The well-appointed kitchen is a true standout, featuring a premium Kitchen Aid 4-burner gas cook top with hot plate/oven, creamy ribbon tile backsplash, and an oversized island with approximately 3 inch thick granite countertops. Perfect for entertaining, the kitchen flows seamlessly into the spacious family room, highlighted by a stylish coffered ceiling. The first-floor primary suite is a true retreat, offering a custom California Closet system in the walk-in. Upstairs, you’ll find three generously sized bedrooms—each with custom closets—two full bathrooms, and a walk-in storage space.
Downstairs, the fully finished walkout basement is designed for entertaining, complete with a custom brick accent wall, a spacious fifth bedroom, and a full bath. There's also an immaculate storage room with epoxy flooring.
Step outside to the fenced rear patio, which includes a Hot Springs hot tub for six—conveys with the home! Additional features include a wood-accent wall in the powder room, ShelfGenie organizers in kitchen and bathroom cabinets, Elfa storage systems in the pantry and closets, plantation shutters, and a full security system.
Enjoy courtyard gatherings, walk to nearby shops, and take advantage of easy access to Route 64. This home truly has it all—schedule your tour today! HOA Monthly dues are not responsible for any exterior maintenance on the individual lots other than the fencing and routine landscaping.
Sold for $840,000
$840,000
2449 Gold Leaf Cir, Henrico, VA 23233
5beds
4,613sqft
Condominium
Built in 2018
-- sqft lot
$863,700 Zestimate®
$182/sqft
$5,318 Estimated rent
Home value
$863,700
$795,000 - $941,000
$5,318/mo
Zestimate® history
Owner options
List your home for rent
$5,318/mo
Rent Zestimate®
Find your next renter with Zillow Rental Manager. Plus, with online applications, you can quickly screen prospective tenants – for free.
$5,318/mo
Rent Zestimate®
Refinance and save
$5,405/mo
Est. payment
Refinancing to a lower rate could help reduce your monthly payments and save thousands over the life of the loan.
$5,405/mo
Est. payment
Explore your selling options
Work with a Zillow partner agent
Leverage their expertise and Zillow's premium Showcase listings to get your home seen by more buyers.
Get startedList with your own agent
Get your home in front of millions of buyers by listing it on Zillow.
Learn how to do itSell it yourself
Take full control of how buyers see your home on Zillow by listing For Sale by Owner (FSBO).
List your homeWhat's special
Zillow last checked:
Listing updated:
Listed by:
Beth Lane (804)741-4108,
Metropolitan Real Estate Inc
Bought with:
Trent Dankos, 0225225133
Exit First Realty
Source: CVRMLS,MLS#: 2516347 Originating MLS: Central Virginia Regional MLS
Originating MLS: Central Virginia Regional MLSFacts & features
Interior
Bedrooms & bathrooms
- Bedrooms: 5
- Bathrooms: 5
- Full bathrooms: 4
- 1/2 bathrooms: 1
Primary bedroom
- Description: Carpet, 2 Walk in closets
- Level: First
- Dimensions: 20.5 x 13.11
Bedroom 2
- Description: Carpet, closet, ceiling fan/light
- Level: Second
- Dimensions: 13.7 x 11.7
Bedroom 3
- Description: Carpet, custom closet, fan/ light
- Level: Second
- Dimensions: 13.6 x 13.0
Bedroom 4
- Description: Carpet, fan/light, custom closet
- Level: Second
- Dimensions: 14.11 x 14.1
Bedroom 5
- Description: Accesses full bath
- Level: Basement
- Dimensions: 19.1 x 18.4
Other
- Dimensions: 0 x 0
Dining room
- Description: Hardwoods, wainscotting, chair rail
- Level: First
- Dimensions: 14.0 x 12.11
Family room
- Description: Hardwoods, coffered ceiling, deck door, CF /light
- Level: First
- Dimensions: 17.2 x 15.3
Foyer
- Description: Hardwoods, crown molding
- Level: First
- Dimensions: 0 x 0
Other
- Description: Tub & Shower
- Level: Basement
Other
- Description: Tub & Shower
- Level: First
Other
- Description: Tub & Shower
- Level: Second
Half bath
- Level: First
Kitchen
- Description: Hardwoods, Island
- Level: First
- Dimensions: 19.4 x 18.4
Recreation
- Description: Carpet, fan/light, patio doors, brick accent wall
- Level: Basement
- Dimensions: 28.4 x 25.8
Heating
- Electric, Forced Air, Heat Pump, Natural Gas, Zoned
Cooling
- Zoned
Appliances
- Included: Built-In Oven, Dishwasher, Exhaust Fan, Gas Cooking, Disposal, Microwave, Refrigerator, Tankless Water Heater
- Laundry: Washer Hookup, Dryer Hookup
Features
- Butler's Pantry, Ceiling Fan(s), Dining Area, Separate/Formal Dining Room, Double Vanity, Eat-in Kitchen, Fireplace, Granite Counters, High Ceilings, Hot Tub/Spa, Kitchen Island, Bath in Primary Bedroom, Main Level Primary, Pantry, Recessed Lighting, Walk-In Closet(s)
- Flooring: Ceramic Tile, Partially Carpeted, Wood
- Basement: Full,Partially Finished,Walk-Out Access,Sump Pump
- Attic: Floored,Walk-In
- Number of fireplaces: 1
- Fireplace features: Vented
Interior area
- Total interior livable area: 4,613 sqft
- Finished area above ground: 3,117
- Finished area below ground: 1,496
Property
Parking
- Total spaces: 2
- Parking features: Attached, Direct Access, Driveway, Garage, Garage Door Opener, Off Street, Paved
- Attached garage spaces: 2
- Has uncovered spaces: Yes
Features
- Levels: Three Or More
- Stories: 3
- Patio & porch: Front Porch, Patio, Deck, Porch
- Exterior features: Deck, Hot Tub/Spa, Porch, Paved Driveway
- Pool features: None
- Has spa: Yes
- Spa features: Hot Tub
- Fencing: Back Yard,Fenced
Lot
- Size: 10.66 Acres
Details
- Parcel number: 7407553511.018
Construction
Type & style
- Home type: Condo
- Architectural style: Craftsman,Transitional
- Property subtype: Condominium
Materials
- Drywall, Frame, HardiPlank Type, Stone
Condition
- Resale
- New construction: No
- Year built: 2018
Utilities & green energy
- Sewer: Public Sewer
- Water: Public
Community & HOA
Community
- Features: Common Grounds/Area
- Security: Security System, Smoke Detector(s)
- Subdivision: John Rolfe Square
HOA
- Has HOA: Yes
- Services included: Association Management, Common Areas, Maintenance Grounds
- HOA fee: $332 monthly
Location
- Region: Henrico
Financial & listing details
- Price per square foot: $182/sqft
- Tax assessed value: $823,900
- Annual tax amount: $6,328
- Date on market: 12/5/2025
- Ownership: Individuals
- Ownership type: Sole Proprietor
Price history
| Date | Event | Price |
|---|---|---|
| 9/18/2025 | Sold | $840,000-1.2%$182/sqft |
Source:  CVRMLS #2516347 Report a problem CVRMLS #2516347 Report a problem | ||
| 8/18/2025 | Pending sale | $849,950$184/sqft |
Source: CVRMLS #2516347 Report a problem | ||
| 8/16/2025 | Price change | $849,950-2.9%$184/sqft |
Source: CVRMLS #2516347 Report a problem | ||
| 7/23/2025 | Price change | $875,000-2.2%$190/sqft |
Source: CVRMLS #2516347 Report a problem | ||
| 7/9/2025 | Price change | $895,000-8.2%$194/sqft |
Source: CVRMLS #2516347 Report a problem | ||
| 6/25/2025 | Listed for sale | $975,000+36.4%$211/sqft |
Source: CVRMLS #2516347 Report a problem | ||
| 8/6/2018 | Sold | $714,686$155/sqft |
Source: Public Record Report a problem | ||
Public tax history
| Year | Property taxes | Tax assessment |
|---|---|---|
| 2025 | $6,838 +8.1% | $823,900 +10.7% |
| 2024 | $6,328 | $744,500 |
| 2023 | $6,328 +4% | $744,500 +4% |
| 2022 | $6,083 +2.5% | $715,600 +5% |
| 2021 | $5,932 +1.2% | $681,800 +2.7% |
| 2020 | $5,862 +349.2% | $663,800 -1.5% |
| 2019 | $1,305 -53.8% | $673,800 +349.2% |
| 2018 | $2,824 | $150,000 |
| 2017 | -- | -- |
Find assessor info on the county website
Neighborhood: 23233
Nearby homes
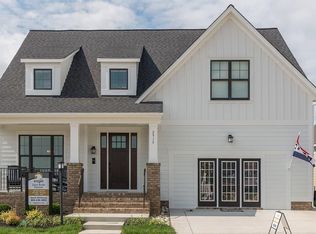
- $852,2003 bd3 ba2.8k sqft2517 Gold Leaf Cir, Henrico, VA 23233Off Market
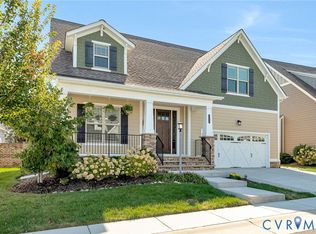
- $720,0004 bd3 ba3.3k sqft2513 Gold Leaf Cir, Henrico, VA 23233Sold

- $751,8003 bd2 ba3.2k sqft2509 Gold Leaf Cir, Henrico, VA 23233Off Market
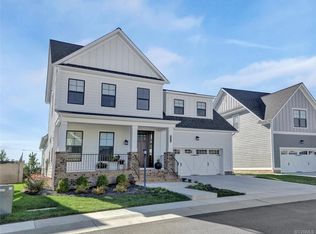
- $680,0003 bd7 ba2.6k sqft2505 Gold Leaf Cir, Henrico, VA 23233Off Market
- $734,7003 bd3 ba2.8k sqft2501 Gold Leaf Cir, Henrico, VA 23233Off Market
- $768,4003 bd3 ba2.8k sqft2497 Gold Leaf Cir, Henrico, VA 23233Off Market
- $644,3003 bd3 ba2.5k sqft2493 Gold Leaf Cir, Henrico, VA 23233Off Market
- $760,0004 bd3 ba3.3k sqft2489 Gold Leaf Cir, Henrico, VA 23233Sold
- $648,0003 bd2 ba2.6k sqft2481 Gold Leaf Cir, Henrico, VA 23233Off Market
Nearby schools
GreatSchools rating
- 10/10Gayton Elementary SchoolGrades: PK-5Distance: 1.2 mi
- 8/10Pocahontas Middle SchoolGrades: 6-8Distance: 0.8 mi
- 7/10Godwin High SchoolGrades: 9-12Distance: 1 mi
Schools provided by the listing agent
- Elementary: Gayton
- Middle: Pocahontas
- High: Godwin
Source: CVRMLS. This data may not be complete. We recommend contacting the local school district to confirm school assignments for this home.
Get a cash offer in 3 minutes
Find out how much your home could sell for in as little as 3 minutes with a no-obligation cash offer.
Estimated market value
$863,700
Get a cash offer in 3 minutes
Find out how much your home could sell for in as little as 3 minutes with a no-obligation cash offer.
Estimated market value
$863,700
- Virginia
- Henrico County
- Henrico
- 23233
- 2449 Gold Leaf Cir
Nearby cities
Nearby neighborhoods
Nearby zip codes
Other Henrico Topics
