Skip main navigation
Off market
  • $623,200

    2449 Red Oak Ct, Bluffton, IN 46714

    5beds
    4,394sqft
    SingleFamily
    Built in 2003
    1.1 Acres Lot
    $623,200 Zestimate®
    $142/sqft
    $3,637 Estimated rent

    Home value

    $623,200

    $592,000 - $654,000

    $3,637/mo

    Zestimate® history
    Loading
    Loading...

    Owner options

    List your home for rent

    $3,637/mo

    Rent Zestimate®

    Find your next renter with Zillow Rental Manager. Plus, with online applications, you can quickly screen prospective tenants – for free.

    Learn more

    $3,637/mo

    Rent Zestimate®

    Refinance and save

    $2,908/mo

    Est. payment

    Refinancing to a lower rate could help reduce your monthly payments and save thousands over the life of the loan.

    See today's rates

    $2,908/mo

    Est. payment

    Explore your selling options

    Work with a Zillow partner agent

    Leverage their expertise and Zillow's premium Showcase listings to get your home seen by more buyers.

    Get started

    List with your own agent

    Get your home in front of millions of buyers by listing it on Zillow.

    Learn how to do it

    Sell it yourself

    Take full control of how buyers see your home on Zillow by listing For Sale by Owner (FSBO).

    List your home

    What's special

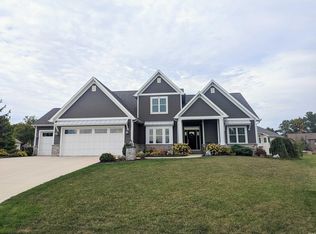
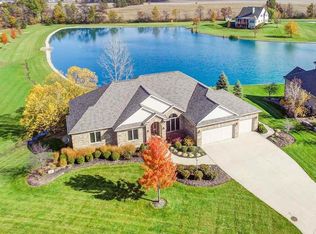
    Don't miss this opportunity! Enjoy the lake view from this custom, open concept ranch on a full walkout basement in the Woodlands Subdivision on Bluffton's north edge. The well landscaped cul-de-sac lot of 1.1 acres has over 195' of lake frontage and offers a unique setting. With five bedrooms and possibly a sixth; this home offers plenty of room for a growing family or for anyone who likes to entertain. From the etched glass front door to the eat-in kitchen and master suite you will enjoy the quality and detail offered. Built in 2003 by Marquis Builders, the dwelling is of insulated 2 x 6 construction with a combination of ornamental brick, vinyl siding and stucco exterior finish with 40-year architectural shingles and great views from all the floor to ceiling windows. The kitchen boasts custom maple cabinets from DS Woods, all Jenn-Air appliances, two ovens, an island with a second sink, solid surface counter tops and much more. The Master Suite offers plenty of privacy plus walk-in shower with solid surfaces, garden tub, walk-in closet and split his/hers vanities. Ceilings in the dwelling are dramatic and range in height from 10 feet to 14 feet with a lighted tray ceiling in the living room. All bedrooms have walk-in closets with shelving and rods with the master completed by Closet Concepts. Access to the basement is a wood stair with a landing as well as two 6 foot glass sliders, a 6 foot glass french door, and a 6 foot double door. There is also a 14 foot x 12 foot covered rear patio which is part of a large concrete rear patio dining and entertaining area. A 320 SF basement storage room is not included in the finished area, but has painted drywall walls and electrical with a window and 6 foot door offering the perfect opportunity for a sixth bedroom or mother-in-law suite. The basement also offers a bar/kitchenette with two small refrigerators and sink. The oversize three car garage offers plenty of space for vehicles and provides access to a floored attic area above, with an adjoining covered courtyard providing outdoor storage of trash and recycling. This quiet neighborhood is well located on the north edge of Bluffton, close to shopping, schools and major roadways.

    This property is off market, which means it's not currently listed for sale or rent on Zillow. This may be different from what's available on other websites or public sources.

    Facts & features

    Interior

    Bedrooms & bathrooms
    • Bedrooms: 5
    • Bathrooms: 4
    • Full bathrooms: 3
    • 1/2 bathrooms: 1
    • Main level bathrooms: 4
    Heating
    • Forced air, Electric, Gas
    Cooling
    • Central
    Appliances
    • Included: Dishwasher, Garbage disposal, Microwave, Range / Oven, Refrigerator
    • Laundry: Main, Washer Hookup, Main Level, Dryer Hook Up Gas/Elec
    Features
    • Kitchen Island, Sound System, Walk-In Closet(s), Eat-in Kitchen, Soaking Tub, Tray Ceiling(s), Open Floorplan, Countertops-Solid Surf, Main Level Bedroom Suite, Stand Up Shower, Custom Cabinetry, Kitchenette
    • Flooring: Tile, Carpet
    • Doors: Pocket Doors, Six Panel Doors
    • Windows: Window Treatments, Blinds, Shutters
    • Basement: Finished
    • Attic: Storage
    • Has fireplace: Yes
    • Fireplace features: Ventless, Living/Great Rm
    Interior area
    • Structure area source: Estimated
    • Total interior livable area: 4,394 sqft
    • Finished area below ground: 0

    Property

    Parking
    • Total spaces: 3
    • Parking features: Garage - Attached
    Features
    • Patio & porch: Patio, Patio Open
    • Exterior features: Stucco, Vinyl, Brick
    • Has view: Yes
    • View description: Water
    • Has water view: Yes
    • Water view: Water
    • Waterfront features: Pond, Waterfront, Lake Front, Assoc
    • Frontage length: Water Frontage(195)
    Lot
    • Size: 1.10 Acres
    • Features: Cul-de-Sac, Sloped, Irregular Lot, Landscaped, City Lot, City/Town/Suburb
    Details
    • Parcel number: 900522500069000011
    • Zoning: City Zoning(R2)
    • Other equipment: Air Purifier/Air Filter

    Construction

    Type & style
    • Home type: SingleFamily
    • Architectural style: Walkout Ranch
    Materials
    • masonry
    • Roof: Other
    Condition
    • Year built: 2003

    Utilities & green energy

    • Electric: Other
    • Gas: NIPSCO
    • Sewer: City
    • Water: City, Other Water Company
    • Utilities for property: Cable Connected

    Community & neighborhood

    Security
    • Security features: Security System
    Location
    • Region: Bluffton

    HOA & financial

    HOA
    • Has HOA: Yes
    • HOA fee: $8 monthly

    Other

    Other facts
    • ViewYN: true
    • Flooring: Carpet, Tile, Ceramic Tile
    • Heating: Forced Air, Natural Gas, Zoned
    • WaterfrontFeatures: Pond, Waterfront, Lake Front, Assoc
    • Appliances: Dishwasher, Refrigerator, Disposal, Gas Cooktop, Convection Oven, Electric Oven, Microwave, Gas Water Heater, Range/Oven-Dual Fuel
    • AssociationYN: true
    • FireplaceYN: true
    • GarageYN: true
    • AttachedGarageYN: true
    • Basement: Partially Finished, Full, Walk-Out Access, Concrete, Sump Pump
    • HeatingYN: true
    • CoolingYN: true
    • PatioAndPorchFeatures: Patio, Patio Open
    • FireplacesTotal: 1
    • RoomsTotal: 16
    • WaterfrontYN: true
    • ConstructionMaterials: Stucco, Vinyl Siding, Brick
    • LotFeatures: Cul-de-Sac, Sloped, Irregular Lot, Landscaped, City Lot, City/Town/Suburb
    • InteriorFeatures: Kitchen Island, Sound System, Walk-In Closet(s), Eat-in Kitchen, Soaking Tub, Tray Ceiling(s), Open Floorplan, Countertops-Solid Surf, Main Level Bedroom Suite, Stand Up Shower, Custom Cabinetry, Kitchenette
    • Utilities: Cable Connected
    • MainLevelBathrooms: 4
    • FarmLandAreaUnits: Square Feet
    • ParkingFeatures: Attached, Concrete
    • ExteriorFeatures: Playground
    • CoveredSpaces: 3
    • LaundryFeatures: Main, Washer Hookup, Main Level, Dryer Hook Up Gas/Elec
    • Cooling: Central Air, Zoned
    • OpenParkingYN: true
    • BelowGradeFinishedAreaSource: Estimated
    • BuildingAreaSource: Estimated
    • LivingAreaSource: Estimated
    • SecurityFeatures: Security System
    • View: Water
    • WindowFeatures: Window Treatments, Blinds, Shutters
    • BelowGradeFinishedArea: 0
    • Attic: Storage
    • AboveGradeFinishedAreaSource: Estimated
    • RoomBedroom1Level: Main
    • RoomBedroom2Level: Main
    • RoomBedroom3Level: Main
    • RoomDiningRoomLevel: Main
    • RoomKitchenLevel: Main
    • RoomLivingRoomLevel: Main
    • RoomFamilyRoomLevel: Lower
    • RoomBedroom4Level: Lower
    • RoomBedroom5Level: Lower
    • Electric: Other
    • FireplaceFeatures: Ventless, Living/Great Rm
    • WaterSource: City, Other Water Company
    • DoorFeatures: Pocket Doors, Six Panel Doors
    • ArchitecturalStyle: Walkout Ranch
    • Roof: Dimensional Shingles
    • Sewer: City
    • MlsStatus: Active
    • Gas: NIPSCO
    • OtherEquipment: Air Purifier/Air Filter
    • Zoning: City Zoning(R2)
    • FrontageLength: Water Frontage(195)

    Price history

    DateEventPrice
    8/3/2021Pending sale$540,000
    Source: IRMLS #202130981 Report a problem
    7/30/2021Listed for sale$540,000+13.7%
    Source: IRMLS #202130981 Report a problem
    12/2/2020Listing removed$475,000$108/sqft
    Source: The Worden Group, Inc. #202017651 Report a problem
    5/17/2020Listed for sale$475,000-2.1%$108/sqft
    Source: The Worden Group, Inc. #202017651 Report a problem
    11/8/2019Listing removed$485,000$110/sqft
    Source: The Worden Group, Inc. #201912418 Report a problem
    8/8/2019Price change$485,000-0.8%$110/sqft
    Source: The Worden Group, Inc. #201912418 Report a problem
    6/20/2019Price change$489,000-2.2%$111/sqft
    Source: The Worden Group, Inc. #201912418 Report a problem
    4/30/2019Price change$499,900-1%$114/sqft
    Source: The Worden Group, Inc. #201912418 Report a problem
    4/8/2019Listed for sale$505,000-2.9%$115/sqft
    Source: The Worden Group, Inc. #201912418 Report a problem
    11/23/2018Listing removed$520,000$118/sqft
    Source: The Worden Group, Inc. #201827339 Report a problem
    8/10/2018Price change$520,000-1.9%$118/sqft
    Source: The Worden Group, Inc. #201827339 Report a problem
    6/23/2018Listed for sale$530,000+1147.1%$121/sqft
    Source: The Worden Group, Inc. #201827339 Report a problem
    6/28/2000Sold$42,500$10/sqft
    Source: Public Record Report a problem

    Public tax history

    YearProperty taxesTax assessment
    2025$4,932 +4.6%$554,500 +6.4%
    2024$4,713 +14.4%$521,200 +1%
    2023$4,121 +9.8%$515,800 +8.5%
    2022$3,753 +41.6%$475,600 +7.7%
    2021$2,651 -8.7%$441,600 +20%
    2020$2,903 +5.6%$368,000 -2.2%
    2019$2,751 +36.5%$376,400 +3.3%
    2018$2,016 +2.3%$364,500 +7.5%
    2017$1,970 +2.5%$339,000 +3.1%
    2016$1,922 -7.4%$328,700 +1.2%
    2014$2,076 +6.7%$324,700 -1.9%
    2013$1,945 -6%$330,900 +0.6%
    2012$2,069 -17.4%$328,800 -2.3%
    2011$2,504 -8.9%$336,600 -5%
    2010$2,749 +69.4%$354,500
    2009$1,623 -62.5%$354,500 -1.5%
    2006$4,325 $359,900 +10.5%
    2005-- $325,700

    Find assessor info on the county website

    Neighborhood: 46714

    Nearby schools

    GreatSchools rating
    Schools provided by the listing agent
    • Elementary: Lancaster Central
    • Middle: Norwell
    • High: Norwell
    • District: Northern Wells Community

    Source: The MLS. This data may not be complete. We recommend contacting the local school district to confirm school assignments for this home.

    Get pre-qualified for a loan
    At Zillow Home Loans, we can pre-qualify you in as little as 5 minutes with no impact to your credit score.

    An equal housing lender. NMLS #10287.